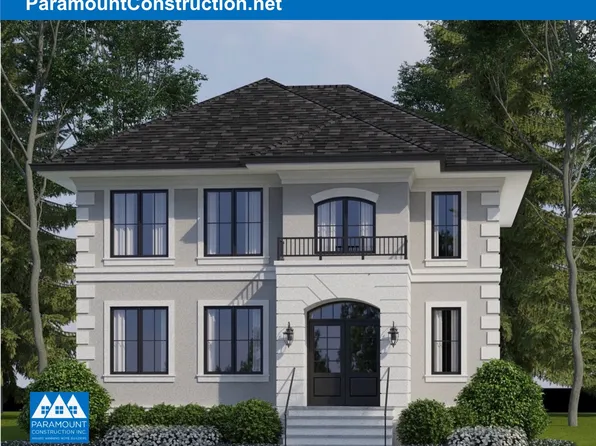
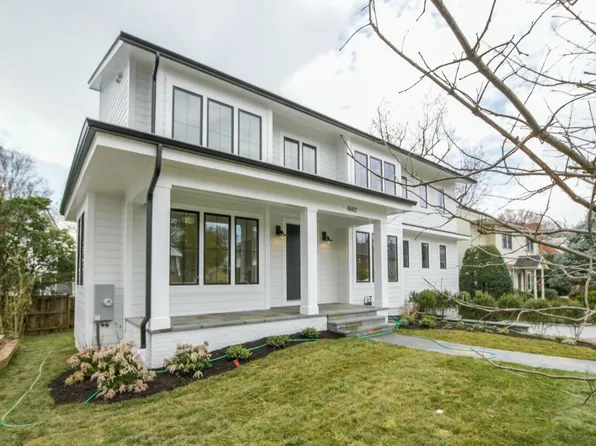
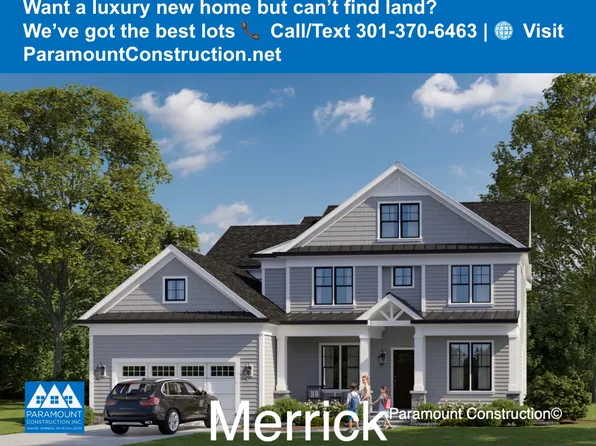
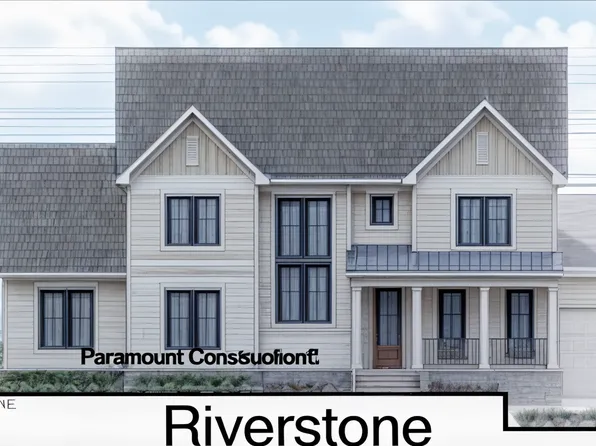
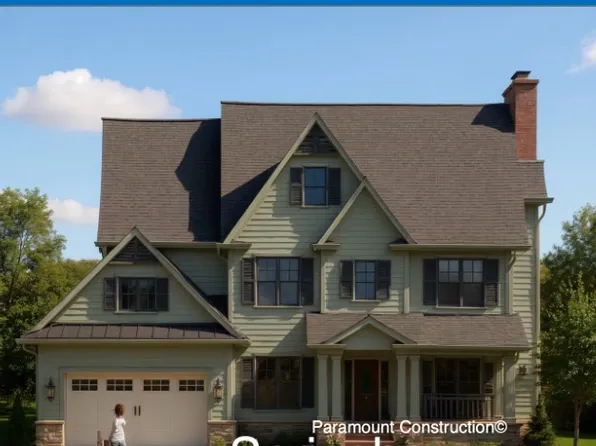
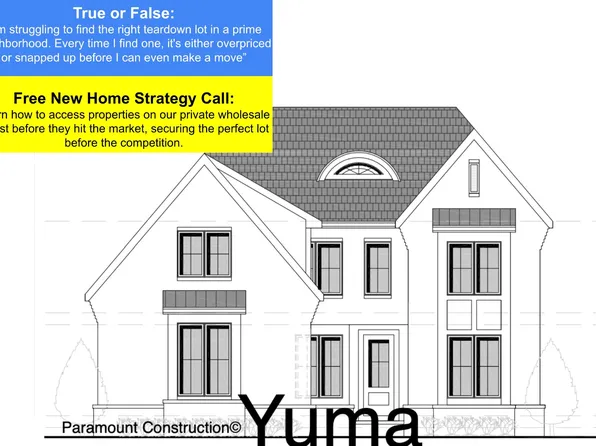
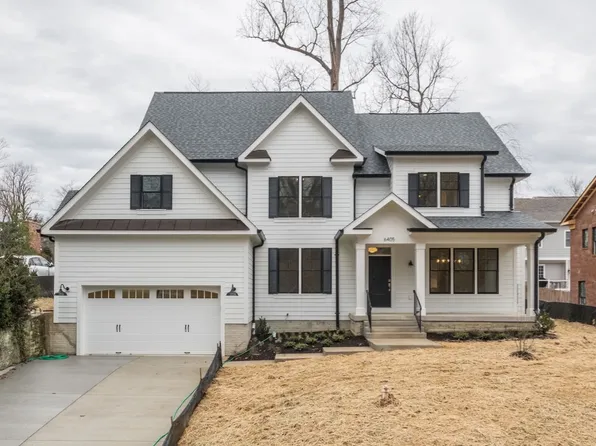
Glen Potomac Single Family Homes
281 results
Loading...
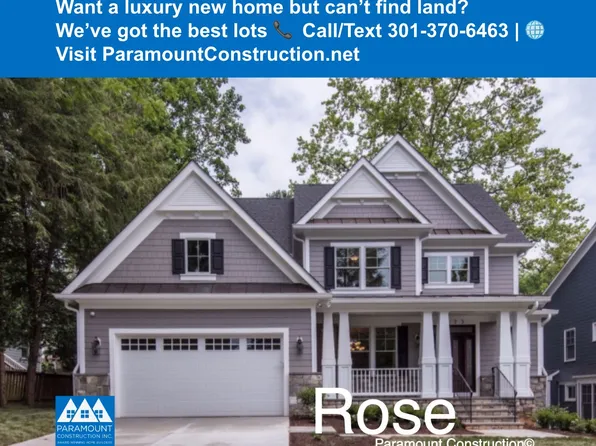
- Accord Model - First Floor Primary Suite Plan, PCI - 20854
- 4 bds
- 5 ba
- 5,986 sqft
Paramount Construction - Accord Model - First Floor Primary Suite Plan, PCI - 20854
- 4 bds
- 5 ba
- 5,986 sqft
Paramount Construction Loading...
- Plainview - Stucco Modern Farmhouse Plan, PCI - 20854
- 5 bds
- 5 ba
- 5,267 sqft
Paramount Construction - East Model - Traditional Center Hall Colonial Plan, PCI - 20854
- 5 bds
- 5 ba
- 4,587 sqft
Paramount Construction - Runnymeade multigenerational living Plan, PCI - 20854
- 6 bds
- 6 ba
- 4,583 sqft
Paramount Construction - Kreeger - Brick Elevation Plan, PCI - 20854
- 6 bds
- 6 ba
- 5,943 sqft
Paramount Construction - The Evers - Light and Level Living Plan, PCI - 20854
- 5 bds
- 5 ba
- 5,799 sqft
Paramount Construction - Greenbrier Model - Ideal for Downsizing Plan, PCI - 20854
- 4 bds
- 4 ba
- 3,939 sqft
Paramount Construction - Chevy Chase OPEN HOUSE Sat & Sun Plan, PCI - 20854
- 6 bds
- 6 ba
- 5,711 sqft
Paramount Construction - First Floor Primary Suite Plan, PCI - 20854
- 3 bds
- 4 ba
- 4,000 sqft
Paramount Construction - Pershing - Wide Porch Arts & Crafts Architecture Plan, PCI - 20854
- 5 bds
- 5 ba
- 4,103 sqft
Paramount Construction - The Aldie's Porch Wraps You in Comfort Plan, PCI - 20854
- 4 bds
- 4 ba
- 4,065 sqft
Paramount Construction
to get email alerts when listings hit the market.