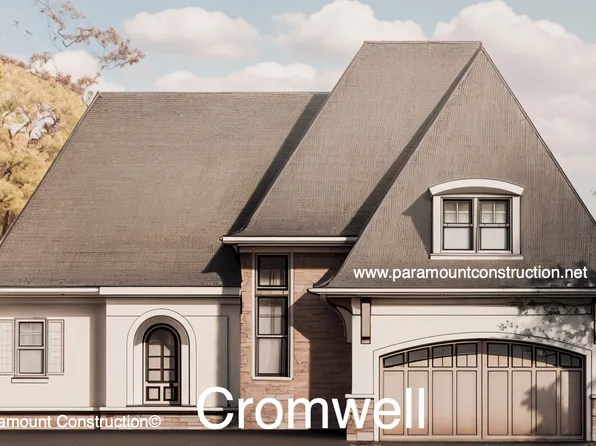
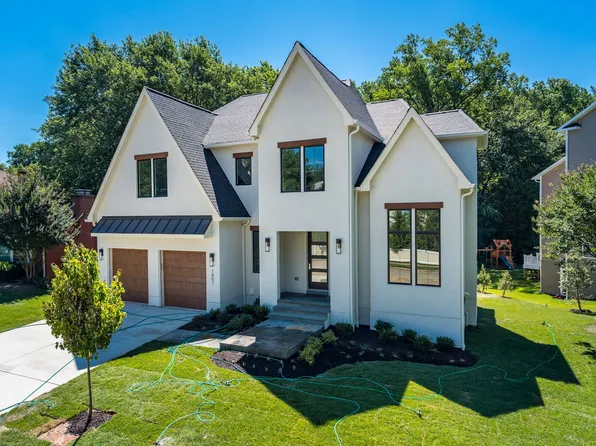
Glen Potomac Single Family Homes
296 results
- The Aldie's Porch Wraps You in Comfort Plan, PCI - 20854
- 4 bds
- 4 ba
- 4,065 sqft
Paramount Construction Loading...
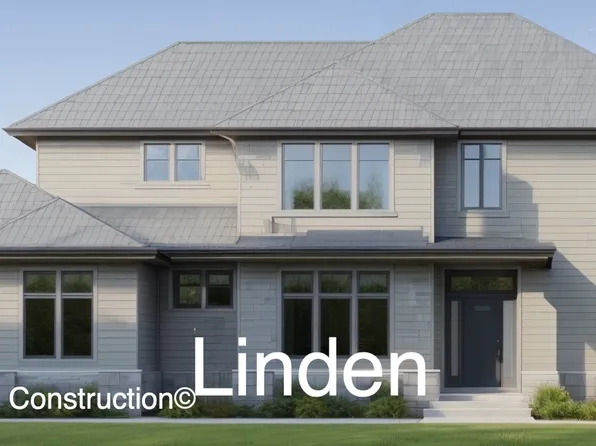
- Accord Model - First Floor Primary Suite Plan, PCI - 20854
- 4 bds
- 5 ba
- 5,986 sqft
Paramount Construction - Oakmere Model - 1st Floor BR Option Plan, PCI - 20854
- 5 bds
- 5 ba
- 3,950 sqft
Paramount Construction - Oakmere Model - 1st Floor BR Option Plan, PCI - 20854
- 5 bds
- 5 ba
- 3,950 sqft
Paramount Construction Loading...

- Pershing - Wide Porch Arts & Crafts Architecture Plan, PCI - 20854
- 5 bds
- 5 ba
- 4,103 sqft
Paramount Construction - Arden Model - First Floor Bedroom & Golf Room Plan, PCI - 20854
- 6 bds
- 6 ba
- 5,458 sqft
Paramount Construction - Edgemont - First Floor Primary Suite Plan, PCI - 20854
- 5 bds
- 5 ba
- 5,100 sqft
Paramount Construction - Kreeger - Brick Elevation Plan, PCI - 20854
- 6 bds
- 6 ba
- 5,943 sqft
Paramount Construction - Page Model - Downsizing? Ranch Style Home Plan, PCI - 20854
- 3 bds
- 4 ba
- 2,680 sqft
Paramount Construction - Garrison - Multigenerational Living Plan, PCI - 20854
- 5 bds
- 5 ba
- 5,430 sqft
Paramount Construction
to get email alerts when listings hit the market.