Welcome to Pine Ridge Condominiums, designed with style, comfort, and functionality in mind. Each unit features spacious 3-bedroom layouts, 3 bathrooms, and a 2-car attached garage, with every detail carefully planned to enhance everyday living and make entertaining a breeze. Our open-concept floor plans are perfect for both daily living and hosting friends and family. The spacious kitchens are designed to be the heart of the home, making meal prep and entertaining effortless. Generously sized living areas and well-appointed bedrooms offer ample space for relaxation and comfort, while modern touches throughout add to the condominiums appeal. Don't miss the opportunity to make this remarkable community your new home. This unit number #7 is currently UNDER CONSTRUCTION to be completed in the spring of 2027. We are currently taking reservations on this unit. All photos are of a similar unit. On Site Model unit is available to see.
Active
$419,000
0 Pine Rdg #7, Manistee, MI 49660
3beds
2,162sqft
Condominium
Built in 2026
-- sqft lot
$417,200 Zestimate®
$194/sqft
$375/mo HOA
What's special
Modern touches throughoutOpen-concept floor plansSpacious kitchensWell-appointed bedrooms
- 83 days |
- 258 |
- 6 |
Zillow last checked:
Listing updated:
Listed by:
Michael Cnudde 231-620-9108,
Coldwell Banker ALM REALTY 231-723-3555
Source: MichRIC,MLS#: 26024826
Facts & features
Interior
Bedrooms & bathrooms
- Bedrooms: 3
- Bathrooms: 3
- Full bathrooms: 3
- Main level bedrooms: 2
Primary bedroom
- Level: Main
- Area: 156
- Dimensions: 13.00 x 12.00
Bedroom 2
- Level: Main
- Area: 132
- Dimensions: 12.00 x 11.00
Bedroom 3
- Level: Basement
- Area: 168
- Dimensions: 14.00 x 12.00
Dining room
- Level: Main
- Area: 132
- Dimensions: 11.00 x 12.00
Family room
- Level: Basement
- Area: 384
- Dimensions: 32.00 x 12.00
Kitchen
- Level: Main
- Area: 99
- Dimensions: 11.00 x 9.00
Laundry
- Level: Main
- Area: 36
- Dimensions: 6.00 x 6.00
Living room
- Level: Main
- Area: 132
- Dimensions: 11.00 x 12.00
Heating
- Forced Air
Cooling
- Central Air
Appliances
- Included: Dishwasher, Microwave, Range, Refrigerator
- Laundry: Electric Dryer Hookup, Main Level, Washer Hookup
Features
- Eat-in Kitchen
- Flooring: Wood
- Windows: Insulated Windows
- Basement: Full,Walk-Out Access
- Number of fireplaces: 1
- Fireplace features: Living Room
Interior area
- Total structure area: 1,220
- Total interior livable area: 2,162 sqft
- Finished area below ground: 942
Property
Parking
- Total spaces: 2
- Parking features: Garage Door Opener, Attached
- Garage spaces: 2
Features
- Stories: 1
- Exterior features: Balcony
Lot
- Features: Level, Shrubs/Hedges
Details
- Parcel number: 0650000700
Construction
Type & style
- Home type: Condo
- Architectural style: Ranch
- Property subtype: Condominium
Materials
- Vinyl Siding
- Roof: Asphalt
Condition
- New Construction
- New construction: Yes
- Year built: 2026
Utilities & green energy
- Sewer: Septic Tank
- Water: Public
- Utilities for property: Natural Gas Available, Electricity Available, Cable Available
Community & HOA
HOA
- Has HOA: Yes
- Amenities included: Trail(s)
- Services included: Snow Removal, Maintenance Grounds
- HOA fee: $375 monthly
- HOA phone: 231-941-0707
Location
- Region: Manistee
Financial & listing details
- Price per square foot: $194/sqft
- Tax assessed value: $466
- Annual tax amount: $22
- Date on market: 5/26/2026
- Listing terms: Cash,VA Loan,Conventional
- Electric utility on property: Yes
- Road surface type: Paved
Estimated market value
$417,200
$396,000 - $438,000
$2,747/mo
Price history
| Date | Event | Price |
|---|---|---|
| 5/26/2026 | Listed for sale | $419,000$194/sqft |
Source:  MichRIC #26024826 Report a problem MichRIC #26024826 Report a problem | ||
Public tax history
Tax history is unavailable.
Monthly payment
Est. payment
Payment breakdown
Explore the cost of this home by adjusting the details. Changes won't be saved.Climate risks
Neighborhood: 49660
Nearby schools
GreatSchools rating
- 5/10John F. Kennedy Elementary SchoolGrades: 3-5Distance: 0.6 mi
- 7/10Manistee High SchoolGrades: 6-12Distance: 1.2 mi
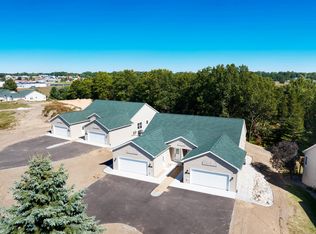
- $399,0003 bd3 ba2.1k sqft1933 Pine Ridge Dr, Manistee, MI 49660Sold

- $405,0003 bd3 ba2.1k sqft1927 Pine Ridge Dr, Manistee, MI 49660Sold
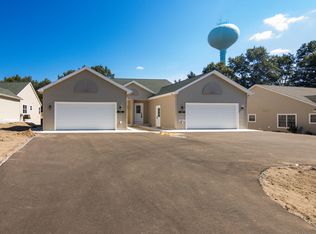
- $425,0003 bd3 ba2.1k sqft1941 Pine Ridge Dr, Manistee, MI 49660Sold
- $314,5003 bd3 ba1.8k sqft1870 Pine Ridge Dr, Manistee, MI 49660Off Market
- $338,500-- bd-- ba-- sqft1949 Pine Ridge Dr, Manistee, MI 49660Off Market
- $379,0003 bd3 ba1.9k sqft1969 Pine Ridge Dr, Manistee, MI 49660For Sale
- $362,3003 bd3 ba2k sqft1952 Pine Ridge Dr, Manistee, MI 49660Off Market
- $255,200-- bd-- ba-- sqft1903 Pine Ridge Dr, Manistee, MI 49660Off Market
A local agent can set up tours, give advice and negotiate with sellers.
A local lender can help you make sure your offer is ready when you are.
Similar homes
- $394,5003 bd3 ba2.2k sqft1774 Pine Ridge Dr, Manistee, MI 49660For Sale

 MLS ID #26026187, Brenda Cronan, Coldwell Banker ALM REALTY. MichRIC
 - $399,9003 bd2 ba1.8k sqft557 Broad Ave, Manistee, MI 49660For Sale
 MLS ID #1949335, Stacy Zirkle. NGLRMLS
 - $--4 bd3 ba1.5k sqft721 Merkey Rd W, Manistee, MI 49660Auction
 ServiceLink Auction
 - $459,9004 bd3 ba1.8k sqft5842 Caberfae Hwy, Manistee, MI 49660For Sale
 MLS ID #1947771, Jamie Gray. NGLRMLS
 - $--3 bd2 ba1.5k sqft920 Mathisen Rd, Manistee, MI 49660AuctionAuction.com 1
- $419,9004 bd1 ba1.7k sqft3625 W County Line Rd, Manistee, MI 49660For SaleMLS ID #26021039, Megan Gunia, Five Star RE Ludington. MichRIC
- $399,0002 bd3 ba1.7k sqft86 Spinnaker Dr, Manistee, MI 49660For SaleMLS ID #26021162, Michael Cnudde, Coldwell Banker ALM REALTY. MichRIC
- $399,0004 bd3 ba2.5k sqft377 4th St, Manistee, MI 49660For SaleMLS ID #26029290, Ryan Buzelli, Dwelling Realty - KW Northern Michigan. MichRIC
- $389,9002 bd2 ba1.2k sqft2615 Hill Rd, Manistee, MI 49660For SaleMLS ID #26041518, Virginia M Pelton, CENTURY 21 Northland. MichRIC
- $399,0002 bd2 ba1.1k sqft45 Arthur St, Manistee, MI 49660For SaleMLS ID #26037664, Bob Cooke, LIGHTHOUSE REALTY-Manistee. MichRIC
- $365,0004 bd2 ba1.5k sqft597 Browning Ave, Manistee, MI 49660For SaleMLS ID #26029439, Virginia M Pelton, CENTURY 21 Northland. MichRIC
- $450,0002 bd2 ba1.5k sqft1384 Olson Rd, Manistee, MI 49660For SaleMLS ID #26035702, Debby Stevenson, Greenridge Realty S Rath. MichRIC
- $475,0003 bd2 ba1.7k sqft339 McNitt Rd, Manistee, MI 49660For SaleMLS ID #26031886, Rachel Pritchard, RE/MAX TOGETHER. MichRIC
- $349,9002 bd1 ba1.7k sqft3423 Balsam Rd, Manistee, MI 49660For SaleMLS ID #26041993, Alan Pierce, Five Star Real Estate - Onekama. MichRIC
- $525,0004 bd3 ba2.8k sqft200 National Dr, Manistee, MI 49660For SaleMLS ID #26033144, Randall Zakrajsek, Five Star Real Estate - Onekama. MichRIC
- $249,0003 bd3 ba1.6k sqft531 Fairview Ave, Manistee, MI 49660For SaleMLS ID #26041904, Jermaine Elizabeth Sullivan, Dwelling Realty - KW Northern Michigan. MichRIC
- $399,0002 bd1 ba1.1k sqft95 Piney Rd, Manistee, MI 49660For SaleMLS ID #26031446, Michael Cnudde, Coldwell Banker ALM REALTY. MichRIC
- $595,0002 bd2 ba2.1k sqft10 Cottage Ln, Manistee, MI 49660For SaleMLS ID #26023071, Jenna Meyer, Essential Real Estate. MichRIC
- $314,9003 bd1 ba1.1k sqft409 Jerumbo St, Manistee, MI 49660For SaleMLS ID #26029784, Cheryl Solberg, LIGHTHOUSE REALTY-Manistee. MichRIC
- $229,0004 bd1 ba1.7k sqft1306 27th St, Manistee, MI 49660For SaleMLS ID #26025680, Jermaine Elizabeth Sullivan, Dwelling Realty - KW Northern Michigan. MichRIC
