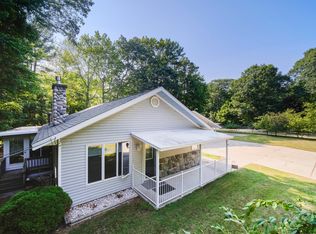
Lovingly cared for by its original owners, this charming 2-bedroom, 2-bath home is filled with warmth, comfort & pride of ownership. The spacious floor plan offers a private Primary Suite, generous closet space throughout, & a bright sunroom just off the dining area—perfect for morning coffee, reading, or enjoying peaceful views of the backyard. The convenient mudroom with main-floor laundry leads directly to the attached 2-stall garage. Outside, you'll discover nearly 2 beautifully maintained acres with room to garden, play, or simply relax. A charming potting shed is ideal for gardeners, while the second garage, previously used as a workshop, provides endless possibilities for hobbies, storage, or creative projects. Enjoy the best of country living with the convenience of being just a 5-minute drive to Lake Michigan's beautiful beaches, Downtown Manistee, shopping, restaurants, & the scenic Riverwalk. A rare opportunity to own a home that has been treasured and meticulously maintained, offering space, privacy, and the perfect setting to create your own memories. #ManisteethePlacetoBe #Justaskgini
Active backup
Price cut: $36.9K (8/24)
$353,000
2615 Hill Rd, Manistee, MI 49660
2beds
1,232sqft
Single Family Residence
Built in 1986
1.76 Acres Lot
$336,000 Zestimate®
$287/sqft
$-- HOA
What's special
Spacious floor planGenerous closet space throughoutPrivate primary suite
- 70 days
- 70
- 0
Zillow last checked:
Listing updated:
Listed by:
Virginia M Pelton 231-690-0852,
CENTURY 21 Northland 231-723-6100
Source: MichRIC,MLS#: 26041518
Facts & features
Interior
Bedrooms & bathrooms
- Bedrooms: 2
- Bathrooms: 2
- Full bathrooms: 2
- Main level bedrooms: 2
Primary bedroom
- Level: Main
- Area: 210
- Dimensions: 15.00 x 14.00
Bedroom 2
- Level: Main
- Area: 120
- Dimensions: 12.00 x 10.00
Primary bathroom
- Level: Main
- Area: 46.5
- Dimensions: 9.30 x 5.00
Bathroom 1
- Description: Linen closet
- Level: Main
- Area: 72
- Dimensions: 9.00 x 8.00
Bonus room
- Description: Sunroom,Forced Air
- Level: Main
- Area: 160
- Dimensions: 16.00 x 10.00
Dining room
- Description: Slider to 3 season room
- Level: Main
- Area: 120
- Dimensions: 12.00 x 10.00
Kitchen
- Description: Snack Bar
- Level: Main
- Area: 126
- Dimensions: 14.00 x 9.00
Living room
- Description: Brick wood burning fireplace
- Level: Main
- Area: 280
- Dimensions: 20.00 x 14.00
Heating
- Forced Air
Appliances
- Included: Dryer, Microwave, Range, Refrigerator, Washer
- Laundry: Laundry Room, Main Level
Features
- Ceiling Fan(s), Pantry
- Flooring: Carpet, Tile, Vinyl, Wood
- Windows: Insulated Windows
- Basement: Crawl Space,Partial
- Number of fireplaces: 1
- Fireplace features: Living Room, Wood Burning
Interior area
- Total structure area: 1,232
- Total interior livable area: 1,232 sqft
- Finished area below ground: 0
Property
Parking
- Total spaces: 2
- Parking features: Garage Door Opener, Detached, Attached
- Garage spaces: 2
Features
- Stories: 1
- Fencing: Chain Link,Front Yard,Full
Lot
- Size: 1.76 Acres
- Features: Corner Lot, Level, Wooded, Ground Cover, Shrubs/Hedges
Details
- Additional structures: Second Garage
- Parcel number: 0713001505
Construction
Type & style
- Home type: SingleFamily
- Architectural style: Ranch
- Property subtype: Single Family Residence
Materials
- Vinyl Siding
- Roof: Shingle
Condition
- New construction: No
- Year built: 1986
Utilities & green energy
- Sewer: Septic Tank
- Water: Well
- Utilities for property: Natural Gas Available, Electricity Available, Phone Connected, Natural Gas Connected
Community & HOA
Location
- Region: Manistee
Financial & listing details
- Price per square foot: $287/sqft
- Tax assessed value: $72,519
- Annual tax amount: $1,706
- Date on market: 8/8/2026
- Listing terms: Cash,FHA,VA Loan,MSHDA,Conventional
- Electric utility on property: Yes
- Road surface type: Paved
Estimated market value
$336,000
$319,000 - $353,000
$1,485/mo
Price history
| Date | Event | Price |
|---|---|---|
| 9/17/2026 | Contingent | $353,000$287/sqft |
Source:  MichRIC #26041518 Report a problem MichRIC #26041518 Report a problem | ||
| 8/24/2026 | Price change | $353,000-9.5%$287/sqft |
Source: MichRIC #26041518 Report a problem | ||
| 8/8/2026 | Listed for sale | $389,900$316/sqft |
Source: MichRIC #26041518 Report a problem | ||
Public tax history
| Year | Property taxes | Tax assessment |
|---|---|---|
| 2025 | $3,712 +116.3% | $135,800 +15.5% |
| 2024 | $1,716 | $117,600 +23.1% |
| 2023 | -- | $95,500 +15.3% |
| 2022 | -- | $82,800 +8.5% |
| 2021 | -- | $76,300 +0.8% |
| 2020 | -- | $75,700 +0.3% |
| 2019 | -- | $75,500 +11.9% |
| 2018 | -- | $67,500 +5.3% |
| 2017 | -- | $64,100 +7.2% |
| 2016 | -- | $59,800 +0.7% |
| 2015 | -- | $59,400 +5.1% |
| 2014 | -- | $56,500 +3.7% |
| 2013 | -- | $54,500 -5.4% |
| 2012 | -- | $57,600 -8.9% |
| 2011 | -- | $63,200 -1.9% |
| 2010 | -- | $64,400 |
Find assessor info on the county website
Monthly payment
Est. payment
Payment breakdown
Explore the cost of this home by adjusting the details. Changes won't be saved.Climate risks
Neighborhood: 49660
Similar homes
- $329,9002 bd1 ba1.7k sqft3423 Balsam Rd, Manistee, MI 49660For Sale
 MLS ID #26041993, Alan Pierce, Five Star Real Estate - Onekama. MichRIC
 - $329,0002 bd1 ba1.1k sqft95 Piney Rd, Manistee, MI 49660For Sale
 MLS ID #26031446, Michael Cnudde, Coldwell Banker ALM REALTY. MichRIC
 - $374,9003 bd2 ba1.8k sqft557 Broad Ave, Manistee, MI 49660For Sale
 MLS ID #1949335, Stacy Zirkle. NGLRMLS
 - $365,0004 bd2 ba1.5k sqft597 Browning Ave, Manistee, MI 49660For Sale
 MLS ID #26029439, Virginia M Pelton, CENTURY 21 Northland. MichRIC
 - $314,9003 bd1 ba1.1k sqft409 Jerumbo St, Manistee, MI 49660For SaleMLS ID #26029784, Cheryl Solberg, LIGHTHOUSE REALTY-Manistee. MichRIC
- $449,0004 bd3 ba1.8k sqft5842 Caberfae Hwy, Manistee, MI 49660For SaleMLS ID #26055425, Margie Zaccanelli, RE/MAX Bayshore Manistee. MichRIC
- $439,0002 bd2 ba1.5k sqft1384 Olson Rd, Manistee, MI 49660For SaleMLS ID #26035702, Debby Stevenson, Greenridge Realty S Rath. MichRIC
- $295,0003 bd2 ba1.3k sqft1673 E Parkdale Ave, Manistee, MI 49660For SaleMLS ID #26011556, Micah C Hare, Icon Realty Group LLC. MichRIC
- $319,9002 bd1 ba1.1k sqft3875 Skocelas Rd S, Manistee, MI 49660For SaleMLS ID #26035462, Steve Burns, Irons Real Estate. MichRIC
- $390,0004 bd1 ba1.7k sqft3625 W County Line Rd, Manistee, MI 49660For SaleMLS ID #26021039, Megan Gunia, Five Star RE Ludington. MichRIC
- $399,9003 bd2 ba1.4k sqft7026 Farr Rd, Onekama, MI 49675For SaleMLS ID #26047299, Virginia M Pelton, CENTURY 21 Northland. MichRIC
- $479,0002 bd1 ba1k sqft10917 Caberfae Hwy, Manistee, MI 49660For SaleMLS ID #26053501, Leah Gannon, LIGHTHOUSE REALTY-Manistee. MichRIC
- $225,0004 bd2 ba1.5k sqft1782 Vine St, Manistee, MI 49660For SaleMLS ID #26052684, Jennifer L Skarda, 616 Realty LLC. MichRIC
- $389,0002 bd2 ba1.1k sqft45 Arthur St, Manistee, MI 49660For SaleMLS ID #26037664, Bob Cooke, LIGHTHOUSE REALTY-Manistee. MichRIC
- $495,0001 bd1 ba1.7k sqft63 Piney Rd, Manistee, MI 49660For SaleMLS ID #26031483, Michael Cnudde, Coldwell Banker ALM REALTY. MichRIC
- $385,0003 bd1 ba1.5k sqft8807 Lake Park Dr, Onekama, MI 49675For SaleMLS ID #26039980, Margie Zaccanelli, RE/MAX Bayshore Manistee. MichRIC
- $375,0003 bd1 ba1.7k sqft9748 N Us Highway 31, Free Soil, MI 49411For SaleMLS ID #26032487, Diana Kovalcik, GREENRIDGE Realty Ludington. MichRIC
- $214,0003 bd1 ba1.5k sqft10 Bridge St, Manistee, MI 49660For SaleMLS ID #26047932, Karon Leigh, LIGHTHOUSE REALTY-Manistee. MichRIC
