Welcome to an incredible opportunity to build your dream home with Southern Ridge Homes and Development on 5.25 stunning acres in one of the most desirable areas of Carrollton. Introducing The Brody Plan - From the moment you step inside, soaring vaulted ceilings create an open and inviting atmosphere, filling the main living areas with natural light and architectural character. A separate dining room offers the perfect setting for hosting holidays and gatherings, while the open-concept layout ensures effortless flow for everyday living. Designed with flexibility in mind, the Brody Plan includes a dedicated playroom and a spacious bonus room ideal for a media space, home office, gym, or guest retreat. Whether you need room to grow or space to entertain, this plan adapts beautifully to your lifestyle. Outdoor living is just as impressive, featuring a stunning wrap-around porch that adds classic curb appeal and provides the perfect place to relax and unwind. For added convenience and functionality, the home also includes an oversized RV door and garage ideal for recreational vehicles, extra storage, or workshop space. This property is located in the highly sought-after Roopville-Central School District, offering both privacy and everyday convenience. Southern Ridge Homes and Development is known for craftsmanship that stands apart, delivering thoughtfully designed homes with elevated standard features throughout. Please note: Photos shown are of a previously built home and are for illustration purposes only. Finishes, selections, and features will vary based on buyer choices and final specifications. Lender Incentives available and more lots available - Inquire for more information.
Active
$780,000
0 Star Point Rd Tract 1, Roopville, GA 30170
4beds
2,786sqft
Single Family Residence
Built in 2027
5.25 Acres Lot
$773,400 Zestimate®
$280/sqft
$-- HOA
What's special
Wrap-around porchDedicated playroomOpen-concept layoutSeparate dining roomOpen and inviting atmosphereArchitectural characterSpacious bonus room
- 47 days
- 322
- 25
Zillow last checked:
Listing updated:
Listed by:
Dylan Wylie 404-277-3097,
Century 21 Novus Realty
Source: GAMLS,MLS#: 10835206
Facts & features
Interior
Bedrooms & bathrooms
- Bedrooms: 4
- Bathrooms: 4
- Full bathrooms: 3
- 1/2 bathrooms: 1
- Main level bathrooms: 2
- Main level bedrooms: 3
Rooms
- Room types: Bonus Room, Family Room, Laundry
Kitchen
- Features: Kitchen Island, Solid Surface Counters, Walk-in Pantry
Heating
- Central, Electric, Heat Pump
Cooling
- Ceiling Fan(s), Central Air
Appliances
- Included: Cooktop, Dishwasher, Microwave, Oven/Range (Combo), Stainless Steel Appliance(s)
- Laundry: In Hall
Features
- High Ceilings, Master On Main Level, Separate Shower, Soaking Tub, Tile Bath, Walk-In Closet(s)
- Flooring: Laminate, Tile
- Windows: Double Pane Windows
- Basement: Concrete,Full,Unfinished
- Number of fireplaces: 1
- Fireplace features: Living Room
- Common walls with other units/homes: No Common Walls
Interior area
- Total structure area: 2,786
- Total interior livable area: 2,786 sqft
- Finished area above ground: 2,786
- Finished area below ground: 0
Property
Parking
- Parking features: Attached, Basement, Garage, Garage Door Opener, Kitchen Level, RV/Boat Parking
- Has attached garage: Yes
Features
- Levels: One and One Half
- Stories: 1
- Patio & porch: Patio
Lot
- Size: 5.25 Acres
- Features: Other
- Residential vegetation: Wooded
Details
- Parcel number: 094 0152
Construction
Type & style
- Home type: SingleFamily
- Architectural style: Craftsman
- Property subtype: Single Family Residence
Materials
- Concrete
- Roof: Composition
Condition
- To Be Built
- New construction: Yes
- Year built: 2027
Details
- Warranty included: Yes
Utilities & green energy
- Electric: 220 Volts
- Sewer: Septic Tank
- Water: Public
- Utilities for property: Electricity Available, High Speed Internet, Water Available
Community & HOA
Community
- Features: None
- Security: Smoke Detector(s)
- Subdivision: none
HOA
- Has HOA: No
- Services included: None
Location
- Region: Roopville
Financial & listing details
- Price per square foot: $280/sqft
- Date on market: 8/28/2026
- Cumulative days on market: 47 days
- Listing agreement: Exclusive Right To Sell
- Listing terms: Cash,Conventional,VA Loan
- Electric utility on property: Yes
Estimated market value
$773,400
$735,000 - $812,000
$2,782/mo
Price history
| Date | Event | Price |
|---|---|---|
| 8/28/2026 | Listed for sale | $780,000$280/sqft |
Source:  GAMLS #10835206 Report a problem GAMLS #10835206 Report a problem | ||
Public tax history
Tax history is unavailable.
Monthly payment
Est. payment
Payment breakdown
Explore the cost of this home by adjusting the details. Changes won't be saved.Climate risks
Neighborhood: 30170
Nearby schools
Schools provided by the listing agent
- Elementary: Roopville
- Middle: Central
- High: Central
Source: GAMLS. This data may not be complete. We recommend contacting the local school district to confirm school assignments for this home.
- $634,9145 bd4 ba2.8k sqft120 Woodford Dr, Roopville, GA 30170New Construction

- $665,0006 bd5 ba3.1k sqft0 Star Point Rd TRACT 2, Roopville, GA 30170Pending
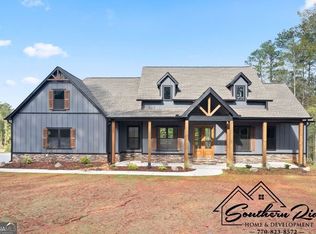
- $660,0005 bd4 ba2.8k sqft0 Star Point Rd TRACT 3, Roopville, GA 30170Pending

- $614,9004 bd3 ba2.5k sqft126 Woodford Dr, Roopville, GA 30170New Construction
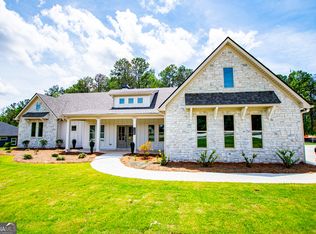
Similar homes
- $689,0004 bd4 ba3.2k sqft1360 Gum Creek Airport Rd, Roopville, GA 30170Active
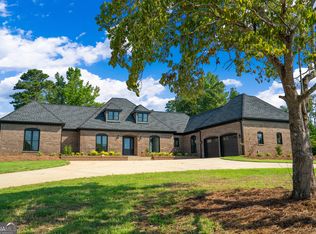
 MLS ID #10837899, Dotti H Duncan, Ara Hansard Realty, Inc.. GAMLS
 - $689,9004 bd3 ba2.5k sqft301 Thomas Wilson Rd, Roopville, GA 30170For Sale
 MLS ID #152248, Ashley Awbrey. West Metro BOR
 - $719,0004 bd4 ba2.6k sqft591 Welcome Rd, Roopville, GA 30170Active
 MLS ID #10780168, Suellen Cofield, Southern Classic Realtors. GAMLS
 - $649,9145 bd4 ba2.9k sqft1040 Roopville Veal Rd, Roopville, GA 30170Active
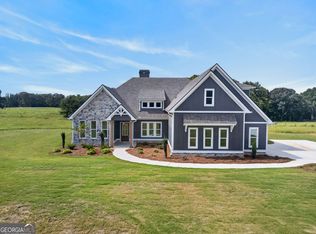 MLS ID #10794365, Meri Suddeth, Metro West Realty Group LLC. GAMLS
 - $614,9004 bd3 ba2.5k sqft126 Woodford Dr, Roopville, GA 30170ActiveMLS ID #10709105, Meri Suddeth, Metro West Realty Group LLC. GAMLS
- $639,9145 bd4 ba2.8k sqft67 Gum Creek Rd, Roopville, GA 30170ActiveMLS ID #10794383, Meri Suddeth, Metro West Realty Group LLC. GAMLS
- $624,9144 bd3 ba2.5k sqft133 Woodford Dr, Roopville, GA 30170ActiveMLS ID #10709289, Meri Suddeth, Metro West Realty Group LLC. GAMLS
- $619,9144 bd3 ba2.5k sqft127 Woodford Dr, Roopville, GA 30170ActiveMLS ID #10709342, Meri Suddeth, Metro West Realty Group LLC. GAMLS
- $775,0004 bd4 ba3.4k sqft1269 Attaway Rd, Bowdon, GA 30108ActiveMLS ID #10843290, Rebecca Mohandiss, Keller Williams Realty Cityside. GAMLS
- $595,9004 bd3 ba2.3k sqft134 Woodford Dr, Roopville, GA 30170ActiveMLS ID #10709225, Meri Suddeth, Metro West Realty Group LLC. GAMLS
- $659,9005 bd4 ba2.8k sqft359 Gray Rd, Roopville, GA 30170ActiveMLS ID #10555174, Meri Suddeth, Metro West Realty Group LLC. GAMLS
- $779,9144 bd4 ba3.7k sqft1737 Bethesda Church Rd, Carrollton, GA 30117ActiveMLS ID #10795519, Meri Suddeth, Metro West Realty Group LLC. GAMLS
- $416,0003 bd3 ba2.1k sqft60 John Henry Cir, Roopville, GA 30170ActiveMLS ID #10867566, Tanya Pickens, Opendoor Brokerage. GAMLS
- $399,9003 bd2 ba1.6k sqft1003 Milligan Creek Rd, Roopville, GA 30170ActiveMLS ID #10833836, Kesha Brown, Keller Williams Realty Carrollton. GAMLS
- $1,049,9994 bd4 ba3.6k sqft222 S Old Highway 27, Roopville, GA 30170ActiveMLS ID #10845509, Brooke Tolleson Ivey, Century 21 Novus Realty. GAMLS
- $650,0005 bd3 ba2.1k sqft1285 E Highway 5, Carrollton, GA 30116ActiveMLS ID #10846302, Ashley Langley, Century 21 Novus Realty. GAMLS
- $499,9004 bd4 ba3k sqft630 Stoney Point Rd, Bowdon, GA 30108Active Under ContractMLS ID #10816258, William R Sammon, Georgia West Realty Inc. GAMLS
- $472,0003 bd2 ba1.6k sqft1045 Grice Rd, Roopville, GA 30170ActiveMLS ID #10868106, Mike Mashburn, Metro West Realty Group LLC. GAMLS
- $699,9004 bd4 ba2.8k sqft133 Mote Rd, Carrollton, GA 30117ActiveMLS ID #10867204, Stacey Wylie, Century 21 Novus Realty. GAMLS
- $859,9005 bd4 ba3.2k sqft992 Oak Grove Rd, Carrollton, GA 30117ActiveMLS ID #10812102, Dylan Wylie, Century 21 Novus Realty. GAMLS
