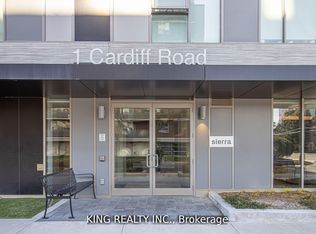
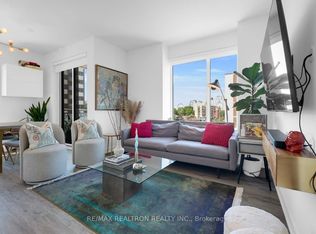
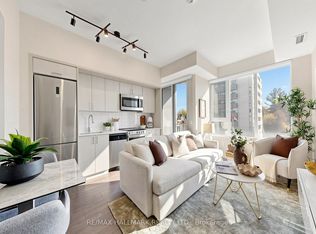
Welcome Home To The Cardiff! A Boutique Building In The Sought-After Leaside Community. This Brand New, High Floor 2 Bed, 2 Bath Suite Sits On The South West Corner And Is Full Of Natural Light Throughout The Day. Open Concept Living And Dining With Laminate Floors, A Picture Window And A Walk-Out To The Terrace. The Modern Kitchen Features Stainless Steel Appliances, Quartz Counters And A Stylish Backsplash, With Space For An Eat-In Area. The Primary Bedroom Offers A 3 Pc Ensuite, Double Closet And Large Window. The Second Bedroom Has A Large Window And Large Closet, Perfect For A Guest Room Or Home Office. Enjoy 2 Balconies For Outdoor Living, Plus 1 Parking Space Included. Short Walk To Sherwood Park, Whole Foods And Davisville. Close To Top Rated Schools In Toronto, Cafes, Restaurants And An Endless Shopping Experience Around Mount Pleasant And Eglinton. Ideal For Professionals, Couples Or Downsizers Looking For A Quiet, Upscale Neighbourhood In The Heart Of The City.
For sale
C$888,000
1 Cardiff Rd #804, Toronto, ON M4P 0G2
2beds
2baths
Apartment
Built in ----
-- sqft lot
$-- Zestimate®
C$--/sqft
C$873/mo HOA
What's special
Laminate floorsPicture windowWalk-out to the terraceModern kitchenStainless steel appliancesQuartz countersStylish backsplash
- 4 hours
- 1
- 0
Zillow last checked:
Listing updated:
Listed by:
RIGHT AT HOME REALTY INC.
Source: TRREB,MLS®#: C14193842 Originating MLS®#: Toronto Regional Real Estate Board
Facts & features
Interior
Bedrooms & bathrooms
- Bedrooms: 2
- Bathrooms: 2
Primary bedroom
- Description: Primary Bedroom
- Level: Main
- Area: 0 Square Meters
- Area source: Other
- Dimensions: 4.12 x 2.69
Bedroom 2
- Description: Bedroom 2
- Level: Main
- Area: 0 Square Meters
- Area source: Other
- Dimensions: 4.12 x 2.74
Bathroom
- Description: Bathroom
- Level: Main
- Area: 0 Square Meters
- Area source: Other
Bathroom
- Description: Bathroom
- Level: Main
- Area: 0 Square Meters
- Area source: Other
Dining room
- Description: Dining Room
- Level: Main
- Area: 0 Square Meters
- Area source: Other
- Dimensions: 5.7 x 3.63
Kitchen
- Description: Kitchen
- Level: Main
- Area: 0 Square Meters
- Area source: Other
- Dimensions: 6 x 3.63
Living room
- Description: Living Room
- Level: Main
- Area: 0 Square Meters
- Area source: Other
- Dimensions: 4.3 x 4.7
Heating
- Forced Air, Gas
Cooling
- Central Air
Appliances
- Included: Built-In Oven
- Laundry: In-Suite Laundry
Features
- Flooring: Carpet Free
- Basement: None
- Has fireplace: No
Interior area
- Living area range: 1000-1199 null
Property
Parking
- Total spaces: 1
- Parking features: Underground, Garage Door Opener
- Has attached garage: Yes
Features
- Exterior features: Privacy, Open Balcony
- Has view: Yes
- View description: City
Lot
- Features: Park, Public Transit, School
Details
- Parcel number: 769620070
Construction
Type & style
- Home type: Apartment
- Property subtype: Apartment
- Attached to another structure: Yes
Materials
- Brick, Concrete
Community & HOA
HOA
- Amenities included: Exercise Room, Game Room, Party Room/Meeting Room, Rooftop Deck/Garden
- Services included: Common Elements Included, Building Insurance Included, Parking Included
- HOA fee: C$873 monthly
- HOA name: TBD
Location
- Region: Toronto
Financial & listing details
- Annual tax amount: C$5,804
- Date on market: 11/19/2026
Price history
Price history is unavailable.
Public tax history
Tax history is unavailable.
Climate risks
Neighborhood: Mount Pleasant East
Nearby schools
GreatSchools rating
No schools nearby
We couldn't find any schools near this home.
Similar homes
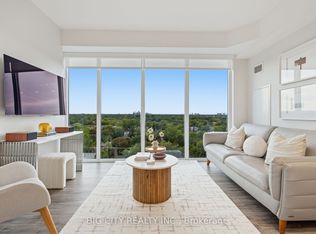
- C$929,0003 bd2 ba-- sqft1 Cardiff Rd #1006, Toronto, ON M4P 0G2For Sale
 MLS ID #C14166800, BIG CITY REALTY INC.. TRREB
- C$720,0003 bd2 ba-- sqft30 Roehampton Ave #502, Toronto, ON M4P 0B9For Sale
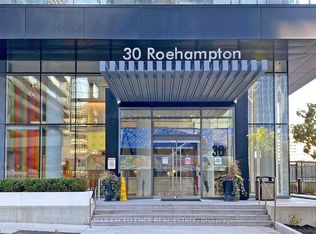 MLS ID #C14188862, RE/MAX EXCELLENCE REAL ESTATE. TRREB
- C$645,0002 bd2 ba-- sqft127 Broadway Ave, Toronto, ON M4P 1V4For Sale
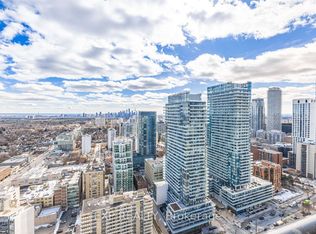 MLS ID #C14191724, EXP REALTY. TRREB
- C$789,0002 bd2 ba-- sqft11 Lillian St #1107, Toronto, ON M4S 0C3For Sale
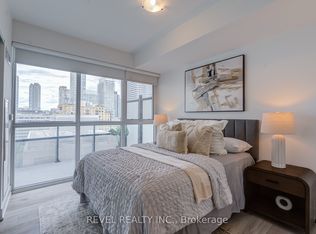 MLS ID #C14178088, REVEL REALTY INC.. TRREB
