Located in the heart of Holden center is where you will find this well cared for home in a peaceful neighborhood setting. The moment you arrive this will feel like home. As the front farmer porch welcomes you into the foyer with a beautifully crafted staircase accented by an antique stained glass window. Step down to the beautiful addition which provides a wonderful family room with cathedral ceiling, skylights and a private office nook with hdwd floors and built in bookcase. Kitchen has plenty of cabinets and counter space, complete with walk-in pantry and SS appliances. Dining room offers hardwood floors and built in china closet overlooking the 3 season room that is perfect for your seasonal enjoyment. Front den or living room has new wall to wall carpeting and hdwds under. 2nd floor offers 4 bedrooms all with hardwood flooring and full bath with claw foot tub/shower, and 3rd floor walk up attic. Outside space offers a front farmers porch surrounded by flowering shrubs and fruit trees that frame the front area. Back yard is level with a 2 car garage, patio, fire-pit, and garden area. Location offers easy access to local businesses, restaurants, library and so much more.
For sale
$585,000
28 Holt Rd, Holden, MA 01520
4beds
2,106sqft
Single Family Residence
Built in 1936
0.27 Acres Lot
$582,600 Zestimate®
$278/sqft
$-- HOA
What's special
Front farmer porchWalk-in pantryBeautifully crafted staircaseAntique stained glass window
- 24 days
- 1,402
- 75
Zillow last checked:
Listing updated:
Listed by:
Tracey Fiorelli 508-509-8162,
Janice Mitchell R.E., Inc 508-829-6315
Source: MLS PIN,MLS#: 73568773
Facts & features
Interior
Bedrooms & bathrooms
- Bedrooms: 4
- Bathrooms: 2
- Full bathrooms: 2
Primary bedroom
- Features: Closet, Flooring - Hardwood
- Level: Second
Bedroom 2
- Features: Closet, Flooring - Hardwood
- Level: Second
Bedroom 3
- Features: Closet, Flooring - Hardwood
- Level: Second
Bedroom 4
- Features: Closet, Flooring - Hardwood
- Level: Second
Primary bathroom
- Features: No
Bathroom 1
- Features: Bathroom - Full
- Level: First
Bathroom 2
- Features: Bathroom - Full
- Level: Second
Dining room
- Features: Closet/Cabinets - Custom Built, Flooring - Hardwood
- Level: First
Family room
- Features: Skylight, Cathedral Ceiling(s), Closet, Flooring - Wall to Wall Carpet, Sunken
- Level: First
Kitchen
- Features: Flooring - Hardwood, Pantry
- Level: First
Living room
- Features: Flooring - Wall to Wall Carpet
- Level: First
Office
- Features: Flooring - Hardwood
- Level: First
Heating
- Steam, Oil
Cooling
- None
Appliances
- Included: Range, Dishwasher, Refrigerator, Washer, Dryer
- Laundry: In Basement
Features
- Office, Foyer, Sun Room, Walk-up Attic
- Flooring: Tile, Carpet, Hardwood, Flooring - Hardwood
- Windows: Insulated Windows
- Basement: Full,Bulkhead
- Has fireplace: No
Interior area
- Total structure area: 2,106
- Total interior livable area: 2,106 sqft
- Finished area above ground: 2,106
Video & virtual tour
Property
Parking
- Total spaces: 6
- Parking features: Detached, Garage Door Opener
- Garage spaces: 2
- Uncovered spaces: 4
Accessibility
- Accessibility features: No
Features
- Patio & porch: Porch, Screened, Patio
- Exterior features: Porch, Porch - Screened, Patio, Rain Gutters, Fruit Trees
Lot
- Size: 0.27 Acres
- Features: Wooded
Details
- Parcel number: M:0159 B:0056 L:0000,1540740
- Zoning: R10
Construction
Type & style
- Home type: SingleFamily
- Architectural style: Colonial,Victorian
- Property subtype: Single Family Residence
Materials
- Frame
- Foundation: Stone
- Roof: Shingle
Condition
- Year built: 1936
Utilities & green energy
- Electric: Circuit Breakers
- Sewer: Public Sewer
- Water: Public
Community & HOA
Community
- Features: Pool, Golf, Medical Facility, Laundromat, House of Worship, Sidewalks
HOA
- Has HOA: No
Location
- Region: Holden
Financial & listing details
- Price per square foot: $278/sqft
- Tax assessed value: $464,200
- Annual tax amount: $6,257
- Date on market: 8/26/2026
- Road surface type: Paved
Estimated market value
$582,600
$553,000 - $612,000
$3,586/mo
Price history
| Date | Event | Price |
|---|---|---|
| 8/27/2026 | Listed for sale | $585,000+192.6%$278/sqft |
Source: MLS PIN #73568773 Report a problem | ||
| 7/21/2000 | Sold | $199,900$95/sqft |
Source: Public Record Report a problem | ||
Public tax history
| Year | Property taxes | Tax assessment |
|---|---|---|
| 2025 | $6,112 +7.1% | $441,000 +9.3% |
| 2024 | $5,708 -1.9% | $403,400 +4% |
| 2023 | $5,816 +0.9% | $388,000 +11.5% |
| 2022 | $5,763 +8.2% | $348,000 +13.7% |
| 2021 | $5,324 +4.2% | $306,000 +1.9% |
| 2020 | $5,107 +6.2% | $300,400 +9% |
| 2019 | $4,811 +6.6% | $275,700 +7.5% |
| 2018 | $4,515 +6.5% | $256,400 +6.3% |
| 2017 | $4,241 +3.4% | $241,100 +1.4% |
| 2016 | $4,102 | $237,800 |
Find assessor info on the county website
Monthly payment
Est. payment
Payment breakdown
Explore the cost of this home by adjusting the details. Changes won't be saved.Climate risks
Neighborhood: 01520
Nearby schools
Schools provided by the listing agent
- Middle: Central Tree
- High: Wachusett
Source: MLS PIN. This data may not be complete. We recommend contacting the local school district to confirm school assignments for this home.
Similar homes
- $634,9004 bd3 ba2.2k sqft55 Dorothy Ave, Holden, MA 01520For Sale
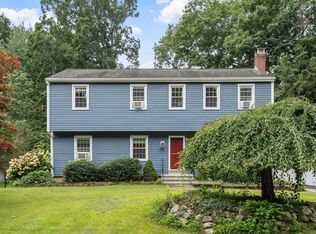 MLS ID #73569617, Lauren Demerjian, OPEN DOOR Real Estate. MLS PIN
 - $650,0004 bd3 ba2.1k sqft160 Twinbrooke Dr, Holden, MA 01520For Sale
 MLS ID #73541743, Kathleen McSweeney, Lamacchia Realty, Inc.. MLS PIN
 - $639,9003 bd3 ba2.2k sqft9 Cameron Dr, Rutland, MA 01543For Sale
 MLS ID #73578056, Kathleen Fisher, Fisher And Associates. MLS PIN
 - $664,9994 bd3 ba2.1k sqft6 Old Brook Dr, Worcester, MA 01609For Sale
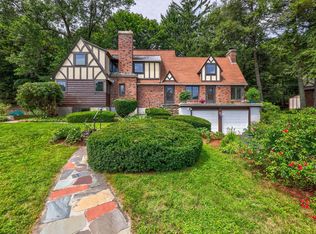 MLS ID #73562895, Deke Mardirossian, ERA Key Realty Services- Auburn. MLS PIN
