Location, Location, Location! Just 200 steps from a private beach on Lake Pocotopaug, one of Connecticut's largest inland bodies of water. Enjoy boating, kayaking, swimming during the summer months but don't let the winter months keep you away-this year-round home features a wood stove and offers beautiful winter scenery, along with seasonal activities such as snowmobiling and ice skating when conditions permit. A must-see at this price! This charming lakeside condo offers beautiful lake views and access to a private sandy beach with picnic tables, a firepit, horseshoe court and gazebo-perfect for enjoying your morning coffee or watching the amazing sunsets. Low property taxes add to the appeal compared with similarly sized lakefront properties. Set within a private, self-managed community of just 19 homes, this 1,152-square-foot condo features two bedrooms, two baths and a generous awning-covered deck. The upper level is currently configured as one bedroom with a private bath and offers potential flexibility for an additional bedroom, office or playroom, subject to town approval. East Hampton's downtown shops, restaurants and other local amenities, as well as Routes 2 and 9, are conveniently nearby.
For sale
$450,000
1 Day Point Road #19, East Hampton, CT 06424
2beds
1,152sqft
Condominium
Built in 1971
-- sqft lot
$-- Zestimate®
$391/sqft
$212/mo HOA
What's special
Wood stoveGenerous awning-covered deckBeautiful lake viewsBeautiful winter sceneryTwo bedroomsTwo baths
- 48 days
- 436
- 10
Zillow last checked:
Listing updated:
Listed by:
Roberta Romeo Shannon (860)817-6856,
Berkshire Hathaway NE Prop. 860-633-3674
Source: Smart MLS,MLS#: 24205103
Facts & features
Interior
Bedrooms & bathrooms
- Bedrooms: 2
- Bathrooms: 2
- Full bathrooms: 2
Primary bedroom
- Level: Main
Bedroom
- Level: Upper
Kitchen
- Level: Main
Living room
- Level: Main
Heating
- Baseboard, Electric, Wood
Cooling
- Ceiling Fan(s), Ductless, Window Unit(s)
Appliances
- Included: Electric Range, Microwave, Refrigerator, Electric Water Heater, Water Heater
- Laundry: Lower Level
Features
- Open Floorplan
- Basement: None
- Attic: None
- Has fireplace: No
- Common walls with other units/homes: End Unit
Interior area
- Total structure area: 1,152
- Total interior livable area: 1,152 sqft
- Finished area above ground: 1,152
- Finished area below ground: 0
Property
Parking
- Total spaces: 2
- Parking features: Off Street, Assigned, Unpaved
Features
- Stories: 2
- Patio & porch: Deck
- Exterior features: Awning(s)
- Has view: Yes
- View description: Water
- Has water view: Yes
- Water view: Water
- Waterfront features: Waterfront, Lake, Walk to Water, Beach, Dock or Mooring, Association Required, Water Community
Lot
- Features: Secluded, Corner Lot, Level
Details
- Additional structures: Gazebo
- Parcel number: 980280
- Zoning: R-1
Construction
Type & style
- Home type: Condo
- Architectural style: Other
- Property subtype: Condominium
- Attached to another structure: Yes
Materials
- Vinyl Siding
Condition
- New construction: No
- Year built: 1971
Utilities & green energy
- Sewer: Public Sewer
- Water: Shared Well
- Utilities for property: Cable Available
Community & HOA
Community
- Features: Lake, Library
- Subdivision: Pocotopaug Lake
HOA
- Has HOA: Yes
- Amenities included: Guest Parking, Park, Lake/Beach Access, Management, Taxes
- Services included: Maintenance Grounds, Trash, Water, Sewer, Road Maintenance, Insurance
- HOA fee: $635 quarterly
Location
- Region: East Hampton
Financial & listing details
- Price per square foot: $391/sqft
- Tax assessed value: $135,310
- Annual tax amount: $3,760
- Date on market: 9/8/2026
Estimated market value
Not available
Estimated sales range
Not available
Not available
Price history
| Date | Event | Price |
|---|---|---|
| 9/12/2026 | Listed for sale | $450,000+235.8%$391/sqft |
Source:  Smart MLS #24205103 Report a problem | ||
| 6/25/2015 | Sold | $134,000-10.7%$116/sqft |
Source: Smart MLS #G10026961 Report a problem | ||
| 3/12/2015 | Listed for sale | $150,000$130/sqft |
Source: BHHS New England Properties #G10026961 Report a problem | ||
Public tax history
| Year | Property taxes | Tax assessment |
|---|---|---|
| 2025 | $2,234 +4.3% | $56,270 |
| 2024 | $2,141 +5.5% | $56,270 |
| 2023 | $2,029 +4.1% | $56,270 |
| 2022 | $1,950 +0.4% | $56,270 |
| 2021 | $1,943 +2.6% | $56,270 -1.5% |
| 2020 | $1,893 -8.2% | $57,130 -8.2% |
| 2019 | $2,061 +5.8% | $62,200 |
| 2018 | $1,948 | $62,200 |
| 2017 | $1,948 +43.8% | $62,200 +27.6% |
| 2015 | $1,355 +14.9% | $48,760 |
| 2014 | $1,179 -9.2% | $48,760 |
| 2013 | $1,298 +2.5% | $48,760 |
| 2012 | $1,266 +1.1% | $48,760 |
| 2011 | $1,252 +8.8% | $48,760 +5.8% |
| 2010 | $1,151 +4.1% | $46,070 |
| 2009 | $1,106 +0.8% | $46,070 0% |
| 2008 | $1,097 +2.1% | $46,080 |
| 2007 | $1,074 | $46,080 |
Find assessor info on the county website
Monthly payment
Est. payment
Payment breakdown
Explore the cost of this home by adjusting the details. Changes won't be saved.Climate risks
Neighborhood: Lake Pocotopaug
Nearby schools
Schools provided by the listing agent
- Elementary: Memorial
- High: East Hampton
Source: Smart MLS. This data may not be complete. We recommend contacting the local school district to confirm school assignments for this home.
- $256,6002 bd2 ba1k sqft1 Day Point Rd #17, East Hampton, CT 06424Off Market

- $640,4003 bd2 ba1.5k sqft19 Day Point Rd, East Hampton, CT 06424Off Market
- $601,6002 bd1 ba1.7k sqft21 Day Point Rd, East Hampton, CT 06424Off Market
- $1,047,7003 bd3 ba2.9k sqft31 Old Marlborough Rd, East Hampton, CT 06424Off Market
Similar homes
- $399,9953 bd2 ba1.3k sqft165 Colchester Avenue, East Hampton, CT 06424For Sale
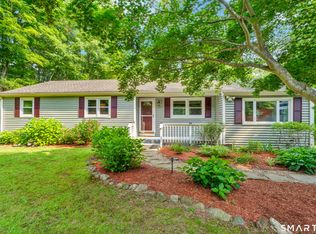
 MLS ID #24192346, Polly S. Carilli, William Raveis Real Estate. Smart MLS
- $429,9005 bd3 ba1.5k sqft18 Lakewood Road, East Hampton, CT 06424For Sale
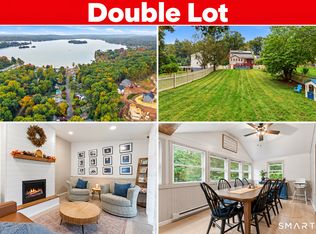 MLS ID #24212088, Amy P. Rio, Better Homes and Gardens Real Estate Executive Real Estate. Smart MLS
- $347,0003 bd2 ba1.2k sqft18 Brook Trail, East Hampton, CT 06424For Sale
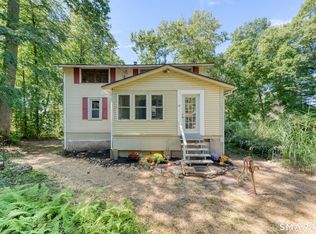 MLS ID #24209823, Margaret M. Wilcox, William Raveis Real Estate. Smart MLS
- $239,9003 bd2 ba1.3k sqft4 Ellis Road, East Hampton, CT 06424For Sale
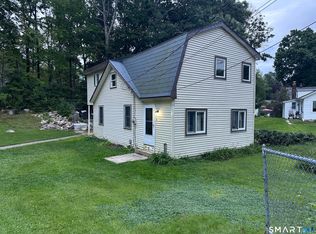 MLS ID #24203491, Emily Viccaro, Coldwell Banker Realty. Smart MLS
- $269,9002 bd1 ba1.2k sqft10 Walnut Avenue, East Hampton, CT 06424For SaleMLS ID #24212343, Carl J. Guild, Carl Guild & Associates. Smart MLS
- $449,9003 bd2 ba1.6k sqft22 Elton Road, Berlin, CT 06037For SaleMLS ID #24212254, Brian Perrella, Perrella Realty. Smart MLS
- $460,0003 bd2 ba1.2k sqft309 Matson Hill Road, Glastonbury, CT 06073For SaleMLS ID #24157751, Brittney Gondek Scoville, Berkshire Hathaway NE Prop.. Smart MLS
- $415,0004 bd2 ba1.3k sqft104 Bell Street, Middletown, CT 06457For SaleMLS ID #24197069, Warren P. Juall, HOMESELL. Smart MLS
- $449,9992 bd2 ba1.2k sqft46 Main Street, Essex, CT 06409For SaleMLS ID #24164554, Tracy A. Lenz, William Pitt Sotheby's Int'l. Smart MLS
- $429,0003 bd2 ba1.5k sqft76 George Street, Middletown, CT 06457For SaleMLS ID #24196637, Santo Gulino, William Raveis Real Estate. Smart MLS
- $465,0002 bd2 ba1.5k sqftThe Village At Loveland Hills, Hebron, CT 06248For SaleMLS ID #24196264, Deb Thompson, BHHS Realty Professionals. Smart MLS
- $397,9003 bd2 ba1.5k sqft145 Madison Road, Durham, CT 06422For SaleMLS ID #24213475, Donna Zona, eXp Realty. Smart MLS
- $549,9002 bd2 ba1.3k sqft131 Killingworth Road, Haddam, CT 06441For SaleMLS ID #24210528, Craig Milton, Re/Max Valley Shore. Smart MLS
- $439,9001 bd2 ba1.4k sqft159 Wrights Pond Road, Westbrook, CT 06498For SaleMLS ID #24195421, Cheryl Cook, Re/Max Valley Shore. Smart MLS
- $389,0002 bd2 ba948 sqft28 Blake Street, Essex, CT 06442For SaleMLS ID #24215911, Kelly Puorro, Puorro Realty Group. Smart MLS
- $384,0003 bd2 ba1.5k sqft51 Watrous Road, Bolton, CT 06043For SaleMLS ID #24195758, Crystal M. Gebhardt Coogan, Coldwell Banker Realty. Smart MLS
- $400,0002 bd2 ba1.1k sqftEssex Village, Essex, CT 06426For SaleMLS ID #24197399, Rob McConville, RE/MAX Heritage. Smart MLS
- $549,0002 bd2 ba1k sqft91 Sarah Baker Road, East Haddam, CT 06423For SaleMLS ID #24192301, Gigi Giordano, Compass Connecticut, LLC. Smart MLS
- $599,9003 bd2 ba1.6k sqft215 Bulkeley Hill Road, Colchester, CT 06415For SaleMLS ID #24213492, Sherry Borgeson, Berkshire Hathaway NE Prop.. Smart MLS
