Easy, one-level living is the reason you come, but the location will make you want to stay. Set on a quiet cul-de-sac corner lot, this three-bedroom, two-bath patio home offers a double attached garage and a layout designed for everyday comfort with almost 1500 sq ft. The open floor plan, with a vaulted ceiling, hardwood flooring and a gas log fireplace anchor the living room. The primary suite features a walk-in closet and walk-in shower, while a breakfast area and dedicated laundry room add everyday ease. The kitchen features white cabinetry, a tile backsplash and stainless appliances. Outside, a covered front porch and a rear concrete patio surrounded by mature landscaping offer added privacy. Conveniently located off Hwy 81 near AnMed, the YMCA, grocery stores, shopping, dining and Downtown Anderson, and zoned for Calhoun Academy of the Arts, McCants Middle and T.L. Hanna High, At less than $250,000, don't miss the chance to make this property your own.
Under contract
$245,000
1 Gabrielle St, Anderson, SC 29621
3beds
1,427sqft
Single Family Residence
Built in 2008
7,840 Square Feet Lot
$243,000 Zestimate®
$172/sqft
$124/mo HOA
What's special
Gas log fireplaceCovered front porchDouble attached garageHardwood flooringQuiet cul-de-sac corner lotVaulted ceilingStainless appliances
- 23 days
- 1,492
- 162
Likely to sell faster than
Zillow last checked:
Listing updated:
Listed by:
Melody Bell & Associates 864-353-7355,
Western Upstate Keller William,
Veronica Schofield 864-356-8728,
Western Upstate Keller William
Source: WUMLS,MLS#: 20306400 Originating MLS: Western Upstate Association of Realtors
Facts & features
Interior
Bedrooms & bathrooms
- Bedrooms: 3
- Bathrooms: 2
- Full bathrooms: 2
- Main level bathrooms: 2
- Main level bedrooms: 3
Rooms
- Room types: Breakfast Room/Nook, Laundry
Heating
- Heat Pump
Cooling
- Heat Pump
Appliances
- Included: Dishwasher, Electric Oven, Electric Range, Electric Water Heater, Disposal, Microwave, Smooth Cooktop
- Laundry: Washer Hookup, Electric Dryer Hookup
Features
- Fireplace, High Ceilings, Bath in Primary Bedroom, Main Level Primary, Pull Down Attic Stairs, Smooth Ceilings, Shower Only, Cable TV, Walk-In Closet(s), Breakfast Area
- Flooring: Carpet, Hardwood, Tile
- Windows: Tilt-In Windows, Vinyl
- Basement: None
- Has fireplace: Yes
- Fireplace features: Gas Log
Interior area
- Total structure area: 1,427
- Total interior livable area: 1,427 sqft
Property
Parking
- Total spaces: 1
- Parking features: Attached, Garage, Driveway, Garage Door Opener
- Attached garage spaces: 1
Features
- Levels: One
- Stories: 1
- Patio & porch: Front Porch, Patio
- Exterior features: IrrigationSprinklers, Porch, Patio
Lot
- Size: 7,840 Square Feet
- Features: Corner Lot, Cul-De-Sac, City Lot, Level, Subdivision
Details
- Parcel number: 1481404009
Construction
Type & style
- Home type: SingleFamily
- Architectural style: Traditional
- Property subtype: Single Family Residence
Materials
- Brick, Vinyl Siding
- Foundation: Slab
- Roof: Architectural,Shingle
Condition
- Year built: 2008
Utilities & green energy
- Sewer: Public Sewer
- Water: Public
- Utilities for property: Cable Available, Underground Utilities
Community & HOA
Community
- Security: Smoke Detector(s)
- Subdivision: Richmond Place
HOA
- Has HOA: Yes
- Services included: Maintenance Grounds
- HOA fee: $1,488 annually
Location
- Region: Anderson
Financial & listing details
- Price per square foot: $172/sqft
- Tax assessed value: $165,830
- Annual tax amount: $196
- Date on market: 9/29/2026
- Cumulative days on market: 23 days
- Listing agreement: Exclusive Right To Sell
Estimated market value
$243,000
$231,000 - $255,000
$1,760/mo
Price history
| Date | Event | Price |
|---|---|---|
| 10/6/2026 | Contingent | $245,000$172/sqft |
Source:  WUMLS #20306400 Report a problem | ||
| 9/30/2026 | Listed for sale | $245,000+81.5%$172/sqft |
Source: WUMLS #20306400 Report a problem | ||
| 2/27/2009 | Sold | $135,000$95/sqft |
Source: Public Record Report a problem | ||
Public tax history
| Year | Property taxes | Tax assessment |
|---|---|---|
| 2025 | $2,622 -0.4% | $6,630 |
| 2024 | $2,632 | $6,630 |
| 2023 | $2,632 +1.7% | $6,630 |
| 2022 | $2,589 +6.1% | $6,630 +21.4% |
| 2021 | $2,440 +210.8% | $5,460 |
| 2020 | $785 | $5,460 |
| 2019 | $785 | $5,460 |
| 2018 | $785 -0.9% | $5,460 |
| 2017 | $792 | $5,460 +1.5% |
| 2016 | -- | $5,380 |
| 2015 | -- | $5,380 |
| 2014 | -- | $5,380 |
| 2013 | -- | $5,380 -12.5% |
| 2009 | -- | $6,150 |
| 2008 | -- | $6,150 -33.3% |
| 2007 | -- | $9,220 +1180.6% |
| 2006 | -- | $720 |
| 2005 | -- | $720 |
| 2004 | -- | $720 |
| 2003 | -- | $720 |
| 2002 | -- | $720 |
| 2001 | -- | $720 |
| 2000 | -- | $720 |
Find assessor info on the county website
Monthly payment
Est. payment
Payment breakdown
Explore the cost of this home by adjusting the details. Changes won't be saved.Climate risks
Neighborhood: 29621
Nearby schools
Schools provided by the listing agent
- Elementary: Calhoun Elem
- Middle: Mccants Middle
- High: Tl Hanna High
Source: WUMLS. This data may not be complete. We recommend contacting the local school district to confirm school assignments for this home.

Similar homes
- $259,0003 bd2 ba1.2k sqft628 Fairmont Rd, Anderson, SC 29621For Sale
 MLS ID #20308610, Darin Glenn, EXP Realty LLC. WUMLS
- $250,0003 bd2 ba1.4k sqft405 Laurel Crk, Anderson, SC 29621For Sale
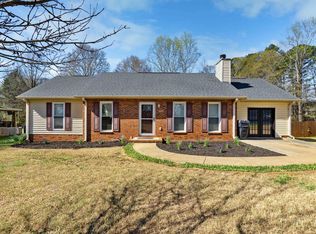 MLS ID #1592913, Anna-Marie Fraley, XSell Upstate. Greater Greenville AOR
- $250,0004 bd2 ba1.6k sqft1705 E Calhoun St, Anderson, SC 29621For Sale
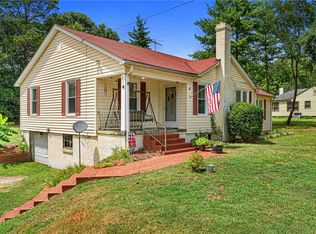 MLS ID #20304301, Heather Wood, Living Down South Realty. WUMLS
- $236,0003 bd2 ba1.4k sqft519 Walden Pkwy, Anderson, SC 29621For Sale
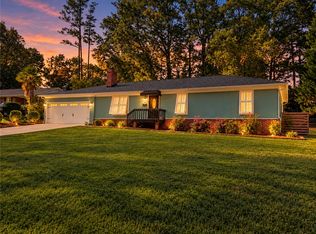 MLS ID #20308414, David Locke, Western Upstate Keller William. WUMLS
