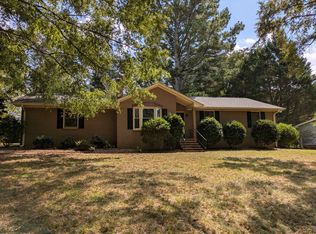
Welcome to 602 North Street in Anderson, South Carolina! From the inviting covered front porch and graceful arched entry to the classic white picket fence and mature landscaping, this home has a welcoming personality that is hard to recreate. A home filled with character, warmth, and the kind of timeless appeal that is becoming increasingly hard to find. Upon entry, you will discover this cozy bungalow has a functional layout that features a formal dining room, large family room and a spacious primary bedroom suite with a jetted tub and separate shower. The private backyard has endless possibilities, featuring a large deck, and is perfect for entertaining. This property is located in an unbeatable location within walking distance of Anderson University and AnMed Health, and offers exceptional flexibility for homeowners, professionals, students, or investors alike. You will also enjoy the close proximity to the beautifully revitalized Cater Lake Park. Schedule your showing today to see all that this property has to offer!
For sale
$269,900
602 North St, Anderson, SC 29621
3beds
1,800sqft
Single Family Residence
Built in 1924
0.25 Acres Lot
$261,300 Zestimate®
$150/sqft
$-- HOA
What's special
Large deckCozy bungalowInviting covered front porchLarge family roomClassic white picket fenceGraceful arched entryJetted tub
- 21 days
- 2,585
- 255
Likely to sell faster than
Zillow last checked:
Listing updated:
Listed by:
Stacey Billingsley 864-844-2491,
BHHS C Dan Joyner - Anderson
Source: WUMLS,MLS#: 20306585 Originating MLS: Western Upstate Association of Realtors
Originating MLS: Western Upstate Association of RealtorsFacts & features
Interior
Bedrooms & bathrooms
- Bedrooms: 3
- Bathrooms: 2
- Full bathrooms: 2
- Main level bathrooms: 2
- Main level bedrooms: 3
Rooms
- Room types: Dining Room
Heating
- Forced Air, Natural Gas
Cooling
- Central Air, Forced Air
Appliances
- Included: Dishwasher, Electric Oven, Electric Range, Disposal, Smooth Cooktop
- Laundry: Washer Hookup, Electric Dryer Hookup
Features
- Ceiling Fan(s), French Door(s)/Atrium Door(s), Fireplace, Garden Tub/Roman Tub, High Ceilings, Jetted Tub, Laminate Countertop, Bath in Primary Bedroom, Main Level Primary, Pull Down Attic Stairs, Walk-In Closet(s), Walk-In Shower, Window Treatments
- Flooring: Carpet, Ceramic Tile, Hardwood
- Doors: French Doors
- Windows: Blinds
- Basement: None,Crawl Space,Sump Pump
- Has fireplace: Yes
Interior area
- Total structure area: 1,800
- Total interior livable area: 1,800 sqft
Property
Parking
- Parking features: None, Driveway
Accessibility
- Accessibility features: Low Threshold Shower
Features
- Levels: One
- Stories: 1
- Patio & porch: Deck, Front Porch
- Exterior features: Deck, Fence, Paved Driveway, Porch
- Fencing: Yard Fenced
Lot
- Size: 0.25 Acres
- Features: City Lot, Level, Not In Subdivision, Trees
Details
- Parcel number: 1490201010
Construction
Type & style
- Home type: SingleFamily
- Architectural style: Bungalow
- Property subtype: Single Family Residence
Materials
- Vinyl Siding
- Foundation: Crawlspace
- Roof: Composition,Shingle
Condition
- Year built: 1924
Utilities & green energy
- Sewer: Public Sewer
- Water: Public
Community & HOA
Community
- Security: Smoke Detector(s)
HOA
- Has HOA: No
Location
- Region: Anderson
Financial & listing details
- Price per square foot: $150/sqft
- Tax assessed value: $204,040
- Annual tax amount: $3,166
- Date on market: 9/25/2026
- Cumulative days on market: 21 days
- Listing agreement: Exclusive Right To Sell
Estimated market value
$261,300
$248,000 - $274,000
$1,878/mo
Price history
| Date | Event | Price |
|---|---|---|
| 9/25/2026 | Listed for sale | $269,900+58.9%$150/sqft |
Source:  WUMLS #20306585 Report a problem WUMLS #20306585 Report a problem | ||
| 2/19/2008 | Sold | $169,900+10.4%$94/sqft |
Source: Public Record Report a problem | ||
| 10/2/2006 | Sold | $153,900-46.9%$86/sqft |
Source: Public Record Report a problem | ||
| 10/24/2001 | Sold | $289,900$161/sqft |
Source: Public Record Report a problem | ||
Public tax history
| Year | Property taxes | Tax assessment |
|---|---|---|
| 2025 | $3,166 -0.2% | $8,150 |
| 2024 | $3,174 +0.8% | $8,150 |
| 2023 | $3,149 +1.8% | $8,150 |
| 2022 | $3,092 +9.2% | $8,150 +27.5% |
| 2021 | $2,832 +91.9% | $6,390 |
| 2020 | $1,476 | $6,390 |
| 2019 | $1,476 | $6,390 |
| 2018 | $1,476 -0.9% | $6,390 |
| 2017 | $1,490 | $6,390 -5.2% |
| 2016 | -- | $6,740 |
| 2015 | -- | $6,740 |
| 2014 | -- | $6,740 |
| 2013 | -- | $6,740 +1.7% |
| 2012 | -- | $6,630 +22.6% |
| 2007 | -- | $5,410 +60.5% |
| 2006 | -- | $3,370 |
| 2005 | -- | $3,370 +0.9% |
| 2004 | -- | $3,340 |
| 2003 | -- | $3,340 +30.5% |
| 2002 | -- | $2,560 |
| 2001 | -- | $2,560 |
| 2000 | -- | $2,560 |
Find assessor info on the county website
Monthly payment
Est. payment
Payment breakdown
Explore the cost of this home by adjusting the details. Changes won't be saved.Climate risks
Neighborhood: 29621
Nearby schools
Schools provided by the listing agent
- Elementary: Calhoun Elem
- Middle: Mccants Middle
- High: Tl Hanna High
Source: WUMLS. This data may not be complete. We recommend contacting the local school district to confirm school assignments for this home.
Similar homes
- $260,0003 bd2 ba1.5k sqft504 North St, Anderson, SC 29621For Sale
 MLS ID #20302609, Melody Bell & Associates, Western Upstate Keller William. WUMLS
 - $236,0003 bd2 ba1.4k sqft519 Walden Pkwy, Anderson, SC 29621For Sale
 MLS ID #20308414, David Locke, Western Upstate Keller William. WUMLS
 - $--3 bd2 ba1.6k sqft1102 Belhaven Rd, Anderson, SC 29621Auction
 Auction.com 1
 - $265,0003 bd2 ba1.4k sqft1418 Old Ivy Rd, Anderson, SC 29621For Sale By Owner