Ultra private hilltop estate with panoramic views overlooking Lake Waramaug with steps to private waterfrontage & floating dock. Chic 4 bedroom, 4 full and 2 half bathroom shingle-style house with infinity edge swimming pool & spa with magnificent views overlooking the lake. Formal entrance foyer leads to Great Room-style chefs eat-in Kitchen / Dining / Family room, with French doors to wrap around porch overlooking the lake. Library with fireplace. Up the beautiful double-height staircase is the luxe Primary Suite with fireplace, dressing room, and full bath with double-size steam shower, dual vanities & deep soaking tub in front of a wall of windows facing the lake. Three more bedrooms with lake views are on this level -- one en-suite and the other two share a Jack-and-Jill bath. The fully finished walk-out lower-level includes a media / game room with kitchenette, laundry & full bath with shower and leads to large stone patio and pool. 3-car detached garage with potential in-law / guest apartment. Fully fenced property. Outdoor fieldstone fireplace. Must see. Rare. Address is 90/90A Tinker Hill. Two lots: #90 is 1.83 and 90A is 1.59. Lots 1 and 2 on attached survey.
For sale
$4,750,000
90 Tinker Hill Road, Washington, CT 06777
4beds
6,836sqft
Single Family Residence
Built in 2000
3.42 Acres Lot
$-- Zestimate®
$695/sqft
$-- HOA
What's special
Outdoor fieldstone fireplaceFormal entrance foyerUltra private hilltop estateBeautiful double-height staircaseFully fenced propertyLibrary with fireplace
- 45 days
- 1,338
- 64
Zillow last checked:
Listing updated:
Listed by:
Peter Klemm (917)864-4940,
Klemm Real Estate Inc 860-868-7313
Source: Smart MLS,MLS#: 24193947
Facts & features
Interior
Bedrooms & bathrooms
- Bedrooms: 4
- Bathrooms: 6
- Full bathrooms: 4
- 1/2 bathrooms: 2
Primary bedroom
- Features: High Ceilings, Dressing Room, Fireplace, French Doors, Full Bath, Steam/Sauna
- Level: Upper
- Area: 483.45 Square Feet
- Dimensions: 16.5 x 29.3
Bedroom
- Features: Ceiling Fan(s), Double-Sink, Hardwood Floor, Jack & Jill Bath, Tub w/Shower
- Level: Upper
- Area: 148.83 Square Feet
- Dimensions: 12.1 x 12.3
Bedroom
- Features: Ceiling Fan(s), Double-Sink, Hardwood Floor, Jack & Jill Bath, Tub w/Shower
- Level: Upper
- Area: 146.4 Square Feet
- Dimensions: 12 x 12.2
Bedroom
- Features: Full Bath, Hardwood Floor, Stall Shower
- Level: Upper
- Area: 156 Square Feet
- Dimensions: 12 x 13
Den
- Features: High Ceilings, Balcony/Deck, Fireplace, French Doors, Hardwood Floor
- Level: Main
- Area: 325.85 Square Feet
- Dimensions: 23.11 x 14.1
Dining room
- Features: High Ceilings, Hardwood Floor
- Level: Main
- Area: 228.31 Square Feet
- Dimensions: 15.11 x 15.11
Family room
- Features: High Ceilings, Balcony/Deck, Combination Liv/Din Rm, French Doors, Hardwood Floor
- Level: Main
- Area: 844.2 Square Feet
- Dimensions: 26.8 x 31.5
Kitchen
- Features: High Ceilings, Balcony/Deck, Dining Area, French Doors, Hardwood Floor, Kitchen Island
- Level: Main
- Area: 844.2 Square Feet
- Dimensions: 26.8 x 31.5
Living room
- Features: High Ceilings, Balcony/Deck, Fireplace, Hardwood Floor
- Level: Main
- Area: 226.5 Square Feet
- Dimensions: 15 x 15.1
Other
- Features: Hardwood Floor, Partial Bath
- Level: Main
- Area: 283.2 Square Feet
- Dimensions: 12 x 23.6
Rec play room
- Features: French Doors, Full Bath, Hardwood Floor, Stall Shower
- Level: Lower
- Area: 1228.92 Square Feet
- Dimensions: 26.6 x 46.2
Heating
- Forced Air, Propane
Cooling
- Central Air
Appliances
- Included: Gas Cooktop, Oven, Microwave, Range Hood, Subzero, Dishwasher, Washer, Dryer, Wine Cooler, Water Heater
- Laundry: Lower Level
Features
- Doors: French Doors
- Basement: Full,Partially Finished
- Attic: Heated,Storage,Walk-up
- Number of fireplaces: 3
Interior area
- Total structure area: 6,836
- Total interior livable area: 6,836 sqft
- Finished area above ground: 4,668
- Finished area below ground: 2,168
Property
Parking
- Total spaces: 3
- Parking features: Detached
- Garage spaces: 3
Features
- Patio & porch: Wrap Around, Covered
- Exterior features: Lighting, Stone Wall, Underground Sprinkler
- Has private pool: Yes
- Pool features: Gunite, Infinity, Pool/Spa Combo, In Ground
- Spa features: Heated
- Fencing: Full
- Has view: Yes
- View description: Water
- Has water view: Yes
- Water view: Water
- Waterfront features: Waterfront, Lake, Dock or Mooring
Lot
- Size: 3.42 Acres
- Features: Dry, Level, Landscaped, Open Lot
Details
- Parcel number: 2140966
- Zoning: R-3
Construction
Type & style
- Home type: SingleFamily
- Architectural style: Colonial
- Property subtype: Single Family Residence
Materials
- Shingle Siding, Wood Siding
- Foundation: Concrete Perimeter
- Roof: Fiberglass
Condition
- New construction: No
- Year built: 2000
Utilities & green energy
- Sewer: Septic Tank
- Water: Well
Community & HOA
Community
- Subdivision: Waramaug Lake
HOA
- Has HOA: No
Location
- Region: Washington
Financial & listing details
- Price per square foot: $695/sqft
- Tax assessed value: $2,261,140
- Annual tax amount: $24,533
- Date on market: 8/3/2026
Estimated market value
Not available
Estimated sales range
Not available
Not available
Price history
| Date | Event | Price |
|---|---|---|
| 8/3/2026 | Listed for sale | $4,750,000+23.4%$695/sqft |
Source:  Smart MLS #24193947 Report a problem Smart MLS #24193947 Report a problem | ||
| 7/5/2022 | Sold | $3,850,000-3.6%$563/sqft |
Source: Smart MLS #170490300 Report a problem | ||
| 7/5/2022 | Contingent | $3,995,000$584/sqft |
Source: Smart MLS #170490300 Report a problem | ||
| 5/18/2022 | Listed for sale | $3,995,000-6.9%$584/sqft |
Source: Smart MLS #170490300 Report a problem | ||
| 5/12/2022 | Listing removed | -- |
Source: Owner Report a problem | ||
| 4/23/2022 | Price change | $4,290,000-2.3%$628/sqft |
Source: Owner Report a problem | ||
| 4/12/2022 | Listed for sale | $4,390,000+15.5%$642/sqft |
Source: Owner Report a problem | ||
| 5/24/2020 | Listing removed | $20,000$3/sqft |
Source: William Pitt Sotheby's International Realty #170296933 Report a problem | ||
| 5/21/2020 | Listed for rent | $20,000$3/sqft |
Source: William Pitt Sotheby's International Realty #170296933 Report a problem | ||
| 1/1/2020 | Listing removed | $3,800,000$556/sqft |
Source: William Pitt Sotheby's International Realty #170248912 Report a problem | ||
| 11/2/2019 | Listed for sale | $3,800,000-20.8%$556/sqft |
Source: William Pitt Sotheby's International Realty #170248912 Report a problem | ||
| 5/10/2017 | Listing removed | $4,800,000$702/sqft |
Source: William Pitt Sotheby's International Realty #99155284 Report a problem | ||
| 9/8/2016 | Price change | $4,800,000-7.7%$702/sqft |
Source: William Pitt Sotheby's International Realty #99155284 Report a problem | ||
| 7/12/2016 | Price change | $5,200,000+8.3%$761/sqft |
Source: William Pitt Sotheby's International Realty #99155284 Report a problem | ||
| 7/5/2016 | Listed for sale | $4,800,000+200.8%$702/sqft |
Source: William Pitt Sotheby's International Realty #99155284 Report a problem | ||
| 10/22/2014 | Sold | $1,595,600+18.2%$233/sqft |
Source: Smart MLS #99073818 Report a problem | ||
| 7/20/2014 | Listed for sale | $1,350,000-55%$197/sqft |
Source: Real Estate Professionals of Ct. LLC #99073818 Report a problem | ||
| 4/2/2014 | Listing removed | $2,999,000$439/sqft |
Source: Litchfield Hills Sotheby's International Realty #L148140 Report a problem | ||
| 11/21/2013 | Listed for sale | $2,999,000-18.9%$439/sqft |
Source: Litchfield Hills Sotheby's International Realty #L148140 Report a problem | ||
| 10/4/2013 | Listing removed | $3,699,000$541/sqft |
Source: Litchfield Hills Sotheby's International Realty #045-90 Report a problem | ||
| 6/13/2013 | Price change | $3,699,000+5.7%$541/sqft |
Source: Litchfield Hills Sotheby's International Realty #045-90 Report a problem | ||
| 4/3/2013 | Listed for sale | $3,499,000-5.3%$512/sqft |
Source: Litchfield Hills Sotheby's International Realty #045-90 Report a problem | ||
| 12/7/2012 | Listing removed | $3,695,000$541/sqft |
Source: Litchfield Hills Sotheby's International Realty #045-90 Report a problem | ||
| 12/3/2011 | Listed for sale | $3,695,000$541/sqft |
Source: Litchfield Hills Sotheby's International Realty #045-90 Report a problem | ||
| 10/14/2011 | Listing removed | $3,695,000$541/sqft |
Source: Litchfield Hills Sotheby's International Realty #L133155 Report a problem | ||
| 6/7/2011 | Listed for sale | $3,695,000+3113%$541/sqft |
Source: Litchfield Hills Sotheby's International Realty #L133155 Report a problem | ||
| 1/25/1999 | Sold | $115,000$17/sqft |
Source: Public Record Report a problem | ||
Public tax history
| Year | Property taxes | Tax assessment |
|---|---|---|
| 2025 | $24,533 | $2,261,140 |
| 2024 | $24,533 -7.8% | $2,261,140 +21.1% |
| 2023 | $26,599 +0.2% | $1,866,630 +0.2% |
| 2022 | $26,545 | $1,862,820 |
| 2021 | $26,545 | $1,862,820 |
| 2020 | $26,545 | $1,862,820 |
| 2019 | $26,545 +49.2% | $1,862,820 +49.2% |
| 2018 | $17,792 +7.1% | $1,248,560 +7.1% |
| 2017 | $16,617 +3.3% | $1,166,100 +3.3% |
| 2016 | $16,085 +12.8% | $1,128,750 +8.9% |
| 2015 | $14,257 +16.5% | $1,036,880 -0.5% |
| 2013 | $12,243 +2.2% | $1,041,950 |
| 2012 | $11,982 +4.5% | $1,041,950 |
| 2011 | $11,461 | $1,041,950 |
| 2010 | $11,461 +2.3% | $1,041,950 |
| 2009 | $11,201 -8.3% | $1,041,950 +10.9% |
| 2008 | $12,214 +4% | $939,510 |
| 2007 | $11,744 +4.2% | $939,510 |
| 2006 | $11,274 +9.1% | $939,510 |
| 2005 | $10,335 | $939,510 |
| 2004 | $10,335 +1% | $939,510 +46.9% |
| 2003 | $10,232 +714% | $639,530 +701% |
| 2001 | $1,257 +176.9% | $79,840 +168.4% |
| 2000 | $454 | $29,750 |
Find assessor info on the county website
Monthly payment
Est. payment
Payment breakdown
Explore the cost of this home by adjusting the details. Changes won't be saved.Climate risks
Neighborhood: 06777
- $193,2001.59 acres90A Tinker Hill Rd, New Preston Marble Dale, CT 06777Off Market
- $6,410,5004 bd4 ba4.6k sqft79 W Shore Rd, New Preston Marble Dale, CT 06777Off Market
- $4,500,0004 bd5 ba4.5k sqft91 W Shore Rd, New Preston Marble Dale, CT 06777Sold
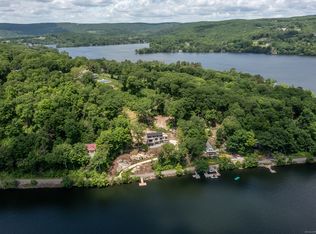
- $1,055,5004 bd3 ba3k sqft88 Tinker Hill Rd, New Preston Marble Dale, CT 06777Off Market
Similar homes
- $2,995,0004 bd6 ba7k sqft11 Ravenrock Road, Roxbury, CT 06783For Sale
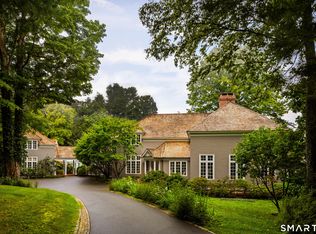
 MLS ID #24207145, Maria Taylor, Klemm Real Estate Inc. Smart MLS
 - $4,850,0004 bd5 ba6.2k sqft57 Indian Trail Road, New Milford, CT 06776For Sale
 MLS ID #24176398, Elyse Harney Morris, Elyse Harney Real Estate. Smart MLS
 - $3,950,0004 bd7 ba6.1k sqft297 Painter Hill Road, Roxbury, CT 06783For Sale
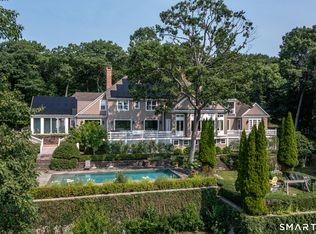 MLS ID #24192621, Peter Klemm, Klemm Real Estate Inc. Smart MLS
 - $3,995,0005 bd6 ba7.1k sqft47 Squire Road, Roxbury, CT 06783For Sale
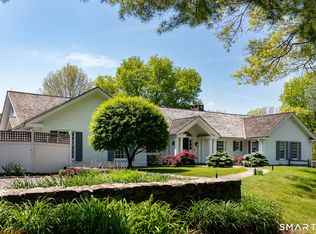 MLS ID #24177581, Maria Taylor, Klemm Real Estate Inc. Smart MLS
 - $2,495,0004 bd5 ba3.6k sqft63 West Mountain Road, Washington, CT 06793For SaleMLS ID #24205642, Kathryn Clair, William Pitt Sotheby's Int'l. Smart MLS
- $5,595,0005 bd10 ba9.8k sqft42 Nettleton Hollow Road, Washington, CT 06793For SaleMLS ID #24176543, Kathryn Clair, William Pitt Sotheby's Int'l. Smart MLS
- $5,500,0004 bd6 ba5.4k sqft23 Mauwee Brook Road, Kent, CT 06757For SaleMLS ID #24148400, Kathryn Clair, William Pitt Sotheby's Int'l. Smart MLS
- $3,495,0004 bd5 ba4.4k sqft35 Schoolhouse Road, Roxbury, CT 06783For SaleMLS ID #24201025, Pels Matthews, W. Raveis Lifestyles Realty. Smart MLS
- $2,395,0004 bd6 ba5.9k sqft4 Sunrise Lane, Bridgewater, CT 06752For SaleMLS ID #24204126, William Stuart, Berkshire Hathaway NE Prop.. Smart MLS
- $3,750,0003 bd4 ba6.3k sqft1 Oak Drive, New Fairfield, CT 06812For SaleMLS ID #24184415, Jean Flynn, Luks Realty. Smart MLS
- $3,600,0005 bd5 ba6.1k sqft268 South Street, Roxbury, CT 06783For SaleMLS ID #24183686, Peter Klemm, Klemm Real Estate Inc. Smart MLS
- $2,395,0004 bd4 ba4.3k sqft171 South Street, Litchfield, CT 06759For SaleMLS ID #24203922, Jessica Travelstead, W. Raveis Lifestyles Realty. Smart MLS
- $2,750,0004 bd5 ba4.5k sqft220 Painter Hill Road, Roxbury, CT 06783For SaleMLS ID #24167130, Stacey Matthews, W. Raveis Lifestyles Realty. Smart MLS
- $3,750,0007 bd7 ba6.1k sqft151 Benson Hill Road, Dover, NY 12522For SaleMLS ID #24170697, Andrew Gates, Listing by: Houlihan Lawrence. Smart MLS
- $3,200,0005 bd7 ba9k sqft65 STOCKYARD Court, New Milford, CT 06776New ConstructionMLS ID #24203419, Domenico Chiera, A New Realty, LLC. Smart MLS
- $2,500,0005 bd5 ba4.1k sqft162 Hutchinson & Mike Road Parkway, Litchfield, CT 06759For SaleMLS ID #24201810, Peter Klemm, Klemm Real Estate Inc. Smart MLS
- $2,995,0004 bd6 ba5.3k sqft920 Main Street South, Woodbury, CT 06798For SaleMLS ID #24163576, Maria Taylor, Klemm Real Estate Inc. Smart MLS
- $6,695,0007 bd7 ba6.8k sqft102 Melius Road, Warren, CT 06754Active
 MLS ID #20255136, Andrew Gates, Houlihan Lawrence, Inc.. HVCRMLS
 - $2,395,0004 bd4 ba4.6k sqft58 Dibble Hill Road, Cornwall, CT 06796For SaleMLS ID #24178314, Elvia Gignoux, William Pitt Sotheby's Int'l. Smart MLS
- $4,495,0004 bd5 ba5.6k sqft101 N Tower Hill Road, Millbrook, NY 12545New Construction
 MLS ID #1006093, Ronald C. Green, Listing by: KW MidHudson. OneKey® MLS as distributed by MLS GRID
