Visit REALTOR® website for additional information: Rare opportunity to own a beautifully updated end-unit townhouse! Inside, large windows fill the living room with natural light. The kitchen features updated countertops, ceramic backsplash & a breakfast bar with seating included. The oversized primary bedroom offers two closets, while the walkout lower level provides a spacious rec room & plenty of storage, including a finished storage room with additional closets. Extensive updates include new flooring, baseboards, door casings, crown moulding, interior doors & hardware, lighting, electrical panel, added attic insulation, fresh paint & a renovated upper-level bathroom. Kitchen & laundry appliances are approximately 1.5 years old. Enjoy the added privacy & outdoor space of a fully fenced backyard featuring a stone patio & large shed. Make this your new home before Christmas! Quick closing available.
For sale
C$419,900
1 Limerick Rd, Halifax, NS B3P 2E1
3beds
1,499sqft
Condominium
Built in 1973
-- sqft lot
$-- Zestimate®
C$280/sqft
C$248/mo HOA
What's special
Updated countertopsCeramic backsplashOversized primary bedroomTwo closetsWalkout lower levelSpacious rec roomNew flooring
- 6 hours
- 4
- 0
Zillow last checked:
Listing updated:
Listed by:
Julie Mont,
PG Direct Realty Ltd. Brokerage,
Shannon Gavin,
PG Direct Realty Ltd.
Source: NSAR,MLS®#: 202627597 Originating MLS®#: Nova Scotia Association of REALTORS®
Facts & features
Interior
Bedrooms & bathrooms
- Bedrooms: 3
- Bathrooms: 2
- Full bathrooms: 2
Bedroom
- Level: Second
- Area: 94.35
- Dimensions: 8.5 x 11.1
Bedroom 1
- Level: Second
- Width: 8.7
Bathroom
- Level: Second
- Area: 69.7
- Dimensions: 17 x 4.1
Bathroom 1
- Level: Basement
- Area: 66.12
- Dimensions: 7.6 x 8.7
Dining room
- Level: Main
- Area: 88.8
- Dimensions: 7.4 x 12
Kitchen
- Level: Main
- Area: 156.22
- Dimensions: 10.7 x 14.6
Living room
- Level: Main
- Area: 183.54
- Dimensions: 13.11 x 14
Heating
- Baseboard
Appliances
- Included: Stove, Dishwasher, Dryer, Washer, Microwave, Refrigerator
- Laundry: In Suite, Laundry Room
Features
- Storage, High Speed Internet
- Flooring: Carpet, Ceramic Tile
- Basement: Finished,Walk-Out Access
Interior area
- Total structure area: 1,499
- Total interior livable area: 1,499 sqft
- Finished area above ground: 1,076
Property
Parking
- Total spaces: 1
- Parking features: No Garage, No Driveway/Parking, Assigned
- Details: Parking Details(1 Assigned Parking Spot #15. Additional Parking May Be Available At An Extra Fee)
Features
- Levels: 2 Storey
- Stories: 2
- Patio & porch: Deck
- Fencing: Fenced
Lot
- Features: Cleared, Level, Under 0.5 Acres, Near Public Transit
Details
- Parcel number: 40274490
- Zoning: Condo
- Other equipment: No Rental Equipment
Construction
Type & style
- Home type: Condo
- Property subtype: Condominium
Materials
- Vinyl Siding
- Roof: Asphalt
Condition
- New construction: No
- Year built: 1973
Utilities & green energy
- Sewer: Municipal
- Water: Municipal
- Utilities for property: Cable Connected, Electricity Connected, Phone Connected, Electric
Community & HOA
Community
- Features: Beach, Park, Place of Worship, Playground, Recreation Center, School Bus Service, Shopping, Ski Hill
HOA
- Has HOA: Yes
- Services included: Exterior Maintenance And Ploughing Of The Parking Lot
- HOA fee: C$248 monthly
Location
- Region: Halifax
Financial & listing details
- Price per square foot: C$280/sqft
- Price range: C$419.9K - C$419.9K
- Date on market: 11/6/2026
- Ownership: Freehold
- Electric utility on property: Yes
Price history
| Date | Event | Price |
|---|---|---|
| 11/6/2026 | Listed for sale | C$419,900C$280/sqft |
Source:  NSAR #202627597 Report a problem | ||
Public tax history
Tax history is unavailable.
Climate risks
Neighborhood: B3P
Nearby schools
GreatSchools rating
No schools nearby
We couldn't find any schools near this home.
Schools provided by the listing agent
- Elementary: Chebucto Heights Elementary School
- Middle: Cunard Junior High School
- High: JL Ilsley High School
Source: NSAR. This data may not be complete. We recommend contacting the local school district to confirm school assignments for this home.
Similar homes
- C$395,9003 bd2 ba1.4k sqft104 Bromley Rd, Halifax, NS B3P 2L7For Sale
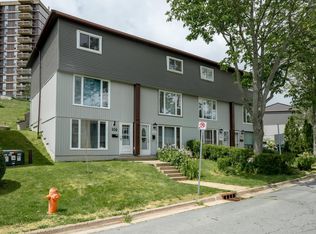 MLS ID #202619198, Carrie Sullivan, Royal LePage Atlantic Brokerage. NSAR
- C$405,0002 bd2 ba1.1k sqft6369 Coburg Rd #806, Halifax, NS B3H 4J7For Sale
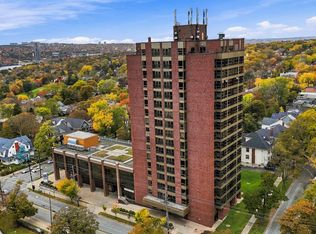 MLS ID #202626687, David Langstroth, House Maestro Realty Inc. Brokerage. NSAR
- C$389,9003 bd2 ba1.3k sqft5959 Spring Garden Rd #1409, Halifax, NS B3H 1Y5For Sale
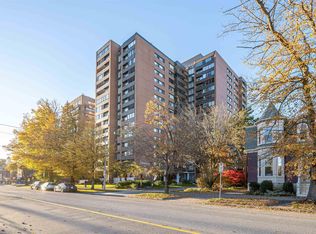 MLS ID #202627036, Margaret Craig, Engel & Volkers Brokerage. NSAR
- C$325,0003 bd1 ba967 sqft78 Cavendish Rd, Halifax, NS B3P 2J7For Sale
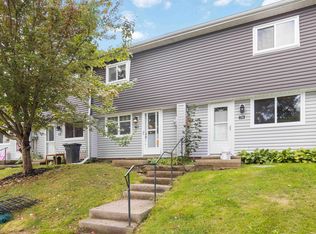 MLS ID #202627027, Nikhil Kapoor, RE/MAX Nova (Halifax) Brokerage. NSAR
