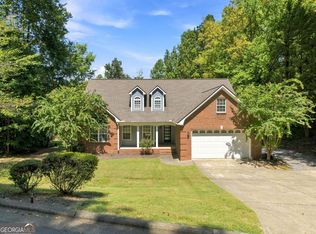
Welcome to a truly exceptional 3,983 square-foot home set on a .91 acre lot on Rice spring Lake. With 5 bedrooms and 4 1/2 baths, this home is thoughtfully designed for both everyday living and entertaining. The main level features three spacious bedrooms, each with its own bathroom. While the fully finished basement includes 2 additional bedrooms, 1 full bath and an additional kitchen making it ideal for guests or multi-generational living. The main kitchen features custom cabinets, granite counter tops, and a large island. There is a beautiful sun room and a large covered deck looking over the large back yard and the pool house. Inside the pool house you will find a fully enclosed in-ground heated pool! There are so many unique features to love about this home!
Active
Price cut: $500 (8/27)
$559,500
1 N Kenora Dr SW, Rome, GA 30165
5beds
3,983sqft
Single Family Residence
Built in 1999
0.91 Acres Lot
$537,800 Zestimate®
$140/sqft
$-- HOA
What's special
Pool houseLarge covered deckLarge islandBeautiful sun roomGranite counter topsThree spacious bedroomsFully finished basement
- 269 days
- 86
- 5
Zillow last checked:
Listing updated:
Listed by:
Sarah Hawkins 706-506-1278,
Realty One Group Edge
Source: GAMLS,MLS#: 10681239
Facts & features
Interior
Bedrooms & bathrooms
- Bedrooms: 5
- Bathrooms: 5
- Full bathrooms: 4
- 1/2 bathrooms: 1
- Main level bathrooms: 3
- Main level bedrooms: 3
Rooms
- Room types: Bonus Room, Sun Room
Heating
- Central
Cooling
- Central Air
Appliances
- Included: Dishwasher, Electric Water Heater, Oven/Range (Combo)
- Laundry: Common Area
Features
- High Ceilings
- Flooring: Hardwood, Tile
- Basement: Bath Finished,Finished,Full
- Number of fireplaces: 2
Interior area
- Total structure area: 3,983
- Total interior livable area: 3,983 sqft
- Finished area above ground: 3,983
- Finished area below ground: 0
Property
Parking
- Parking features: Garage
- Has garage: Yes
Features
- Levels: Two
- Stories: 2
Lot
- Size: 0.91 Acres
- Features: Corner Lot, Private
Details
- Parcel number: G13Z 090
Construction
Type & style
- Home type: SingleFamily
- Architectural style: A-Frame
- Property subtype: Single Family Residence
Materials
- Brick
- Roof: Composition
Condition
- Resale
- New construction: No
- Year built: 1999
Utilities & green energy
- Sewer: Public Sewer
- Water: Public
- Utilities for property: Cable Available, Electricity Available, High Speed Internet, Sewer Available, Water Available
Community & HOA
Community
- Features: None
- Subdivision: Rice Springs Estates
HOA
- Has HOA: No
- Services included: None
Location
- Region: Rome
Financial & listing details
- Price per square foot: $140/sqft
- Tax assessed value: $636,148
- Annual tax amount: $6,808
- Date on market: 1/26/2026
- Cumulative days on market: 270 days
- Listing agreement: Exclusive Right To Sell
- Electric utility on property: Yes
Estimated market value
$537,800
$511,000 - $565,000
$3,292/mo
Price history
| Date | Event | Price |
|---|---|---|
| 8/27/2026 | Price change | $559,500-0.1%$140/sqft |
Source:  FMLS GA #7711310 Report a problem FMLS GA #7711310 Report a problem | ||
| 5/15/2026 | Price change | $560,000-3.4%$141/sqft |
Source:  GAMLS #10681239 Report a problem GAMLS #10681239 Report a problem | ||
| 4/22/2026 | Price change | $579,900-3.3%$146/sqft |
Source: GAMLS #10681239 Report a problem | ||
| 1/29/2026 | Listed for sale | $599,900+67.6%$151/sqft |
Source: GAMLS #10681239 Report a problem | ||
| 8/25/2021 | Sold | $358,000+2.3%$90/sqft |
Source:  GAMLS #8956792 Report a problem GAMLS #8956792 Report a problem | ||
| 4/23/2021 | Pending sale | $350,000$88/sqft |
Source: GAMLS #8956792 Report a problem | ||
| 4/20/2021 | Listed for sale | $350,000$88/sqft |
Source: GAMLS #8956792 Report a problem | ||
| 4/8/2021 | Pending sale | $350,000$88/sqft |
Source: GAMLS #8956792 Report a problem | ||
| 4/8/2021 | Listed for sale | $350,000$88/sqft |
Source: GAMLS #8956792 Report a problem | ||
Public tax history
| Year | Property taxes | Tax assessment |
|---|---|---|
| 2025 | $7,288 +7% | $254,459 +6.9% |
| 2024 | $6,809 +3% | $237,972 +3.2% |
| 2023 | $6,609 +55.5% | $230,515 +35.1% |
| 2022 | $4,249 +175.8% | $170,645 +111.7% |
| 2021 | $1,540 +3.7% | $80,624 +5% |
| 2020 | $1,486 +5.3% | $76,764 +3.6% |
| 2019 | $1,412 +4% | $74,127 +3.8% |
| 2018 | $1,358 | $71,426 +3.4% |
| 2017 | $1,358 +5.4% | $69,058 +1.1% |
| 2016 | $1,289 +9.1% | $68,320 -1.1% |
| 2015 | $1,181 | $69,080 +3.6% |
| 2014 | $1,181 | $66,680 |
| 2013 | -- | -- |
| 2012 | -- | -- |
| 2011 | -- | -- |
| 2010 | -- | -- |
| 2009 | -- | -- |
| 2008 | -- | -- |
| 2007 | -- | -- |
| 2006 | -- | -- |
| 2005 | -- | -- |
| 2003 | -- | -- |
Find assessor info on the county website
Monthly payment
Est. payment
Payment breakdown
Explore the cost of this home by adjusting the details. Changes won't be saved.Climate risks
Neighborhood: 30165
Nearby schools
Schools provided by the listing agent
- Elementary: Garden Lakes
- Middle: Coosa
- High: Coosa
Source: GAMLS. This data may not be complete. We recommend contacting the local school district to confirm school assignments for this home.
Similar homes
- $429,9004 bd4 ba3.3k sqft109 Rollingwood Cir, Rome, GA 30165Active

 MLS ID #10799376, Jonathan W Harris, Toles, Temple & Wright, Inc.. GAMLS
 - $499,9004 bd3 ba2.8k sqft1658 Horseleg Creek Rd SW, Rome, GA 30165Active
 MLS ID #10796516, Jeb Arp, Toles, Temple & Wright, Inc.. GAMLS
 - $365,0005 bd3 ba2.3k sqft108 Thornwood Dr SW, Rome, GA 30165Active
 MLS ID #10841298, Daniel Smith, Keller Williams Northwest. GAMLS
 - $569,9004 bd3 ba2.1k sqft148 Lavender Rd NW, Rome, GA 30165Active
 MLS ID #10851307, Ashley Addison, Key To Your Home Realty. GAMLS
 - $349,0004 bd4 ba4k sqft128 Rollingwood Cir, Rome, GA 30165ActiveMLS ID #10855425, Shonna N Bailey, Shonna Bailey Real Estate Consulting. GAMLS
- $479,0003 bd3 ba3.9k sqft345 Mount Alto Rd SW, Rome, GA 30165ActiveMLS ID #10823179, Melissa M Bell, Crye-Leike, Realtors. GAMLS
- $312,5004 bd3 ba2.6k sqft18 Albion Dr SW, Rome, GA 30165ActiveMLS ID #10821063, Matthew Littlejohn, Maximum One Community Realtors. GAMLS
- $565,0005 bd4 ba3.5k sqft39 Garrard Rd SE, Rome, GA 30161ActiveMLS ID #10834409, Elizabeth D Powell, Keller Williams Northwest. GAMLS
- $394,8005 bd3 ba3.7k sqft103 Rolling Oaks Dr NW, Rome, GA 30165ActiveMLS ID #10726509, Stephen Douglas Graves, Hardy Realty & Development Company. GAMLS
- $320,0005 bd3 ba2.5k sqft183 Barker Rd SW, Rome, GA 30165ActiveMLS ID #10696456, Quinton W Schwengel, Keller Williams Northwest. GAMLS
- $425,0004 bd3 ba2.1k sqft106 Robin St NW, Rome, GA 30165ActiveMLS ID #10841076, Jay Stephenson, Stephenson Realty. GAMLS
- $539,0003 bd3 ba2.3k sqft106 Etowah Dr SE, Rome, GA 30161ActiveMLS ID #10867446, Jackie Harrington, Toles, Temple & Wright, Inc.. GAMLS
- $549,0003 bd3 ba3.9k sqft6 Greenbriar Ln SE, Rome, GA 30161ActiveMLS ID #10818371, Jeb Arp, Toles, Temple & Wright, Inc.. GAMLS
- $615,0003 bd2 ba2.3k sqft2815 Old Dalton Rd NE, Rome, GA 30165ActiveMLS ID #10834457, Jackie Smallwood, Reese and Smallwood, Inc.. GAMLS
- $354,0004 bd3 ba2.4k sqft10 Susanne Ct SW, Rome, GA 30165ActiveMLS ID #10853738, Chelsea Dotson, Maximum One Community Realtors. GAMLS
- $574,9004 bd4 ba3.8k sqft193 Meadow Lakes Blvd, Cedartown, GA 30125ActiveMLS ID #10847930, Steven Cox, Legacy Properties. GAMLS
- $475,0004 bd3 ba2.9k sqft205 W Maplewood Dr, Rome, GA 30161ActiveMLS ID #10836877, Melody Harrison, Reese and Smallwood, Inc.. GAMLS
- $298,5004 bd3 ba2.1k sqft19 Highlander Trl SW, Rome, GA 30165ActiveMLS ID #10836117, Heather Holcomb, Keller Williams Northwest. GAMLS
- $650,0004 bd4 ba2.8k sqft83 Bryant Rd SW, Rome, GA 30161ActiveMLS ID #10836411, Jennifer Hillegas, Sign Your Deed Realty. GAMLS
- $429,9004 bd3 ba2.3k sqft334 Armuchee Trl NE, Rome, GA 30165ActiveMLS ID #10819251, Cindy Green Fricks, Toles, Temple & Wright, Inc.. GAMLS
