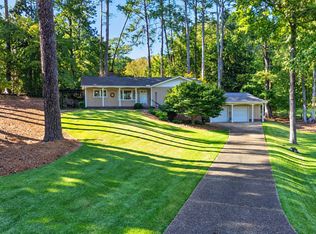
Situated on just over an acre along Horseleg Creek Road, this beautifully updated single level 4 bedroom, 2.5 bath home combines multiple generous living spaces, thoughtful renovations, and a setting that's both private and convenient. A circular driveway and two-car garage provide abundant parking, while mature shade trees frame the expansive fenced backyard with plenty of level lawn for play, entertaining, or simply enjoying the outdoors. The MAIN LEVEL welcomes you with a traditional foyer that opens to a spacious living room and formal dining room. The renovated kitchen is both stylish and functional, featuring white cabinetry paired with designer gold hardware, stainless steel appliances, a marble backsplash, floating shelves flanking the vent hood, and an incredible THREE pantries for exceptional storage. Just off the kitchen, a mudroom offers built-in cubbies and washer/dryer hookups, providing the option for a future main-level laundry. The vaulted family room is anchored by a fireplace, while a bright sunroom with an electric fireplace creates a third gathering space perfect for entertaining or relaxing year-round. Hardwood floors run throughout the home. The BEDROOM WING includes a privately situated primary suite with an oversized walk-in closet large enough to serve as a nursery, home office, or dressing room. The luxurious ensuite bath offers separate vanities, a freestanding soaking tub, a spacious tile shower, and a dedicated laundry closet for everyday convenience. Three secondary bedrooms that share a beautifully renovated bathroom. OUTSIDE, a deck off the living room overlooks the wide fenced backyard. The yard provides a rare combination of mature landscaping and open green space, creating an ideal setting for everything from backyard games to quiet evenings under the trees. With multiple living areas, updated finishes, abundant storage, and over an acre to enjoy, this Horseleg Creek Road home offers the space and flexibility to fit a variety of lifestyles.
Active
Price cut: $25K (9/15)
$499,900
1658 Horseleg Creek Rd SW, Rome, GA 30165
4beds
2,817sqft
Single Family Residence
Built in 1978
1.02 Acres Lot
$-- Zestimate®
$177/sqft
$-- HOA
What's special
Two-car garageExpansive fenced backyardMature shade treesRenovated kitchenMultiple generous living spacesStainless steel appliancesSpacious tile shower
- 115 days
- 222
- 4
Zillow last checked:
Listing updated:
Listed by:
Jeb Arp 706-802-7512,
Toles, Temple & Wright, Inc.,
Katie Edwards 678-446-6266,
Toles, Temple & Wright, Inc.
Source: GAMLS,MLS#: 10796516
Facts & features
Interior
Bedrooms & bathrooms
- Bedrooms: 4
- Bathrooms: 3
- Full bathrooms: 2
- 1/2 bathrooms: 1
- Main level bathrooms: 2
- Main level bedrooms: 4
Rooms
- Room types: Foyer, Laundry, Den, Sun Room
Dining room
- Features: Seats 12+
Kitchen
- Features: Breakfast Area, Pantry
Heating
- Electric, Central
Cooling
- Electric, Ceiling Fan(s), Central Air
Appliances
- Included: Cooktop, Dishwasher, Oven/Range (Combo), Refrigerator, Stainless Steel Appliance(s), Tankless Water Heater
- Laundry: Mud Room, Laundry Closet, Other
Features
- Beamed Ceilings, Double Vanity, Master On Main Level, Soaking Tub, Tile Bath, Walk-In Closet(s)
- Flooring: Hardwood, Tile
- Basement: Crawl Space
- Number of fireplaces: 1
- Fireplace features: Family Room, Gas Starter, Masonry
Interior area
- Total structure area: 2,817
- Total interior livable area: 2,817 sqft
- Finished area above ground: 2,817
- Finished area below ground: 0
Property
Parking
- Total spaces: 2
- Parking features: Attached, Garage Door Opener, Garage, Kitchen Level, Side/Rear Entrance, Storage
- Has attached garage: Yes
Features
- Levels: One
- Stories: 1
- Patio & porch: Deck, Patio
- Fencing: Fenced
Lot
- Size: 1.02 Acres
- Features: Private
Details
- Additional structures: Outbuilding
- Parcel number: H15W 019
Construction
Type & style
- Home type: SingleFamily
- Architectural style: Ranch,Traditional
- Property subtype: Single Family Residence
Materials
- Aluminum Siding, Vinyl Siding
- Roof: Composition
Condition
- Resale
- New construction: No
- Year built: 1978
Utilities & green energy
- Sewer: Septic Tank
- Water: Public
- Utilities for property: Cable Available
Community & HOA
Community
- Features: None
- Security: Smoke Detector(s)
- Subdivision: Riverridge
HOA
- Has HOA: No
- Services included: None
Location
- Region: Rome
Financial & listing details
- Price per square foot: $177/sqft
- Tax assessed value: $397,581
- Annual tax amount: $4,554
- Date on market: 7/1/2026
- Cumulative days on market: 115 days
- Listing agreement: Exclusive Right To Sell
- Listing terms: Cash,Conventional,FHA,VA Loan
Estimated market value
Not available
Estimated sales range
Not available
$2,612/mo
Price history
| Date | Event | Price |
|---|---|---|
| 9/15/2026 | Price change | $499,900-4.8%$177/sqft |
Source:  GAMLS #10796516 Report a problem GAMLS #10796516 Report a problem | ||
| 7/1/2026 | Listed for sale | $524,900+102%$186/sqft |
Source: GAMLS #10796516 Report a problem | ||
| 9/29/2017 | Sold | $259,900+40.5%$92/sqft |
Source: Public Record Report a problem | ||
| 1/13/2017 | Sold | $185,000+2.8%$66/sqft |
Source:  FMLS GA #5778433 Report a problem FMLS GA #5778433 Report a problem | ||
| 12/16/2016 | Pending sale | $180,000$64/sqft |
Source: Keller Williams - Atlanta - West Cobb #5778433 Report a problem | ||
| 12/1/2016 | Listed for sale | $180,000-10%$64/sqft |
Source: KELLER WILLIAMS NORTHWEST #8103868 Report a problem | ||
| 9/29/2008 | Sold | $200,000$71/sqft |
Source: Public Record Report a problem | ||
Public tax history
| Year | Property taxes | Tax assessment |
|---|---|---|
| 2025 | $4,555 +7.3% | $159,032 +7.2% |
| 2024 | $4,244 +3.3% | $148,350 +3.5% |
| 2023 | $4,110 +14.6% | $143,352 +18.6% |
| 2022 | $3,587 +8.4% | $120,886 +10.2% |
| 2021 | $3,310 -1.6% | $109,652 -0.8% |
| 2020 | $3,363 +4.8% | $110,504 +3.5% |
| 2019 | $3,208 +4.2% | $106,817 +4.4% |
| 2018 | $3,079 +0% | $102,331 +15.1% |
| 2017 | $3,079 +14.8% | $88,929 +6.2% |
| 2016 | $2,681 | $83,732 +2.4% |
| 2015 | -- | $81,808 |
| 2014 | -- | $81,808 |
| 2013 | -- | -- |
| 2012 | -- | -- |
| 2011 | -- | -- |
| 2010 | -- | -- |
| 2009 | -- | -- |
| 2008 | -- | -- |
| 2007 | -- | -- |
| 2006 | -- | -- |
| 2005 | -- | -- |
| 2003 | -- | -- |
Find assessor info on the county website
Monthly payment
Est. payment
Payment breakdown
Explore the cost of this home by adjusting the details. Changes won't be saved.Climate risks
Neighborhood: 30165
Nearby schools
Schools provided by the listing agent
- Elementary: Alto Park
- Middle: Coosa
- High: Coosa
Source: GAMLS. This data may not be complete. We recommend contacting the local school district to confirm school assignments for this home.
Similar homes
- $414,9004 bd3 ba2.6k sqft3 Pine Valley Rd SW, Rome, GA 30165Active
 MLS ID #10875906, Betsy Richie, Toles, Temple & Wright, Inc.. GAMLS
 - $475,0004 bd4 ba4.2k sqft11 Brow Rd SW, Rome, GA 30165Active
 MLS ID #10808594, Jacob Calvert, Ansley RE | Christie's Int'l RE. GAMLS
 - $478,5004 bd4 ba2.7k sqft22 Stonebrook Dr SW, Rome, GA 30165Active
 MLS ID #10833755, Melissa J Williams, Hardy Realty & Development Company. GAMLS
 - $469,0005 bd4 ba3.2k sqft205 Mount Alto Rd SW, Rome, GA 30165Active
 MLS ID #10824419, Ginger Vere, Hardy Realty & Development Company. GAMLS
 - $479,0003 bd3 ba3.9k sqft345 Mount Alto Rd SW, Rome, GA 30165ActiveMLS ID #10823179, Melissa M Bell, Crye-Leike, Realtors. GAMLS
- $415,0004 bd3 ba2.6k sqft76 Shadow Ln SW, Rome, GA 30165ActiveMLS ID #10768108, Molly Steeves, Hardy Realty & Development Company. GAMLS
- $599,0004 bd3 ba2.9k sqft201 Sherwood Rd SW, Rome, GA 30165ActiveMLS ID #10869344, Jacob Calvert, Ansley RE | Christie's Int'l RE. GAMLS
- $425,0004 bd3 ba3k sqft17 N Pheasant Run SE, Rome, GA 30161ActiveMLS ID #10869004, Jacob Calvert, Ansley RE | Christie's Int'l RE. GAMLS
- $499,0004 bd3 ba2.5k sqft5 Ellen Ct, Rome, GA 30165ActiveMLS ID #10838656, Mistie Blair, Garden Lakes Realty Company. GAMLS
- $429,9004 bd4 ba3.3k sqft109 Rollingwood Cir, Rome, GA 30165ActiveMLS ID #10799376, Jonathan W Harris, Toles, Temple & Wright, Inc.. GAMLS
- $354,0004 bd3 ba2.4k sqft10 Susanne Ct SW, Rome, GA 30165ActiveMLS ID #10853738, Chelsea Dotson, Maximum One Community Realtors. GAMLS
- $615,0005 bd4 ba2.7k sqft797 Old Dalton Rd NE, Rome, GA 30165ActiveMLS ID #10876961, Cole Allen, Hardy Realty & Development Company. GAMLS
- $349,9004 bd3 ba2.5k sqft19 E Creekview Dr SW, Rome, GA 30165ActiveMLS ID #10826001, Steven T Koleno, Beycome Brokerage Realty LLC. GAMLS
- $449,0003 bd3 ba2.3k sqft805 Collinwood Rd SE, Rome, GA 30161ActiveMLS ID #10786156, Jeb Arp, Toles, Temple & Wright, Inc.. GAMLS
- $550,0004 bd3 ba3k sqft245 Broadus Rd NE, Rome, GA 30161ActiveMLS ID #10868832, Jacob Calvert, Ansley RE | Christie's Int'l RE. GAMLS
- $569,9004 bd3 ba2.1k sqft148 Lavender Rd NW, Rome, GA 30165ActiveMLS ID #10851307, Ashley Addison, Key To Your Home Realty. GAMLS
- $309,0004 bd3 ba2.5k sqft115 Margo Trl, Rome, GA 30161ActiveMLS ID #10875053, Lisa S Donner, Toles, Temple & Wright, Inc.. GAMLS
- $454,0004 bd3 ba3.1k sqft140 Vinings Ct SE, Rome, GA 30161ActiveMLS ID #10810971, Trinie Davis, Keller Williams Northwest. GAMLS
- $549,0003 bd3 ba3.9k sqft6 Greenbriar Ln SE, Rome, GA 30161ActiveMLS ID #10818371, Jeb Arp, Toles, Temple & Wright, Inc.. GAMLS
- $429,9004 bd3 ba2.3k sqft334 Armuchee Trl NE, Rome, GA 30165ActiveMLS ID #10819251, Cindy Green Fricks, Toles, Temple & Wright, Inc.. GAMLS
