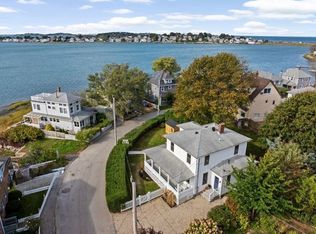
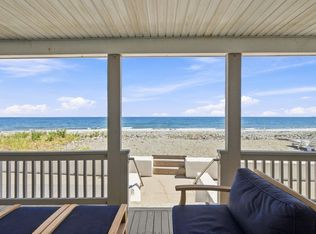
Experience exceptional coastal living in this beautifully renovated 3-bedroom, 3.5-bath Colonial offering 2,608 sq. ft. of finished living space, perfectly positioned on a scenic corner lot with sweeping panoramic bay views. Designed to embrace its spectacular seaside setting, this home blends classic New England coastal character with thoughtful updates and modern comfort throughout.The light-filled interior features hardwood floors, Andersen A-Series windows, 3-zone gas hot-water baseboard heat, 4 ductless mini-split A/C zones and a gas fireplace, creating a home equally comfortable in every season. Heated floors add an extra touch of luxury in the foyer, first-floor bath and primary en suite.The primary suite is a true private retreat, complete with a beautifully appointed en suite bath featuring heated floors and a luxurious shower. Step directly outside to your own composite deck and 2-person spa, where you can unwind while taking in gorgeous water views and refreshing coastal breezes.Multiple durable composite decks, a covered porch with motorized awning and outdoor entertaining areas extend the living space outdoors and provide inviting spots for morning coffee, summer dinners or simply watching the boats pass by. The corner lot also offers lawn and garden space, adding a wonderful balance of greenery to the coastal setting. The property features a porch, covered deck/patio, balcony, spa and garden area.The finished walk-out lower level with full bath provides valuable additional living space for guests, a family room, home office or recreation area, with direct interior, exterior and garage access. Storage is plentiful throughout, complemented by a heated 1-car garage, outdoor storage shed, two driveways ( one off Old Colony and garage and Driveway off Hampton Circle) and ample off-street parking. Enjoy the best of Hull with the ocean, marina, boating and kayaking nearby, plus convenient access to public transportation and the Boston commuter ferry. Whether entertaining on the decks, relaxing in the spa, enjoying the garden or simply taking in the panoramic bay views, 1 Old Colony Road offers an extraordinary opportunity to experience the Hull coastal lifestyle year-round. Showings by appointment only. Please see the Documents attached to the listing Including Architect's Plans, Instrument Survey , Property Amenities.
For sale
$1,250,000
1 Old Colony Rd, Hull, MA 02045
3beds
2,608sqft
Single Family Residence
Built in 2017
4,299 Square Feet Lot
$1,214,000 Zestimate®
$479/sqft
$-- HOA
What's special
Gas fireplaceComposite deckMultiple durable composite decksOutdoor storage shedScenic corner lotHardwood floorsOutdoor entertaining areas
- 9 days
- 714
- 45
Zillow last checked:
Listing updated:
Listed by:
Kimberly Allard 781-844-8870,
Century 21 Professionals 781-848-6062,
Dawn Marsico 973-715-7073
Source: MLS PIN,MLS#: 73576698
Facts & features
Interior
Bedrooms & bathrooms
- Bedrooms: 3
- Bathrooms: 4
- Full bathrooms: 3
- 1/2 bathrooms: 1
Primary bedroom
- Features: Ceiling Fan(s), Walk-In Closet(s), Closet/Cabinets - Custom Built, Flooring - Hardwood, Window(s) - Bay/Bow/Box, Balcony - Exterior, Hot Tub / Spa, Exterior Access, Recessed Lighting
- Level: Second
- Area: 176.9
- Dimensions: 22.58 x 7.83
Bedroom 2
- Features: Closet, Flooring - Hardwood, Window(s) - Picture, Lighting - Overhead
- Level: Second
- Area: 105.92
- Dimensions: 10.33 x 10.25
Bedroom 3
- Features: Closet, Flooring - Hardwood, Window(s) - Picture, Wainscoting, Lighting - Pendant
- Level: Second
- Area: 119.69
- Dimensions: 10.33 x 11.58
Primary bathroom
- Features: Yes
Bathroom 1
- Features: Bathroom - Half, Flooring - Stone/Ceramic Tile, Window(s) - Bay/Bow/Box, Lighting - Pendant
- Level: First
- Area: 22.67
- Dimensions: 5.33 x 4.25
Bathroom 2
- Features: Bathroom - Full, Bathroom - Double Vanity/Sink, Bathroom - Tiled With Shower Stall, Flooring - Stone/Ceramic Tile, Lighting - Sconce, Lighting - Overhead
- Level: Second
- Area: 61.25
- Dimensions: 8.17 x 7.5
Bathroom 3
- Features: Bathroom - Full, Bathroom - Tiled With Tub, Soaking Tub
- Level: Second
- Area: 110.87
- Dimensions: 12.92 x 8.58
Dining room
- Features: Flooring - Hardwood, Deck - Exterior, Exterior Access, Open Floorplan, Slider, Lighting - Pendant, Lighting - Overhead
- Level: Main,First
- Area: 188.06
- Dimensions: 12.75 x 14.75
Family room
- Features: Flooring - Wall to Wall Carpet, Closet - Double
- Level: Basement
- Area: 533.47
- Dimensions: 19.17 x 27.83
Kitchen
- Features: Bathroom - Half, Flooring - Hardwood, Breakfast Bar / Nook, Open Floorplan, Recessed Lighting, Stainless Steel Appliances, Wainscoting, Gas Stove, Peninsula, Lighting - Pendant, Lighting - Overhead
- Level: Main,First
- Area: 224.25
- Dimensions: 17.25 x 13
Living room
- Features: Beamed Ceilings, Flooring - Hardwood, Wainscoting
- Level: Main,First
- Area: 299.25
- Dimensions: 13.5 x 22.17
Heating
- Baseboard, Natural Gas
Cooling
- Ductless
Appliances
- Included: Gas Water Heater, Water Heater, Range, Dishwasher, Microwave, Refrigerator, Washer, Dryer
- Laundry: Dryer Hookup - Gas, Washer Hookup, Bathroom - Full, Electric Dryer Hookup, Gas Dryer Hookup, Lighting - Overhead, In Basement
Features
- Bathroom - Full, Bathroom - Tiled With Shower Stall, Lighting - Pendant, Lighting - Overhead, Bathroom, Internet Available - Broadband
- Flooring: Tile, Carpet, Hardwood
- Windows: Insulated Windows
- Basement: Full,Finished,Walk-Out Access,Interior Entry,Garage Access
- Number of fireplaces: 1
- Fireplace features: Living Room
Interior area
- Total structure area: 2,608
- Total interior livable area: 2,608 sqft
- Finished area above ground: 1,818
- Finished area below ground: 790
Video & virtual tour
Property
Parking
- Total spaces: 5
- Parking features: Under, Heated Garage, Garage Faces Side, Off Street, Stone/Gravel, Paved
- Attached garage spaces: 1
- Uncovered spaces: 4
Accessibility
- Accessibility features: No
Features
- Patio & porch: Porch, Covered
- Exterior features: Porch, Covered Patio/Deck, Balcony, Rain Gutters, Hot Tub/Spa, Garden
- Has spa: Yes
- Spa features: Private
- Has view: Yes
- View description: Scenic View(s), Water, Bay
- Has water view: Yes
- Water view: Bay,Water
- Waterfront features: Ocean, 0 to 1/10 Mile To Beach, Beach Ownership(Public)
- Frontage length: 140.00
Lot
- Size: 4,299 Square Feet
- Features: Corner Lot
Details
- Parcel number: M:0035 L:0155,1045104
- Zoning: SFA
Construction
Type & style
- Home type: SingleFamily
- Architectural style: Colonial
- Property subtype: Single Family Residence
Materials
- Frame
- Foundation: Concrete Perimeter, Granite
- Roof: Shingle
Condition
- Year built: 2017
Utilities & green energy
- Electric: Circuit Breakers, 200+ Amp Service
- Sewer: Public Sewer
- Water: Public
- Utilities for property: for Gas Range, for Gas Dryer, Washer Hookup
Green energy
- Energy efficient items: Thermostat
Community & HOA
Community
- Features: Public Transportation, Tennis Court(s), Park, Conservation Area, Marina, Public School
HOA
- Has HOA: No
Location
- Region: Hull
Financial & listing details
- Price per square foot: $479/sqft
- Tax assessed value: $920,300
- Annual tax amount: $9,948
- Date on market: 9/19/2026
- Exclusions: Standalone Freezer, Ev Charging Station, Dust Collection System In Garage Are Not Staying
Estimated market value
$1,214,000
$1.15M - $1.27M
$4,054/mo
Price history
| Date | Event | Price |
|---|---|---|
| 9/14/2026 | Listed for sale | $1,250,000+127.1%$479/sqft |
Source: MLS PIN #73576698 Report a problem | ||
| 12/29/2014 | Sold | $550,500+0.4%$211/sqft |
Source: Public Record Report a problem | ||
| 10/16/2014 | Listed for sale | $548,500-5.8%$210/sqft |
Source: William Raveis R.E. & Home Services #71757650 Report a problem | ||
| 6/30/2008 | Sold | $582,000$223/sqft |
Source: Public Record Report a problem | ||
Public tax history
| Year | Property taxes | Tax assessment |
|---|---|---|
| 2025 | $9,645 -0.1% | $861,200 +3.9% |
| 2024 | $9,659 +1.1% | $829,100 +5.6% |
| 2023 | $9,557 -0.5% | $785,300 +2.5% |
| 2022 | $9,603 +2.2% | $765,800 +3.4% |
| 2021 | $9,395 +12% | $740,900 +13.2% |
| 2020 | $8,392 +1.4% | $654,600 +3.2% |
| 2019 | $8,275 +13.8% | $634,100 +17% |
| 2018 | $7,271 +2.6% | $541,800 +4.9% |
| 2017 | $7,086 -0.6% | $516,500 -2.3% |
| 2016 | $7,130 +7.1% | $528,900 +10.7% |
| 2015 | $6,659 +0.5% | $477,700 |
| 2014 | $6,626 +3% | $477,700 |
| 2013 | $6,435 +1.8% | $477,700 -1.3% |
| 2012 | $6,320 +1.9% | $483,900 -3.6% |
| 2011 | $6,200 +1.5% | $502,000 -5.7% |
| 2010 | $6,109 +39.4% | $532,600 +27.5% |
| 2009 | $4,381 +14.4% | $417,600 +7.2% |
| 2008 | $3,829 -3.1% | $389,500 -3.9% |
| 2007 | $3,953 +0.4% | $405,400 -4.3% |
| 2006 | $3,939 +12.3% | $423,500 +21.3% |
| 2005 | $3,508 +1.3% | $349,100 +1.5% |
| 2004 | $3,464 +30.8% | $344,000 +41.3% |
| 2003 | $2,649 +6.3% | $243,500 +41.5% |
| 2001 | $2,492 -5.1% | $172,100 +12.9% |
| 2000 | $2,625 | $152,500 |
Find assessor info on the county website
Monthly payment
Est. payment
Payment breakdown
Explore the cost of this home by adjusting the details. Changes won't be saved.Climate risks
Neighborhood: 02045
Nearby schools
Schools provided by the listing agent
- Elementary: Lillian M. Jacobs School
- Middle: Lillian M. Jacobs School
- High: Hull High School
Source: MLS PIN. This data may not be complete. We recommend contacting the local school district to confirm school assignments for this home.
Similar homes
- $850,0004 bd2 ba1.9k sqft81 Warfield Ave, Hull, MA 02045For Sale
 MLS ID #73574772, Diane M. Marchione, Conway - Hingham. MLS PIN
 - $1,549,0003 bd3 ba2.1k sqft73 Main St, Hull, MA 02045For Sale
 MLS ID #73551018, Terrance Moreau, Coldwell Banker Realty - Dorchester. MLS PIN
 - $1,675,0006 bd4 ba2.1k sqft331 Beach Ave, Hull, MA 02045For Sale
 MLS ID #73574371, Christie O'Connor, Compass. MLS PIN
 - $1,100,0003 bd2 ba2.2k sqft27 Broad Cove Rd, Hingham, MA 02043For Sale
 MLS ID #73565972, Matthew Langlois, Keller Williams Realty Signature Properties. MLS PIN
