Exceptional custom residence set on 2 beautifully landscaped acres with sweeping lawns, stone walls, and stunning views of Heublein Tower and the surrounding hills. Designed with both elegance and everyday comfort in mind, this light-filled home features expansive windows, architectural details, and a thoughtfully designed floor plan. The chef's kitchen is centered around a 10' island and offers high-end appliances, gas cooktop with copper hood, pot filler, farmhouse sink, two dishwashers, and a sunny breakfast area overlooking the grounds. The spacious great room features a beamed ceiling and stone fireplace, while the formal dining room and private study enjoy beautiful views. A luxurious first-floor primary suite includes two custom walk-in closets and a beautifully appointed bath. A second main-level ensuite provides ideal guest accommodations. Upstairs are two additional bedrooms with hardwood floors, a Jack-and-Jill bath, sitting area, and access to a unique third-floor crow's nest that is ideal for an office or quite study showcasing incredible views. Additional features include a mudroom with built-ins, first-floor exercise/flex room, and walk-out lower level offering future finishing potential. Enjoy the private grounds, built-in firepit, and exceptional setting in a desirable location within the Town of Simsbury and the Simsbury school district, with an Avon postal address.
Under contract
$1,525,000
1 Ridgebury Road, Simsbury, CT 06001
4beds
4,059sqft
Single Family Residence
Built in 2016
2 Acres Lot
$1,564,500 Zestimate®
$376/sqft
$-- HOA
What's special
- 43 days
- 102
- 4
Likely to sell faster than
Zillow last checked:
Listing updated:
Listed by:
THE RICHTER AND PECK TEAM AT WILLIAM PITT SOTHEBY'S INTERNATIONAL REALTY,
Brigitte Richter (860)205-3833,
William Pitt Sotheby's Int'l 860-777-1800,
Co-Listing Agent: Sonia Peck 860-983-3032,
William Pitt Sotheby's Int'l
Source: Smart MLS,MLS#: 24209023
Facts & features
Interior
Bedrooms & bathrooms
- Bedrooms: 4
- Bathrooms: 4
- Full bathrooms: 3
- 1/2 bathrooms: 1
Primary bedroom
- Features: Dressing Room, Full Bath, Hydro-Tub, Stall Shower, Walk-In Closet(s), Hardwood Floor
- Level: Main
Bedroom
- Features: Bedroom Suite, Hardwood Floor
- Level: Main
Bedroom
- Features: Jack & Jill Bath, Hardwood Floor
- Level: Upper
Bedroom
- Features: Jack & Jill Bath, Hardwood Floor
- Level: Upper
Dining room
- Features: Hardwood Floor
- Level: Main
Family room
- Features: Cathedral Ceiling(s), Beamed Ceilings, Fireplace, Hardwood Floor
- Level: Main
Kitchen
- Features: Bay/Bow Window, High Ceilings, Granite Counters, French Doors, Kitchen Island, Tile Floor
- Level: Main
Office
- Features: Gas Log Fireplace, Hardwood Floor
- Level: Main
Study
- Level: Third,Upper
Heating
- Forced Air, Propane
Cooling
- Central Air
Appliances
- Included: Gas Cooktop, Oven, Range Hood, Refrigerator, Dishwasher, Disposal, Washer, Dryer, Water Heater, Tankless Water Heater
- Laundry: Main Level, Mud Room
Features
- Wired for Data, Open Floorplan
- Doors: French Doors
- Basement: Full,Unfinished
- Attic: Partially Finished,Walk-up
- Number of fireplaces: 2
Interior area
- Total structure area: 4,059
- Total interior livable area: 4,059 sqft
- Finished area above ground: 4,059
Property
Parking
- Total spaces: 2
- Parking features: Attached, Garage Door Opener
- Attached garage spaces: 2
Features
- Patio & porch: Porch, Deck
- Exterior features: Lighting, Stone Wall, Underground Sprinkler
Lot
- Size: 2 Acres
- Features: Subdivided, Few Trees, Sloped, Cul-De-Sac, Cleared, Landscaped
Details
- Parcel number: 696356
- Zoning: R-40
Construction
Type & style
- Home type: SingleFamily
- Architectural style: Colonial
- Property subtype: Single Family Residence
Materials
- Clapboard, HardiPlank Type, Stone
- Foundation: Concrete Perimeter
- Roof: Asphalt
Condition
- New construction: No
- Year built: 2016
Utilities & green energy
- Sewer: Septic Tank
- Water: Well
- Utilities for property: Underground Utilities
Community & HOA
Community
- Security: Security System
HOA
- Has HOA: No
Location
- Region: Avon
Financial & listing details
- Price per square foot: $376/sqft
- Tax assessed value: $766,710
- Annual tax amount: $26,835
- Date on market: 10/1/2026
Estimated market value
$1,564,500
$1.49M - $1.64M
$5,588/mo
Price history
| Date | Event | Price |
|---|---|---|
| 10/7/2026 | Pending sale | $1,525,000$376/sqft |
Source:  Smart MLS #24209023 Report a problem | ||
| 10/2/2026 | Listed for sale | $1,525,000$376/sqft |
Source: Smart MLS #24209023 Report a problem | ||
| 7/7/2025 | Sold | $1,525,000+27.1%$376/sqft |
Source: Public Record Report a problem | ||
| 11/23/2021 | Sold | $1,200,000+243.3%$296/sqft |
Source: Public Record Report a problem | ||
| 3/25/2016 | Sold | $349,500+123.5%$86/sqft |
Source: Agent Provided Report a problem | ||
| 11/2/1999 | Sold | $156,400$39/sqft |
Source: Public Record Report a problem | ||
Public tax history
| Year | Property taxes | Tax assessment |
|---|---|---|
| 2025 | $26,191 +2.6% | $766,710 |
| 2024 | $25,539 +4.7% | $766,710 |
| 2023 | $24,397 +26% | $766,710 +53% |
| 2022 | $19,359 +2.2% | $501,140 +2.2% |
| 2021 | $18,938 +4.2% | $490,250 |
| 2020 | $18,183 -0.6% | $490,250 |
| 2019 | $18,296 -0.7% | $490,250 |
| 2018 | $18,428 +119.8% | $490,250 +126.7% |
| 2017 | $8,384 +19.8% | $216,300 +14.7% |
| 2016 | $6,999 | $188,560 |
Find assessor info on the county website
Monthly payment
Est. payment
Payment breakdown
Explore the cost of this home by adjusting the details. Changes won't be saved.Climate risks
Neighborhood: 06001
Nearby schools
Schools provided by the listing agent
- High: Simsbury
Source: Smart MLS. This data may not be complete. We recommend contacting the local school district to confirm school assignments for this home.
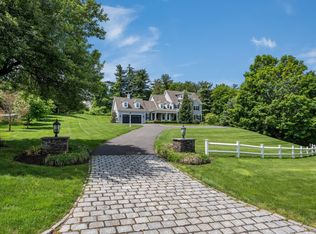
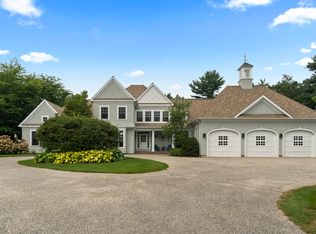
Similar homes
- $1,700,0004 bd4 ba3.6k sqft25 Breezy Knoll, Avon, CT 06001New Construction
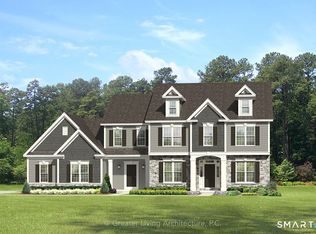
 MLS ID #24183308, Gregory Frey, RE/MAX Prime Realty. Smart MLS
- $1,650,0004 bd4 ba3.8k sqft16 Bel Aire Lane, Canton, CT 06019New Construction
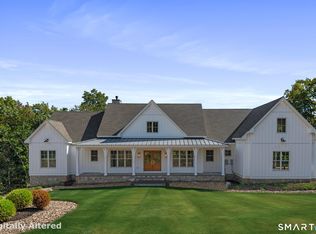 MLS ID #24219982, Catherine A. McCahill, William Pitt Sotheby's Int'l. Smart MLS
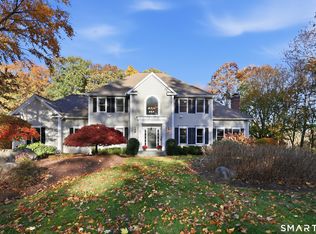
- $875,0004 bd4 ba3.2k sqft52 Orchard Farms Lane, Avon, CT 06001For Sale
 MLS ID #24217561, Noora Brown, William Pitt Sotheby's Int'l. Smart MLS
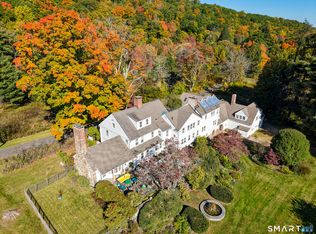
- $1,499,9005 bd5 ba5.5k sqft60 Gun Mill Road, Bloomfield, CT 06002For Sale
 MLS ID #24210323, Steffen Reich, Coldwell Banker Realty. Smart MLS
- $979,9955 bd4 ba3.8k sqft54 Lofgren Road, Avon, CT 06001For SaleMLS ID #24219524, William Glanville, Glanville Real Estate. Smart MLS
- $1,375,0005 bd6 ba4.8k sqft156 Taine Mountain Road, Burlington, CT 06013For SaleMLS ID #24201553, Joanna Lutrzykowski, William Raveis Real Estate. Smart MLS
- $1,800,0004 bd5 ba5.5k sqft10 Pembroke Hill, Farmington, CT 06032For SaleMLS ID #24203476, Catherine A. McCahill, William Pitt Sotheby's Int'l. Smart MLS
- $1,200,0004 bd5 ba4.8k sqft30 Daniel Trace, Burlington, CT 06013For SaleMLS ID #24186667, Catherine A. McCahill, William Pitt Sotheby's Int'l. Smart MLS
- $779,0004 bd4 ba3.4k sqft101 Wildcat Road, Burlington, CT 06013For SaleMLS ID #24220553, Christy Muller, William Pitt Sotheby's Int'l. Smart MLS
- $1,050,0005 bd4 ba3.7k sqft20 Harris Road, Avon, CT 06001For SaleMLS ID #24199814, Heidi Picard-Ramsay, Berkshire Hathaway NE Prop.. Smart MLS
- $1,444,0005 bd5 ba3.8k sqft15 Red Fox Run, Canton, CT 06019New ConstructionMLS ID #24217783, Michelle Mandel, Carl Guild & Associates. Smart MLS
- $1,199,9005 bd4 ba3.6k sqft1 Kings Grant Road, Burlington, CT 06013For SaleMLS ID #24214907, Gayle Dennehy, Dennehy & Company, LLC. Smart MLS
- $1,495,0005 bd4 ba5.6k sqft27 & 35 Ridge Road, Canton, CT 06019For SaleMLS ID #24216048, Robert Perriello, Century 21 AllPoints Realty. Smart MLS
- $1,599,9004 bd5 ba4.5k sqft5 Steven Circle, Farmington, CT 06032For SaleMLS ID #24200257, Gayle Dennehy, By Carrier Realty, LLC. Smart MLS
- $849,9005 bd4 ba4.2k sqft48 Cider Mill Heights, Granby, CT 06060For SaleMLS ID #24220777, Christine Ayotte, Chestnut Oak Associates. Smart MLS
- $2,189,0005 bd5 ba4.5k sqft60 Vermillion Drive, Avon, CT 06001New ConstructionMLS ID #24185979, Monika R. Pietras, William Pitt Sotheby's Int'l. Smart MLS
- $1,430,0006 bd6 ba4.8k sqft40 Pinehurst Place, Middletown, CT 06457For SaleMLS ID #24217881, Jody Bonaiuto, William Raveis Real Estate. Smart MLS
- $1,450,0005 bd7 ba6k sqft96 Norwood Road, West Hartford, CT 06117For SaleMLS ID #24198481, Paula Fahy Ostop, William Raveis Real Estate. Smart MLS
- $879,9004 bd3 ba4.5k sqft2 Ventres Way, Burlington, CT 06013For SaleMLS ID #24216256, Agnes Mroczka, William Raveis Real Estate. Smart MLS
- $1,600,0004 bd5 ba5.3k sqft122 Windward Place, Southington, CT 06489For SaleMLS ID #24196011, John A. Mastrianni Jr, Appletown Realty Inc.. Smart MLS
