Located in one of Avon's most desirable neighborhoods, this beautifully maintained, sunfilled, custom-built 5-bedroom, 4-bath Colonial offers a versatile floor plan and move-in-ready condition. A welcoming two-story foyer opens to a home featuring hardwood flooring throughout. The formal fireplaced living room offers a peaceful retreat, while a first-floor office provides a dedicated workspace. The great room features a fireplace and wet bar, ideal for entertaining. The spacious kitchen includes granite countertops, stainless steel appliances, center island, skylights, abundant cabinetry, and pantry storage. An adjoining sitting area with a gas fireplace adds warmth and charm. A mudroom and back staircase lead to a separate guest area is perfect for potential in-law accommodations, featuring hardwood floors, window seating, a gas fireplace, and a fifth bedroom with an updated full bath and tiled shower. Upstairs, the spacious primary suite offers dual closets and a private bath, separate shower, and double sinks. Three additional bedrooms feature hardwood flooring and plenty of natural light. The unfinished lower level provides generous storage and potential for future living space. Outside, enjoy established gardens, privacy, and a patio perfect for relaxing or entertaining. A new roof will be installed prior to closing. Conveniently located near Avon's shopping, dining, and recreation. Schedule your private showing today! Professional photos coming soon
Coming soon 11/13
$979,995
54 Lofgren Road, Avon, CT 06001
5beds
3,810sqft
Single Family Residence
Built in 1998
0.92 Acres Lot
$1,041,200 Zestimate®
$257/sqft
$-- HOA
What's special
- 2 days
- 697
- 55
Zillow last checked:
Listing updated:
Listed by:
William Glanville (860)372-5898,
Glanville Real Estate 860-372-5898
Source: Smart MLS,MLS#: 24219524
Facts & features
Interior
Bedrooms & bathrooms
- Bedrooms: 5
- Bathrooms: 4
- Full bathrooms: 3
- 1/2 bathrooms: 1
Rooms
- Room types: Laundry, Wine Cellar
Primary bedroom
- Features: High Ceilings, Ceiling Fan(s), Full Bath, Whirlpool Tub, Walk-In Closet(s), Hardwood Floor
- Level: Upper
- Area: 300 Square Feet
- Dimensions: 15 x 20
Bedroom
- Features: Hardwood Floor
- Level: Upper
- Area: 144 Square Feet
- Dimensions: 12 x 12
Bedroom
- Features: Hardwood Floor
- Level: Upper
- Area: 156 Square Feet
- Dimensions: 12 x 13
Bedroom
- Features: Hardwood Floor
- Level: Upper
- Area: 156 Square Feet
- Dimensions: 12 x 13
Bedroom
- Features: Built-in Features, Full Bath, Walk-In Closet(s), Hardwood Floor
- Level: Upper
- Area: 195 Square Feet
- Dimensions: 13 x 15
Dining room
- Features: French Doors, Hardwood Floor
- Level: Main
- Area: 224 Square Feet
- Dimensions: 14 x 16
Family room
- Features: Cathedral Ceiling(s), Wet Bar, Fireplace, French Doors, Hardwood Floor
- Level: Main
- Area: 336 Square Feet
- Dimensions: 14 x 24
Family room
- Features: Built-in Features, Gas Log Fireplace, Hardwood Floor
- Level: Upper
- Area: 234 Square Feet
- Dimensions: 13 x 18
Kitchen
- Features: Skylight, Granite Counters, Gas Log Fireplace, Kitchen Island, Pantry, Hardwood Floor
- Level: Main
- Area: 345 Square Feet
- Dimensions: 15 x 23
Living room
- Features: Gas Log Fireplace, French Doors, Hardwood Floor
- Level: Main
- Area: 208 Square Feet
- Dimensions: 13 x 16
Office
- Features: High Ceilings, French Doors, Hardwood Floor
- Level: Main
- Area: 143 Square Feet
- Dimensions: 11 x 13
Heating
- Forced Air, Natural Gas
Cooling
- Ceiling Fan(s), Central Air
Appliances
- Included: Gas Range, Oven/Range, Oven, Microwave, Range Hood, Dishwasher, Gas Water Heater, Water Heater
- Laundry: Upper Level, Mud Room
Features
- Open Floorplan, Entrance Foyer
- Windows: Thermopane Windows
- Basement: Full,Unfinished,Storage Space,Garage Access
- Attic: Access Via Hatch
- Number of fireplaces: 4
Interior area
- Total structure area: 3,810
- Total interior livable area: 3,810 sqft
- Finished area above ground: 3,810
Property
Parking
- Total spaces: 3
- Parking features: Attached, Garage Door Opener
- Attached garage spaces: 3
Features
- Patio & porch: Patio
- Exterior features: Rain Gutters, Stone Wall
Lot
- Size: 0.92 Acres
- Features: Few Trees
Details
- Parcel number: 439420
- Zoning: R40
Construction
Type & style
- Home type: SingleFamily
- Architectural style: Colonial
- Property subtype: Single Family Residence
Materials
- Clapboard, Brick
- Foundation: Concrete Perimeter
- Roof: Asphalt
Condition
- New construction: No
- Year built: 1998
Utilities & green energy
- Sewer: Public Sewer
- Water: Public
- Utilities for property: Underground Utilities
Green energy
- Energy efficient items: Windows
Community & HOA
Community
- Features: Golf, Health Club, Library, Medical Facilities, Pool, Shopping/Mall, Stables/Riding, Tennis Court(s)
HOA
- Has HOA: No
Location
- Region: Avon
Financial & listing details
- Price per square foot: $257/sqft
- Tax assessed value: $527,350
- Annual tax amount: $16,770
- Date on market: 11/6/2026
Estimated market value
$1,041,200
$979,000 - $1.11M
$6,089/mo
Price history
| Date | Event | Price |
|---|---|---|
| 7/31/2018 | Sold | $600,000+0%$157/sqft |
Source:  Smart MLS #170074241 Report a problem | ||
| 7/13/2018 | Pending sale | $599,900$157/sqft |
Source: Coldwell Banker Residential Brokerage - Avon Office #170074241 Report a problem | ||
| 6/21/2018 | Price change | $599,900-4.8%$157/sqft |
Source: Coldwell Banker Residential Brokerage - Avon Office #170074241 Report a problem | ||
| 5/24/2018 | Price change | $629,900-3.1%$165/sqft |
Source: Coldwell Banker Residential Brokerage - Avon Office #170074241 Report a problem | ||
| 4/25/2018 | Price change | $650,000-1.5%$171/sqft |
Source: Coldwell Banker Residential Brokerage - Avon Office #170074241 Report a problem | ||
| 4/18/2018 | Listed for sale | $659,900$173/sqft |
Source: Berkshire Hathaway HomeServices New England Properties #170046981 Report a problem | ||
| 4/4/2018 | Pending sale | $659,900$173/sqft |
Source: Berkshire Hathaway HomeServices New England Properties #170046981 Report a problem | ||
| 3/8/2018 | Price change | $659,900-1.5%$173/sqft |
Source: Berkshire Hathaway HomeServices New England Properties #170046981 Report a problem | ||
| 1/27/2018 | Listed for sale | $669,900+4.7%$176/sqft |
Source: Berkshire Hathaway HomeServices New England Properties #170046981 Report a problem | ||
| 3/23/2016 | Sold | $640,000-3.7%$168/sqft |
Source: Smart MLS #G10105616 Report a problem | ||
| 2/8/2016 | Pending sale | $664,900$175/sqft |
Source: Berkshire Hathaway HomeServices New England Properties #G10105616 Report a problem | ||
| 1/25/2016 | Listed for sale | $664,900-1.5%$175/sqft |
Source: Berkshire Hathaway HomeServices New England Properties #G10105616 Report a problem | ||
| 11/25/2015 | Listing removed | $674,900$177/sqft |
Source: Coldwell Banker Residential Brokerage - Avon Office #G10064119 Report a problem | ||
| 7/25/2015 | Price change | $674,900-3.6%$177/sqft |
Source: Coldwell Banker Residential Brokerage - Avon Office #G10064119 Report a problem | ||
| 4/25/2015 | Price change | $699,999-3.4%$184/sqft |
Source: Coldwell Banker Residential Brokerage - Avon Office #G10029488 Report a problem | ||
| 4/11/2015 | Listed for sale | $724,900+522.2%$190/sqft |
Source: Coldwell Banker Res Brokerage #G10029488 Report a problem | ||
| 5/30/1997 | Sold | $116,500-9.6%$31/sqft |
Source: Public Record Report a problem | ||
| 1/16/1996 | Sold | $128,820$34/sqft |
Source: Public Record Report a problem | ||
Public tax history
| Year | Property taxes | Tax assessment |
|---|---|---|
| 2025 | $16,216 +3.7% | $527,350 |
| 2024 | $15,641 +1.9% | $527,350 +21.6% |
| 2023 | $15,346 +2.3% | $433,630 |
| 2022 | $15,008 +1.2% | $433,630 |
| 2021 | $14,834 +4% | $433,630 |
| 2020 | $14,266 | $433,630 |
| 2019 | $14,266 -0.5% | $433,630 -5.2% |
| 2018 | $14,334 +2.5% | $457,240 |
| 2017 | $13,987 +6.2% | $457,240 |
| 2015 | $13,169 +1.7% | $457,240 |
| 2014 | $12,949 -4.3% | $457,240 -11.1% |
| 2013 | $13,533 +2.6% | $514,160 |
| 2012 | $13,188 +2.4% | $514,160 |
| 2011 | $12,875 +13% | $514,160 +5.7% |
| 2010 | $11,389 +1.3% | $486,490 +1.3% |
| 2009 | $11,245 +5.2% | $480,370 +19.2% |
| 2008 | $10,689 +3.8% | $402,900 |
| 2007 | $10,294 +2.8% | $402,900 |
| 2006 | $10,012 +5.9% | $402,900 |
| 2004 | $9,452 +5.9% | $402,900 +27.7% |
| 2003 | $8,929 +9.3% | $315,500 |
| 2001 | $8,171 +341.7% | $315,500 +255.5% |
| 1996 | $1,850 | $88,740 |
Find assessor info on the county website
Monthly payment
Est. payment
Payment breakdown
Explore the cost of this home by adjusting the details. Changes won't be saved.Climate risks
Neighborhood: 06001
Nearby schools
Schools provided by the listing agent
- High: Avon
Source: Smart MLS. This data may not be complete. We recommend contacting the local school district to confirm school assignments for this home.
Similar homes
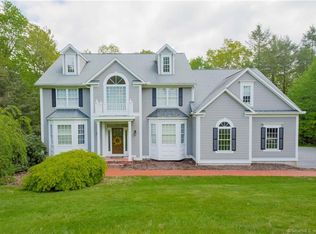
- $1,050,0005 bd4 ba3.7k sqft20 Harris Road, Avon, CT 06001For Sale
 MLS ID #24199814, Heidi Picard-Ramsay, Berkshire Hathaway NE Prop.. Smart MLS
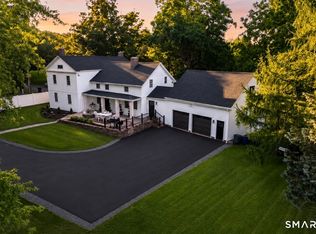
- $649,9004 bd4 ba3.3k sqft87 Chevas Road, Avon, CT 06001For Sale
 MLS ID #24217823, Jessica Knapp, Putnam Agency Real Estate LLC. Smart MLS
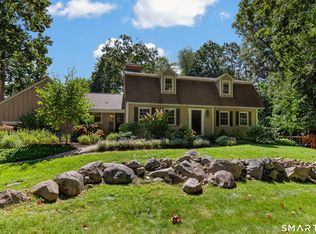
- $850,0004 bd2 ba2.6k sqft144 Main St - Union, Farmington, CT 06032For Sale
 MLS ID #24219592, Don D. Sagarino, Coldwell Banker Realty. Smart MLS
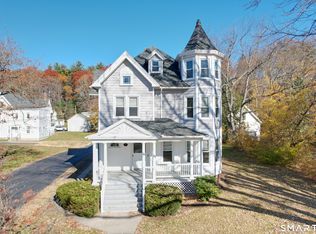
- $879,9004 bd3 ba4.5k sqft2 Ventres Way, Burlington, CT 06013For Sale
 MLS ID #24216256, Agnes Mroczka, William Raveis Real Estate. Smart MLS
- $1,100,0004 bd4 ba4.7k sqft99 Fiddlehead Way, Canton, CT 06019For SaleMLS ID #24216870, Lisa A. Sweeney, William Raveis Real Estate. Smart MLS
- $599,0004 bd3 ba2.3k sqft13 Cranberry Lane, Burlington, CT 06013For SaleMLS ID #24217235, Jen Deiulis, William Pitt Sotheby's Int'l. Smart MLS
- $888,0004 bd5 ba3.3k sqft87 Fieldstone Run, Farmington, CT 06032For SaleMLS ID #24215806, Diane M. Bonney, William Raveis Real Estate. Smart MLS
- $715,0004 bd3 ba2.2k sqft55 West Avon Road, Avon, CT 06001For SaleMLS ID #24215230, Catherine Evans, Coldwell Banker Realty. Smart MLS
- $649,9504 bd3 ba2.8k sqft163 Juniper Drive, Avon, CT 06001For SaleMLS ID #24209509, Olivia Cabrera, Coldwell Banker Realty. Smart MLS
- $1,199,9005 bd4 ba3.6k sqft1 Kings Grant Road, Burlington, CT 06013For SaleMLS ID #24214907, Gayle Dennehy, Dennehy & Company, LLC. Smart MLS
- $659,0004 bd3 ba2.6k sqft187 West Avon Road, Avon, CT 06001For SaleMLS ID #24210180, Kokila Padmanabhan, NUM #1 Realty Inc. Smart MLS
- $999,0004 bd6 ba5.4k sqft10 Whitman Pond Road, Simsbury, CT 06070For SaleMLS ID #24216698, Ellen Seifts, Berkshire Hathaway NE Prop.. Smart MLS
- $643,0005 bd2 ba2.3k sqft9 Loeffler Road, Bloomfield, CT 06002For SaleMLS ID #24218652, Claude J. Cousins, Berkshire Hathaway NE Prop.. Smart MLS
- $599,9994 bd3 ba2.8k sqft28 Springbrook Road, Avon, CT 06001For SaleMLS ID #24210784, Tara Rosner, William Raveis Real Estate. Smart MLS
- $599,9004 bd3 ba2.2k sqft25 Windmill Lane, Canton, CT 06019For SaleMLS ID #24216479, Dawn M. Gagliardi, Serhant Connecticut, LLC. Smart MLS
- $949,0003 bd4 ba5.7k sqft411 Cherry Brook Road, Canton, CT 06019For SaleMLS ID #24202663, Ellen T. Sebastian, William Pitt Sotheby's Int'l. Smart MLS
- $889,9004 bd3 ba2.6k sqft500 Firetown Road, Simsbury, CT 06070For SaleMLS ID #24218579, Gary M. Emerito, Berkshire Hathaway NE Prop.. Smart MLS
- $799,9005 bd4 ba5k sqft38 High Hill Road, Bloomfield, CT 06002For SaleMLS ID #24216756, Gregory Frey, RE/MAX Prime Realty. Smart MLS
- $549,0003 bd4 ba2.5k sqftFarmington Woods, Avon, CT 06001For SaleMLS ID #24219396, Michele Sweitzer, Glanville Real Estate. Smart MLS
