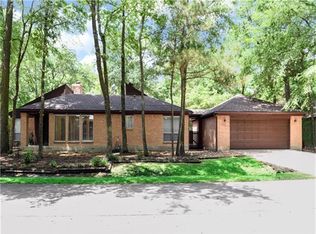
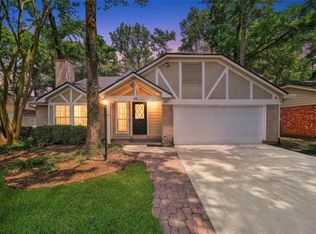
Beautiful home located in Grogans Mill the HEART of The Woodlands. Offering a peaceful setting surrounded by mature trees and natural beauty. This inviting residence features a light-filled, open layout with a spacious living area highlighted by a cozy fireplace and seamless flow into the kitchen and dining spaces. The kitchen offers generous cabinetry, ample counter space and a functional layout ideal for everyday living and entertaining. The primary suite provides a comfortable retreat with a well-appointed ensuite bath and ample storage. Secondary bedrooms are well-sized with great natural light and flexible use options. Additional living spaces offer versatility for office or home gym. Enjoy outdoor living with a private backyard. Walking distance to Lamar Elementary that is host to the iconic dual-language program. Close to Market Street, Pavilion and Mall. The new state of the art Grogan's Mill Village Center. LOW taxes! Come live the highly desirable Woodlands lifestyle.
For sale
Price cut: $45K (5/13)
$465,000
1 Rolling Mill Ln, Spring, TX 77380
4beds
2,432sqft
Single Family Residence
Built in 1980
9,199 Square Feet Lot
$447,200 Zestimate®
$191/sqft
$-- HOA
What's special
- 25 days |
- 848 |
- 66 |
Zillow last checked:
Listing updated:
Listed by:
Bella Cruz TREC #0633221 713-705-4091,
CB&A, Realtors
Source: HAR,MLS#: 53970764
Tour with a local agent
Facts & features
Interior
Bedrooms & bathrooms
- Bedrooms: 4
- Bathrooms: 3
- Full bathrooms: 2
- 1/2 bathrooms: 1
Rooms
- Room types: Family Room, Utility Room
Primary bathroom
- Features: Primary Bath: Double Sinks, Primary Bath: Shower Only, Secondary Bath(s): Double Sinks, Secondary Bath(s): Tub/Shower Combo, Vanity Area
Kitchen
- Features: Pantry
Heating
- Natural Gas
Cooling
- Electric
Appliances
- Included: Gas Oven, Gas Range, Dishwasher
- Laundry: Electric Dryer Hookup, Gas Dryer Hookup, Washer Hookup
Features
- En-Suite Bath, Primary Bed - 1st Floor, Walk-In Closet(s)
- Flooring: Carpet, Tile
- Number of fireplaces: 1
- Fireplace features: Gas Log
Interior area
- Total structure area: 2,432
- Total interior livable area: 2,432 sqft
Property
Parking
- Total spaces: 2
- Parking features: Detached, Oversized
- Garage spaces: 2
Features
- Stories: 2
Lot
- Size: 9,199 Square Feet
- Features: Subdivided, 0 Up To 1/4 Acre
Details
- Parcel number: 197823
Construction
Type & style
- Home type: SingleFamily
- Architectural style: Traditional
- Property subtype: Single Family Residence
Materials
- Brick, Wood Siding
- Foundation: Slab
- Roof: Composition
Condition
- New construction: No
- Year built: 1980
Utilities & green energy
- Water: Water District
Community & HOA
Community
- Subdivision: Wdlnds Village Grogans Ml 28
Location
- Region: Spring
Financial & listing details
- Price per square foot: $191/sqft
- Tax assessed value: $325,998
- Annual tax amount: $5,521
- Date on market: 5/13/2026
- Listing terms: Cash,Conventional,FHA,Investor,VA Loan
- Road surface type: Concrete, Curbs
Estimated market value
$447,200
$425,000 - $470,000
$3,018/mo
Price history
| Date | Event | Price |
|---|---|---|
| 5/13/2026 | Price change | $465,000-8.8%$191/sqft |
Source:  HAR #53970764 Report a problem HAR #53970764 Report a problem | ||
| 4/23/2026 | Listed for sale | $510,000$210/sqft |
Source: HAR #96271043 Report a problem | ||
Public tax history
| Year | Property taxes | Tax assessment |
|---|---|---|
| 2025 | $3,733 +0% | $325,998 +8.5% |
| 2024 | $3,732 +12.8% | $300,520 +10% |
| 2023 | $3,308 | $273,200 +0.8% |
| 2022 | -- | $270,940 +20% |
| 2021 | $3,943 -1.1% | $225,780 +1.8% |
| 2020 | $3,985 +1.5% | $221,850 +2.9% |
| 2019 | $3,928 -4.8% | $215,590 |
| 2018 | $4,125 +2.4% | $215,590 +3% |
| 2017 | $4,028 +5% | $209,360 +10% |
| 2016 | $3,835 +15.2% | $190,330 +10% |
| 2015 | $3,330 | $173,030 +10% |
| 2014 | $3,330 | $157,300 +10% |
| 2013 | -- | $143,000 +8% |
| 2012 | -- | $132,370 |
| 2011 | -- | $132,370 |
| 2010 | -- | $132,370 |
| 2009 | -- | $132,370 -13.7% |
| 2008 | -- | $153,460 +9.8% |
| 2007 | -- | $139,810 |
| 2006 | -- | $139,810 -1.4% |
| 2005 | -- | $141,790 +34.7% |
| 2004 | -- | $105,290 |
| 2003 | -- | $105,290 |
| 2002 | -- | $105,290 |
| 2001 | -- | $105,290 |
Find assessor info on the county website
Monthly payment
Est. payment$--/mo
Payment breakdown
Explore the cost of this home by adjusting the details. Changes won't be saved.
All calculations are estimates and provided by Zillow, Inc. for informational purposes only. Actual amounts may vary.
HOA fees may include property taxes on listings classified as Co-Ops. Contact the listing agent and/or owner for fee details.
Mortgage interest rates are dependent on a number of factors, including credit score, down payment, and repayment length. Interest rate data provided by Zillow Group Marketplace, Inc. as of 1/1/1970 from various mortgage lenders with which we have lead or other similar arrangements; the Estimated Payment is an average of those rates.
See how much you could borrow to make a competitive offer.
Climate risks
Neighborhood: Grogan's Mill
Nearby schools
GreatSchools rating
- 9/10Lamar Elementary SchoolGrades: PK-4Distance: 0.4 mi
- 9/10Knox Junior High SchoolGrades: 7-8Distance: 1.7 mi
- 8/10College Park High SchoolGrades: 9-12Distance: 3.9 mi
Schools provided by the listing agent
- Elementary: Lamar Elementary School (Conroe)
- Middle: Knox Junior High School
- High: The Woodlands College Park High School
Source: HAR. This data may not be complete. We recommend contacting the local school district to confirm school assignments for this home.
A local agent can set up tours, give advice and negotiate with sellers.
A local lender can help you make sure your offer is ready when you are.

- Texas
- Montgomery County
- Spring
- 77380
- Grogan's Mill
- 1 Rolling Mill Ln
Nearby cities
Nearby neighborhoods
Nearby zip codes
Other Spring Topics
