Welcome home to a stunning residence that seamlessly blends modern luxury with inviting comfort. From the moment you step inside, you are greeted by beautiful, high-end finishes that elevate every room, anchored by a gourmet kitchen boasting sleek quartz countertops, exposed brick details & farmhouse sink, all perfect for culinary enthusiasts and effortless entertaining. Providing a large kitchen island with breakfast bar seating plus an additional eat in/dining area, this home has it all! You will instantly notice the vast amount of natural light and beautiful living room fireplace with built ins for convenient storage while enjoying cozy evenings. A main floor bedroom and 3pc bath make this home so easy to live in and enjoy. Upstairs, the home continues to impress with 2 additional spacious bedrooms featuring generous walk-in closets, along with the convenience of a rare second full bathroom tucked into the charming upper half-story. Step outside into your own private rear oasis, where a large, covered deck invites you to relax, dine, or host guests year-round while overlooking the peaceful, secluded yard. Every detail of this exceptional property has been thoughtfully designed to deliver space, style, and everyday functionality.
For sale
C$599,900
206 Craigroyston Rd, Hamilton, ON L8K 3K3
3beds
1,163sqft
Single Family Residence, Residential
Built in ----
3,828 Square Feet Lot
$-- Zestimate®
C$516/sqft
C$-- HOA
What's special
Beautiful high-end finishesGourmet kitchenSleek quartz countertopsExposed brick detailsFarmhouse sinkMain floor bedroomGenerous walk-in closets
- 3 hours
- 1
- 0
Zillow last checked:
Listing updated:
Listed by:
Mike Heddle, Broker,
Royal LePage State Realty Inc.
Source: ITSO,MLS®#: 40873050Originating MLS®#: Cornerstone Association of REALTORS®
Facts & features
Interior
Bedrooms & bathrooms
- Bedrooms: 3
- Bathrooms: 2
- Full bathrooms: 2
- Main level bathrooms: 1
- Main level bedrooms: 1
Bedroom
- Level: Main
Bedroom
- Level: Second
Other
- Level: Second
Bathroom
- Features: 3-Piece
- Level: Main
Bathroom
- Features: 4-Piece
- Level: Second
Dining room
- Level: Main
Family room
- Level: Main
Kitchen
- Level: Main
Other
- Level: Basement
Heating
- Forced Air, Natural Gas
Cooling
- Central Air
Appliances
- Included: Water Heater Owned, Dishwasher, Dryer, Refrigerator, Stove, Washer
- Laundry: In-Suite
Features
- Basement: Full,Unfinished
- Number of fireplaces: 2
- Fireplace features: Electric
Interior area
- Total structure area: 1,163
- Total interior livable area: 1,163 sqft
- Finished area above ground: 1,163
Video & virtual tour
Property
Parking
- Total spaces: 2
- Parking features: Asphalt, Private Drive Single Wide
- Uncovered spaces: 2
Features
- Stories: 1
- Patio & porch: Deck
- Frontage type: West
- Frontage length: 40.00
Lot
- Size: 3,828 Square Feet
- Dimensions: 40 x 95.7
- Features: Urban, Rectangular, Park, Public Transit, Schools
Details
- Parcel number: 172730364
- Zoning: C
Construction
Type & style
- Home type: SingleFamily
- Architectural style: Craftsman
- Property subtype: Single Family Residence, Residential
Materials
- Vinyl Siding
- Foundation: Concrete Block
- Roof: Asphalt Shing
Condition
- 51-99 Years
- New construction: No
Utilities & green energy
- Sewer: Sewer (Municipal)
- Water: Municipal
Community & HOA
Location
- Region: Hamilton
Financial & listing details
- Price per square foot: C$516/sqft
- Annual tax amount: C$4,781
- Date on market: 10/22/2026
- Inclusions: Dishwasher, Dryer, Refrigerator, Stove, Washer
Price history
| Date | Event | Price |
|---|---|---|
| 10/22/2026 | Listed for sale | C$599,900C$516/sqft |
Source:  TRREB #X14106942 Report a problem | ||
Public tax history
Tax history is unavailable.
Climate risks
Neighborhood: Glenview
Nearby schools
GreatSchools rating
No schools nearby
We couldn't find any schools near this home.
Similar homes
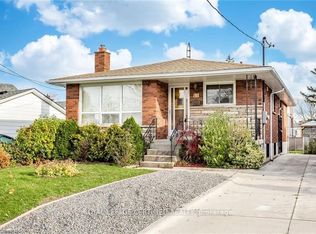
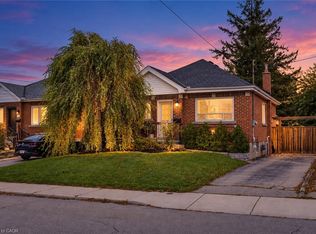
- C$629,9004 bd2 ba1.2k sqft100 Montrose Ave, Hamilton, ON L8K 4Y7For Sale
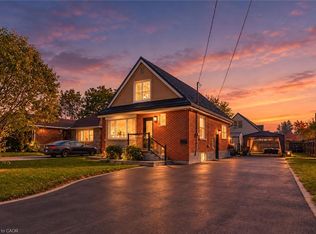 MLS ID #40872633, Lia Thompson, Salesperson, Right at Home Realty. ITSO
- C$549,9003 bd1 ba976 sqft150 Beland Ave S, Hamilton, ON L8K 3T6For Sale
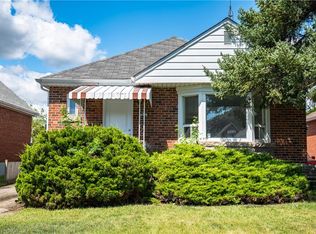 MLS ID #40872601, Marc-Anthony Tollis, Salesperson, RE/MAX Escarpment Realty Inc.. ITSO
- C$599,0003 bd2 ba1.2k sqft118 Craigroyston Rd, Hamilton, ON L8K 3K1For Sale
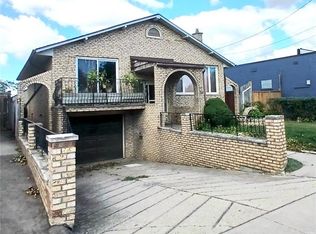 MLS ID #40863953, Eugenio Bizzarro, Salesperson, Royal LePage State Realty Inc.. ITSO
- C$559,9003 bd2 ba1.5k sqft143 Walter Ave S, Hamilton, ON L8K 3K8For Sale
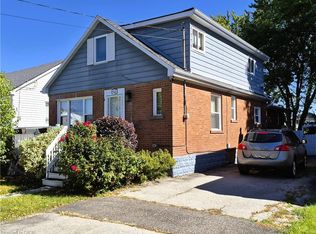 MLS ID #40869502, Wayne Picyk, Broker of Record, REALTY ONE GROUP INSIGHT. ITSO
