Welcome to this spacious and well maintained cape, offering versatile living space and outdoor space. The main floor features a well equipped primary bedroom, including a built in closet system and private full bath. The laundry room is also located on the main floor, allowing for easy use and extra storage space. A spacious kitchen flows into a breakfast nook, located adjacent to the formal dining room ready for dinner gatherings. Beautiful French doors lead into a main floor living room providing a quiet relaxing space, just down the hall from the large family room. Upstairs you will find two large bedrooms and a full bathroom. The walkout lower level features a bonus room, large entertaining space and a separate area for an office. Outside, enjoy the back deck overlooking the backyard, along with a lower patio area that provides additional space for outdoor dining and entertaining. A two-car garage and large driveway offer plenty of parking and storage options. With its generous floor plan, multiple living areas, and appealing outdoor spaces, this Cape is sure to impress!
For sale
Price cut: $15K (9/28)
$984,900
26 Concord Rd, Acton, MA 01720
3beds
2,287sqft
Single Family Residence
Built in 1950
0.45 Acres Lot
$974,000 Zestimate®
$431/sqft
$-- HOA
What's special
Two-car garageVersatile living spaceLarge family roomFormal dining roomWalkout lower levelBonus roomOutdoor space
- 50 days
- 1,413
- 97
Zillow last checked:
Listing updated:
Listed by:
Joe Sousa 978-866-7537,
Better Living Real Estate, LLC 781-821-0105
Source: MLS PIN,MLS#: 73565219
Facts & features
Interior
Bedrooms & bathrooms
- Bedrooms: 3
- Bathrooms: 3
- Full bathrooms: 2
- 1/2 bathrooms: 1
Primary bedroom
- Features: Bathroom - Full, Walk-In Closet(s), Closet/Cabinets - Custom Built, Flooring - Hardwood
- Level: First
Bedroom 2
- Features: Closet, Flooring - Wall to Wall Carpet
- Level: Second
Bedroom 3
- Features: Closet, Flooring - Wall to Wall Carpet
- Level: Second
Bathroom 1
- Features: Bathroom - Half, Flooring - Stone/Ceramic Tile
- Level: First
Bathroom 2
- Features: Bathroom - Full, Bathroom - Tiled With Shower Stall, Flooring - Stone/Ceramic Tile
- Level: First
Bathroom 3
- Features: Bathroom - Full, Bathroom - Tiled With Tub & Shower, Flooring - Stone/Ceramic Tile, Countertops - Stone/Granite/Solid
- Level: Second
Family room
- Features: Flooring - Hardwood, Window(s) - Bay/Bow/Box
- Level: First
Kitchen
- Features: Flooring - Hardwood, Countertops - Stone/Granite/Solid, Recessed Lighting, Stainless Steel Appliances, Wine Chiller
- Level: First
Living room
- Features: Flooring - Hardwood
- Level: First
Heating
- Baseboard, Natural Gas
Cooling
- Central Air, Ductless
Appliances
- Included: Gas Water Heater, Water Heater, Range, Dishwasher, Refrigerator, Freezer, Washer, Dryer, Wine Refrigerator
- Laundry: Electric Dryer Hookup, Washer Hookup, First Floor
Features
- Closet, Bonus Room, Internet Available - Unknown
- Flooring: Tile, Vinyl, Carpet, Hardwood, Flooring - Wall to Wall Carpet, Flooring - Vinyl
- Doors: Storm Door(s)
- Basement: Partially Finished,Walk-Out Access,Interior Entry,Sump Pump
- Number of fireplaces: 1
Interior area
- Total structure area: 2,287
- Total interior livable area: 2,287 sqft
- Finished area above ground: 2,287
- Finished area below ground: 910
Property
Parking
- Total spaces: 10
- Parking features: Attached, Garage Faces Side, Paved Drive, Paved
- Attached garage spaces: 2
- Uncovered spaces: 8
Features
- Patio & porch: Deck, Patio
- Exterior features: Deck, Patio, Rain Gutters, Storage, Garden
Lot
- Size: 0.45 Acres
- Features: Gentle Sloping
Details
- Parcel number: M:00F3A B:0061 L:0000,310271
- Zoning: R-2
Construction
Type & style
- Home type: SingleFamily
- Architectural style: Cape
- Property subtype: Single Family Residence
Materials
- Frame
- Foundation: Block
- Roof: Shingle
Condition
- Year built: 1950
Utilities & green energy
- Electric: Circuit Breakers
- Sewer: Private Sewer
- Water: Public
- Utilities for property: for Gas Range, for Electric Dryer, Washer Hookup
Green energy
- Energy efficient items: Thermostat
Community & HOA
Community
- Features: Public Transportation, Walk/Jog Trails, House of Worship
HOA
- Has HOA: No
Location
- Region: Acton
Financial & listing details
- Price per square foot: $431/sqft
- Tax assessed value: $904,200
- Annual tax amount: $15,507
- Date on market: 8/18/2026
- Exclusions: Chandelier In The Photos Over The Kitchen Table Is Replaced And Excluded.
Estimated market value
$974,000
$925,000 - $1.02M
$4,457/mo
Price history
| Date | Event | Price |
|---|---|---|
| 9/28/2026 | Price change | $984,900-1.5%$431/sqft |
Source: MLS PIN #73565219 Report a problem | ||
| 8/18/2026 | Listed for sale | $999,900+5.8%$437/sqft |
Source: MLS PIN #73565219 Report a problem | ||
| 2/8/2024 | Sold | $945,000+11.2%$413/sqft |
Source: MLS PIN #73180774 Report a problem | ||
| 11/20/2023 | Contingent | $850,000$372/sqft |
Source: MLS PIN #73180774 Report a problem | ||
| 11/15/2023 | Listed for sale | $850,000+39.3%$372/sqft |
Source: MLS PIN #73180774 Report a problem | ||
| 6/5/2015 | Sold | $610,000+10.9%$267/sqft |
Source: Public Record Report a problem | ||
| 3/31/2009 | Sold | $550,000-10.6%$240/sqft |
Source: Public Record Report a problem | ||
| 11/6/2008 | Listing removed | $615,000$269/sqft |
Source: Keller Williams Realty #70757666 Report a problem | ||
| 9/6/2008 | Price change | $615,000-2.4%$269/sqft |
Source: Keller Williams Realty #70757666 Report a problem | ||
| 5/15/2008 | Listed for sale | $629,900+995.5%$275/sqft |
Source: Keller Williams Realty #70757666 Report a problem | ||
| 12/20/2004 | Sold | $57,500-80.2%$25/sqft |
Source: Public Record Report a problem | ||
| 7/16/1997 | Sold | $290,000$127/sqft |
Source: Public Record Report a problem | ||
Public tax history
| Year | Property taxes | Tax assessment |
|---|---|---|
| 2025 | $15,507 +15% | $904,200 +11.8% |
| 2024 | $13,484 -1.3% | $808,900 +4% |
| 2023 | $13,660 +11.1% | $777,900 +23% |
| 2022 | $12,296 +1.7% | $632,200 +5.8% |
| 2021 | $12,091 +8.4% | $597,700 +3.1% |
| 2020 | $11,152 +3.1% | $579,600 +3.8% |
| 2019 | $10,820 +1.9% | $558,600 +1.9% |
| 2018 | $10,620 +1.7% | $548,000 |
| 2017 | $10,445 +5.9% | $548,000 +6.9% |
| 2016 | $9,859 +0.2% | $512,700 -0.8% |
| 2015 | $9,841 +2.8% | $516,600 +5% |
| 2014 | $9,571 +2.3% | $492,100 +0.5% |
| 2013 | $9,353 +5.3% | $489,700 +2.2% |
| 2012 | $8,885 +2.6% | $479,000 |
| 2011 | $8,660 +3.9% | $479,000 -1.6% |
| 2010 | $8,337 0% | $487,000 -3.5% |
| 2009 | $8,341 +5.2% | $504,600 -2.1% |
| 2008 | $7,932 -4.7% | $515,400 -9.4% |
| 2007 | $8,320 +1.8% | $569,100 +1.6% |
| 2006 | $8,171 +10.3% | $560,400 +4.5% |
| 2005 | $7,408 +11.2% | $536,400 +12.9% |
| 2004 | $6,664 +7.3% | $475,000 +3.6% |
| 2003 | $6,211 +0.6% | $458,400 +12.2% |
| 2002 | $6,174 +25.3% | $408,600 +51.8% |
| 1998 | $4,927 | $269,100 |
Find assessor info on the county website
Monthly payment
Est. payment
Payment breakdown
Explore the cost of this home by adjusting the details. Changes won't be saved.Climate risks
Neighborhood: 01720
Nearby schools
Schools provided by the listing agent
- High: Abrhs
Source: MLS PIN. This data may not be complete. We recommend contacting the local school district to confirm school assignments for this home.
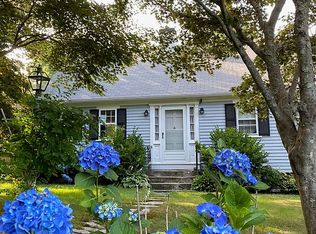
Similar homes
- $999,0004 bd3 ba2.5k sqft14 Thoreau Rd, Acton, MA 01720For Sale
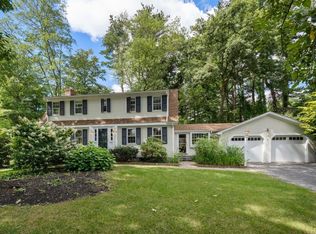 MLS ID #73577899, Gundersheim Group Real Estate, Commonwealth Standard Realty Advisors. MLS PIN
 - $950,0003 bd2 ba2.4k sqft5 Cowdrey Ln, Acton, MA 01720For Sale
 MLS ID #73578355, Alpha Group, Compass. MLS PIN
 - $999,0003 bd3 ba3k sqft30-32 Concord Rd, Acton, MA 01720For Sale
 MLS ID #73542595, Jill Natola, MTL Realty Partners. MLS PIN
 - $725,0002 bd2 ba2.1k sqft32 Concord Rd #B, Acton, MA 01720For Sale
 MLS ID #73542601, Jill Natola, MTL Realty Partners. MLS PIN
