Welcome to 10 Barnfield Rd in the sought-after Trout Spring Farm Subdivision—a timeless center-entrance Colonial originally crafted as the builder’s showcase model. Enjoyed by the same family for the last 48 years. PITTSFORD MAILING ADDRESS w/ RUSH-HENRIETTA SCHOOLS. The main level is rich with architectural character, featuring a warm family room adorned with exposed wood beams, authentic Rochester oak peg flooring, and a cozy wood-burning fireplace. Generously sized formal living and dining rooms flow into an eat-in galley kitchen complete with a large walk-in pantry, while main-level laundry and a powder room add everyday functionality. Upstairs, the primary suite is a private retreat boasting separate double vanities, a walk-in closet, plus second closet, and seamless access to an adjacent 5th bedroom—offering endless flexibility as a home office, nursery, secondary walk-in closet, or future upper-level laundry. Four additional bright, oversized bedrooms share a full bath equipped with dual vanities and a double linen closet. Mechanically turn-key, this home features vinyl siding, a furnace and A/C (2020), a new hot water tank (2024), and a peace-of-mind water-based sump pump backup system. Perfectly situated minutes from Wegmans, Route 390, Tinker Nature Center, the Pittsford YMCA, and local shopping destinations, this classic residence delivers location, space, and enduring charm. Delayed negotiations until 9/30 @ 10AM.
Under contract
$299,900
10 Barnfield Rd, Pittsford, NY 14534
5beds
2,080sqft
Single Family Residence
Built in 1968
0.31 Acres Lot
$-- Zestimate®
$144/sqft
$-- HOA
What's special
Cozy wood-burning fireplacePowder roomMain-level laundryVinyl sidingLarge walk-in pantryEat-in galley kitchen
- 11 days
- 3,056
- 175
Zillow last checked:
Listing updated:
Listed by:
Keller Williams Realty Greater Rochester 585-362-8900,
Jeffrey M. Lamica 585-756-3118
Source: NYSAMLSs,MLS#: R1717625 Originating MLS: Rochester
Originating MLS: RochesterFacts & features
Interior
Bedrooms & bathrooms
- Bedrooms: 5
- Bathrooms: 3
- Full bathrooms: 2
- 1/2 bathrooms: 1
- Main level bathrooms: 1
Bedroom 1
- Level: Second
Bedroom 2
- Level: Second
Bedroom 3
- Level: Second
Bedroom 4
- Level: Second
Bedroom 5
- Level: Second
Den
- Level: Second
Dining room
- Level: First
Family room
- Level: First
Foyer
- Level: First
Kitchen
- Level: First
Laundry
- Level: First
Living room
- Level: First
Heating
- Gas, Forced Air
Cooling
- Central Air
Appliances
- Included: Dryer, Dishwasher, Electric Oven, Electric Range, Free-Standing Range, Disposal, Gas Water Heater, Oven, Refrigerator, Washer
- Laundry: Main Level
Features
- Ceiling Fan(s), Den, Separate/Formal Dining Room, Entrance Foyer, Eat-in Kitchen, Separate/Formal Living Room, Galley Kitchen, Living/Dining Room, Pantry, Window Treatments, Programmable Thermostat
- Flooring: Carpet, Ceramic Tile, Hardwood, Other, See Remarks, Varies
- Windows: Drapes
- Basement: Full,Sump Pump
- Number of fireplaces: 1
Interior area
- Total structure area: 2,080
- Total interior livable area: 2,080 sqft
Video & virtual tour
Property
Parking
- Total spaces: 2
- Parking features: Attached, Electricity, Garage, Water Available, Driveway, Garage Door Opener
- Attached garage spaces: 2
Features
- Levels: Two
- Stories: 2
- Patio & porch: Open, Porch
- Exterior features: Blacktop Driveway
Lot
- Size: 0.31 Acres
- Dimensions: 90 x 150
- Features: Rectangular, Rectangular Lot, Residential Lot
Details
- Parcel number: 2632001631700001040000
- Special conditions: Standard
Construction
Type & style
- Home type: SingleFamily
- Architectural style: Colonial,Two Story
- Property subtype: Single Family Residence
Materials
- Frame, Vinyl Siding, Copper Plumbing
- Foundation: Block
- Roof: Architectural,Shingle
Condition
- Resale
- Year built: 1968
Utilities & green energy
- Electric: Circuit Breakers
- Sewer: Connected
- Water: Connected, Public
- Utilities for property: Cable Available, Electricity Connected, High Speed Internet Available, Sewer Connected, Water Connected
Community & HOA
Community
- Subdivision: Trout Spg Farm Sec 01
Location
- Region: Pittsford
Financial & listing details
- Price per square foot: $144/sqft
- Tax assessed value: $326,000
- Annual tax amount: $7,192
- Date on market: 9/25/2026
- Cumulative days on market: 11 days
- Listing terms: Cash,Conventional,FHA,VA Loan
Estimated market value
Not available
Estimated sales range
Not available
$3,608/mo
Price history
| Date | Event | Price |
|---|---|---|
| 10/5/2026 | Contingent | $299,900$144/sqft |
Source:  NYSAMLSs #R1717625 Report a problem NYSAMLSs #R1717625 Report a problem | ||
| 9/25/2026 | Listed for sale | $299,900$144/sqft |
Source: NYSAMLSs #R1717625 Report a problem | ||
Public tax history
| Year | Property taxes | Tax assessment |
|---|---|---|
| 2025 | -- | $326,000 +3% |
| 2024 | -- | $316,400 |
| 2023 | -- | $316,400 +13% |
| 2022 | -- | $280,000 +35% |
| 2021 | -- | $207,400 |
| 2020 | -- | $207,400 +8% |
| 2018 | -- | $192,000 +11% |
| 2017 | $3,253 | $173,000 |
| 2016 | -- | $173,000 |
| 2015 | -- | $173,000 |
| 2014 | -- | $173,000 |
| 2013 | -- | $173,000 |
| 2012 | -- | $173,000 |
| 2011 | -- | $173,000 |
| 2010 | -- | $173,000 |
| 2009 | -- | $173,000 +10.5% |
| 2007 | -- | $156,500 |
| 2006 | -- | $156,500 +10% |
| 2005 | -- | $142,300 |
| 2004 | -- | $142,300 +10.5% |
| 2003 | -- | $128,800 |
| 2002 | -- | $128,800 +1162.7% |
| 2001 | -- | $10,200 |
| 2000 | -- | $10,200 |
Find assessor info on the county website
Monthly payment
Climate risks
Neighborhood: 14534
Nearby schools
Schools provided by the listing agent
- District: Rush-Henrietta
Source: NYSAMLSs. This data may not be complete. We recommend contacting the local school district to confirm school assignments for this home.
Similar homes
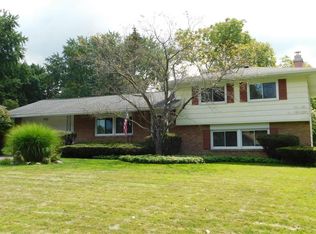
- $299,9004 bd2 ba2k sqft38 Kathy Dr, Pittsford, NY 14534For Sale
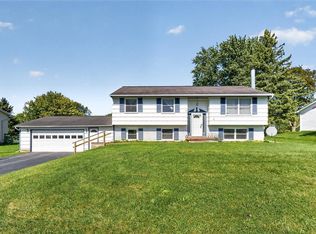
 MLS ID #R1718249, Xue Ru Zheng, Listing by: Century 21 APEX. NYSAMLSs
 - $324,9005 bd3 ba1.8k sqft29 Rollingwood Dr, Pittsford, NY 14534For Sale
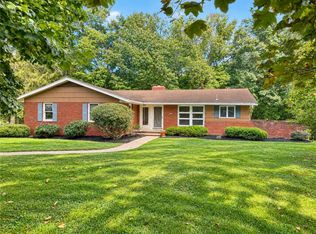 MLS ID #R1717947, John L Buscemi, Listing by: Howard Hanna. NYSAMLSs
 - $345,0003 bd2 ba1.9k sqft93 Glen Acre Dr, Pittsford, NY 14534For Sale
 MLS ID #R1713843, Christian Roman, Listing by: Hunt Real Estate ERA/Columbus. NYSAMLSs
 - $389,9005 bd3 ba2.2k sqft12 Buchanan Rd, Pittsford, NY 14534For Sale
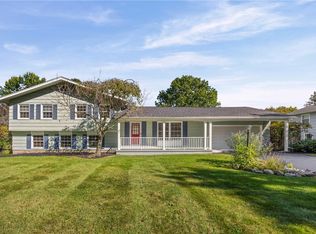 MLS ID #R1717833, Jay L Sackett, Listing by: Keller Williams Realty Greater Rochester. NYSAMLSs
 - $299,9003 bd2 ba1.5k sqft930 Edgewood Ave, Rochester, NY 14618For SaleMLS ID #R1712754, Michael R DiMino, Listing by: RE/MAX Plus. NYSAMLSs
- $299,9004 bd2 ba1.4k sqft134 Fairhill Dr, Rochester, NY 14618For SaleMLS ID #R1718406, Colin Lange, Listing by: Howard Hanna. NYSAMLSs
- $399,9003 bd2 ba1.6k sqft95 Rock Crk, Pittsford, NY 14534For SaleMLS ID #R1711950, Jeffrey M. Lamica, Listing by: Keller Williams Realty Greater Rochester. NYSAMLSs
- $299,5004 bd2 ba1.5k sqft129 Bastian Rd, Rochester, NY 14623For SaleMLS ID #R1718580, Bonnie M. Gary, Listing by: New Look Realty LLC. NYSAMLSs
- $399,0004 bd3 ba2.2k sqft24 Carriage Ct, Pittsford, NY 14534For SaleMLS ID #R1716983, Philip Pizzingrilli, Listing by: Tru Agent Real Estate. NYSAMLSs
- $274,9004 bd2 ba1.5k sqft69 Cedarhurst Dr, West Henrietta, NY 14586For SaleMLS ID #R1716533, Angela F. Brown, Listing by: Keller Williams Realty Greater Rochester. NYSAMLSs
- $295,0002 bd2 ba1.1k sqft45 Carverdale Dr, Rochester, NY 14618For SaleMLS ID #R1718073, Hollis A. Creek, Listing by: Howard Hanna. NYSAMLSs
- $429,9004 bd3 ba1.7k sqft84 Deer Creek Rd, Pittsford, NY 14534For SaleMLS ID #R1717560, Michelle Danielowicz, Listing by: EXP-Premier Listings Team. NYSAMLSs
- $325,0003 bd2 ba1.7k sqft76 French Rd, Rochester, NY 14618For SaleMLS ID #R1718907, Samuel Schrimsher, Listing by: Rise Real Estate Services LLC. NYSAMLSs
- $295,0003 bd2 ba2.6k sqft141 Ledgerock Ln, Rochester, NY 14618For SaleMLS ID #R1716587, Deborah Ruffell, Listing by: Coldwell Banker Custom Realty. NYSAMLSs
- $429,9003 bd3 ba2k sqft31 Rock Crk, Pittsford, NY 14534For SaleMLS ID #R1717573, Erin Duffy Kruss, Listing by: Keller Williams Realty Greater Rochester. NYSAMLSs
- $399,9004 bd2 ba2.5k sqft3551 Monroe Ave, Pittsford, NY 14534For SaleMLS ID #R1712959, Jeremy V. Havens, Listing by: Elysian Homes by Mark Siwiec and Associates. NYSAMLSs
- $335,0003 bd2 ba1.8k sqft11 Tall Tree Ln, Fairport, NY 14450For SaleMLS ID #R1718944, Bonnie F Pagano, Listing by: Core Agency RE INC. NYSAMLSs
- $269,9004 bd2 ba1.8k sqft1566 Crittenden Rd, Rochester, NY 14623For SaleMLS ID #R1716793, Nadia H Cheema, Listing by: RE/MAX Realty Group. NYSAMLSs
- $329,9002 bd2 ba1.6k sqft1041 Highland Ave, Rochester, NY 14620For SaleMLS ID #R1718476, Richard J. Borrelli, Listing by: WCI Realty. NYSAMLSs
- $399,9004 bd3 ba1.8k sqft82 Cattaragus Dr, Rochester, NY 14623For SaleMLS ID #R1717951, Chet N Timsina, Listing by: Howard Hanna. NYSAMLSs
