Welcome to this beautifully updated 3-bedroom, 2-full-bath split-level home in Brighton! The newly renovated open kitchen and living room features new flooring, a wood burning fireplace, tile backsplash, granite countertops, and stainless steel appliances—perfect for everyday living and entertaining. The spacious family room offers a versatile flex space for relaxing with friends and family, a home office, playroom, or additional living space. This level also features an updated full bathroom and walk-out door, providing convenient access to the new Trex deck and expansive backyard. Upstairs, you’ll find three generously sized bedrooms and a newly renovated second full bathroom featuring a stylish tile shower. An attached two-car garage adds convenience and storage. The full basement provides excellent additional dry storage and features a new drain tile system(2024) and new sump pump(2024). Other updates include: Tear Off Roof(2021), Kitchen and Bathrooms Remodeled(2021), High-Efficiency Combi Boiler/Tankless Hot Water System(2021), New Trex deck(2023), Ductless A/C(2021). A fantastic opportunity to own a fully updated, true turn key home in Brighton. Showings begin Thursday 10/1 @9am, Delayed Negotiations Tuesday 10/6 @10am.
Pending
$299,900
930 Edgewood Ave, Rochester, NY 14618
3beds
1,576sqft
Single Family Residence
Built in 1956
0.35 Acres Lot
$-- Zestimate®
$190/sqft
$-- HOA
What's special
Wood burning fireplaceExpansive backyardNew trex deckThree generously sized bedroomsStainless steel appliancesNew flooringGranite countertops
- 41 days
- 153
- 7
Zillow last checked:
Listing updated:
Listed by:
RE/MAX Plus 585-279-8200,
Michael R DiMino 585-355-0460,
Mary Jane Mahon 585-481-2626,
RE/MAX Plus
Source: NYSAMLSs,MLS#: R1712754 Originating MLS: Rochester
Facts & features
Interior
Bedrooms & bathrooms
- Bedrooms: 3
- Bathrooms: 2
- Full bathrooms: 2
- Main level bathrooms: 1
Heating
- Ductless, Gas, Hot Water, Radiant
Cooling
- Ductless, Zoned
Appliances
- Included: Dryer, Dishwasher, Disposal, Gas Oven, Gas Range, Gas Water Heater, Microwave, Refrigerator, Washer
- Laundry: In Basement
Features
- Eat-in Kitchen, Separate/Formal Living Room, Granite Counters, Kitchen Island
- Flooring: Carpet, Hardwood, Laminate, Tile, Varies
- Basement: Full,Walk-Out Access,Sump Pump
- Number of fireplaces: 1
Interior area
- Total structure area: 1,576
- Total interior livable area: 1,576 sqft
- Finished area below ground: 497
Property
Parking
- Total spaces: 2
- Parking features: Attached, Garage, Garage Door Opener
- Attached garage spaces: 2
Features
- Levels: One
- Stories: 1
- Patio & porch: Deck
- Exterior features: Blacktop Driveway, Deck, Fence
- Fencing: Partial
Lot
- Size: 0.35 Acres
- Dimensions: 110 x 152
- Features: Other, Rectangular, Rectangular Lot, See Remarks
Details
- Parcel number: 2620001501400001008000
- Special conditions: Standard
Construction
Type & style
- Home type: SingleFamily
- Architectural style: Split Level
- Property subtype: Single Family Residence
Materials
- Wood Siding
- Foundation: Block
- Roof: Architectural,Shingle
Condition
- Resale
- Year built: 1956
Utilities & green energy
- Sewer: Connected
- Water: Connected, Public
- Utilities for property: High Speed Internet Available, Sewer Connected, Water Connected
Green energy
- Energy efficient items: HVAC
Community & HOA
Location
- Region: Rochester
Financial & listing details
- Price per square foot: $190/sqft
- Tax assessed value: $216,200
- Annual tax amount: $10,743
- Date on market: 9/30/2026
- Cumulative days on market: 40 days
- Listing terms: Cash,Conventional,FHA,VA Loan
Estimated market value
Not available
Estimated sales range
Not available
$2,796/mo
Price history
| Date | Event | Price |
|---|---|---|
| 10/8/2026 | Pending sale | $299,900$190/sqft |
Source:  NYSAMLSs #R1712754 Report a problem | ||
| 9/30/2026 | Listed for sale | $299,900+23.4%$190/sqft |
Source: NYSAMLSs #R1712754 Report a problem | ||
| 4/9/2021 | Sold | $243,000+21.6%$154/sqft |
Source: NYSAMLSs #R1319685 Report a problem | ||
| 2/26/2021 | Pending sale | $199,900$127/sqft |
Source: NYSAMLSs #R1319685 Report a problem | ||
| 2/17/2021 | Listed for sale | $199,900+344.2%$127/sqft |
Source: NYSAMLSs #R1319685 Report a problem | ||
| 10/15/2020 | Sold | $45,000$29/sqft |
Source: Public Record Report a problem | ||
Public tax history
| Year | Property taxes | Tax assessment |
|---|---|---|
| 2025 | -- | $216,200 |
| 2024 | -- | $216,200 |
| 2023 | -- | $216,200 |
| 2022 | -- | $216,200 +27.3% |
| 2021 | -- | $169,800 |
| 2020 | -- | $169,800 |
| 2018 | -- | $169,800 +21.3% |
| 2017 | $447 | $140,000 |
| 2016 | -- | $140,000 |
| 2015 | -- | $140,000 |
| 2014 | -- | $140,000 |
| 2013 | -- | $140,000 |
| 2012 | -- | $140,000 |
| 2011 | -- | $140,000 |
| 2010 | -- | $140,000 |
| 2009 | -- | $140,000 +48.1% |
| 2007 | -- | $94,500 |
| 2006 | -- | $94,500 |
| 2005 | -- | $94,500 |
| 2004 | -- | $94,500 |
| 2003 | -- | $94,500 |
| 2002 | -- | $94,500 -13.7% |
| 2001 | -- | $109,500 |
| 2000 | -- | $109,500 |
Find assessor info on the county website
Monthly payment
Climate risks
Neighborhood: 14618
Nearby schools
Schools provided by the listing agent
- District: Brighton
Source: NYSAMLSs. This data may not be complete. We recommend contacting the local school district to confirm school assignments for this home.
Similar homes
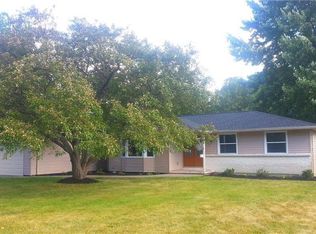
- $299,9003 bd2 ba1.5k sqft327 Kimberly Dr, Rochester, NY 14610For Sale
 MLS ID #R1727617, Ashley R Nowak, Listing by: Howard Hanna. NYSAMLSs
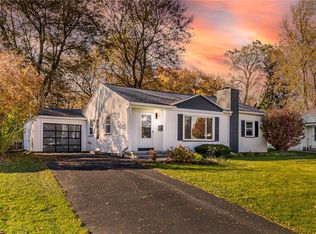
- $275,0003 bd3 ba1.3k sqft98 Hampshire Dr, Rochester, NY 14618For Sale
 MLS ID #R1726866, Alan J. Wood, Listing by: RE/MAX Plus. NYSAMLSs
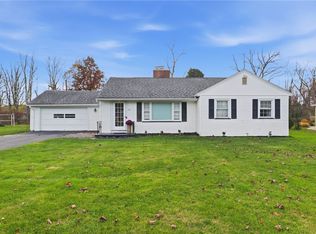
- $349,9003 bd2 ba1.7k sqft95 French Rd, Rochester, NY 14618For Sale
 MLS ID #R1725731, Danielle R. Johnson, Listing by: Keller Williams Realty Greater Rochester. NYSAMLSs
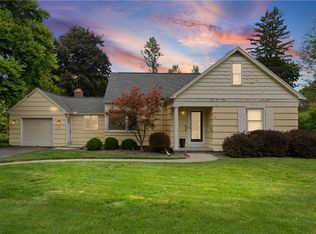
- $325,0003 bd2 ba1.7k sqft76 French Rd, Rochester, NY 14618For Sale
 MLS ID #R1718907, Samuel Schrimsher, Listing by: Rise Real Estate Services LLC. NYSAMLSs
- $299,0003 bd1 ba1.2k sqft26 Meredith Ave, Rochester, NY 14618For SaleMLS ID #R1712133, Kevin D Herrick, Listing by: RE/MAX Realty Group. NYSAMLSs
- $284,5003 bd2 ba1.5k sqft28 Flint Lock Cir, Rochester, NY 14624For SaleMLS ID #R1727240, Stephany N. Negron-Cartagena, Listing by: R Realty Rochester LLC. NYSAMLSs
- $297,5003 bd2 ba1.2k sqft8 Hillview Dr, Rochester, NY 14622For SaleMLS ID #R1725689, G. Harlan Furbush, Listing by: Keller Williams Realty Greater Rochester. NYSAMLSs
- $309,9003 bd2 ba1.7k sqft19 Ezio Dr, Rochester, NY 14606For SaleMLS ID #R1727905, Melissa Parker, Listing by: Howard Hanna. NYSAMLSs
- $284,0003 bd2 ba1.7k sqft450 Eileen Dr, Rochester, NY 14616For SaleMLS ID #R1726982, Hiba S. Ibrahim, Listing by: Empire Realty Group. NYSAMLSs
- $319,9003 bd2 ba1.6k sqft43 Buffard Dr, Rochester, NY 14610For SaleMLS ID #R1722801, Amy L. Petrone, Listing by: RE/MAX Realty Group. NYSAMLSs
- $349,9003 bd3 ba2.1k sqft76 Parkmeadow Dr, Pittsford, NY 14534For SaleMLS ID #R1727105, Cindy B. Rosato, Listing by: RE/MAX Realty Group. NYSAMLSs
- $314,9004 bd2 ba1.6k sqft25 Pond View Ln, Penfield, NY 14526For SaleMLS ID #R1726804, Gabrielle L. Marino, Listing by: Revolution Real Estate. NYSAMLSs
- $235,0003 bd2 ba1.5k sqft51 Brockley Rd, Rochester, NY 14609For SaleMLS ID #R1728292, Brian M Timmons, Listing by: RE/MAX Realty Group. NYSAMLSs
- $274,9003 bd2 ba1.7k sqft51 Post Hill Dr, Rochester, NY 14623For SaleMLS ID #R1723907, Wendy Batzel, Listing by: Keller Williams Realty Greater Rochester. NYSAMLSs
- $324,9003 bd2 ba1.7k sqft71 San Marie Dr, Rochester, NY 14622For SaleMLS ID #R1712123, Lindsay O'Brien-Couchman, Listing by: Howard Hanna. NYSAMLSs
- $249,9004 bd2 ba1.9k sqft394 List Ave, Rochester, NY 14617For SaleMLS ID #R1726530, Derek Pino, Listing by: RE/MAX Realty Group. NYSAMLSs
- $325,0004 bd3 ba2.1k sqft38 Twin Circle Dr, Rochester, NY 14624For SaleMLS ID #R1726776, Brian E. Donovan, Listing by: Howard Hanna. NYSAMLSs
- $274,9004 bd3 ba2k sqft123 Bridgewood Dr, Rochester, NY 14612For SaleMLS ID #R1726816, Connor Boyd, Listing by: Elysian Homes by Mark Siwiec and Associates. NYSAMLSs
- $299,9003 bd2 ba2k sqft11 Seymour Rd, Rochester, NY 14609For SaleMLS ID #R1706271, Stephen Cass, Listing by: RE/MAX Realty Group. NYSAMLSs
- $294,9004 bd2 ba1.7k sqft153 Rawlinson Rd, Rochester, NY 14617For SaleMLS ID #R1723944, Kristen Smegelsky, Listing by: Tru Agent Real Estate. NYSAMLSs
