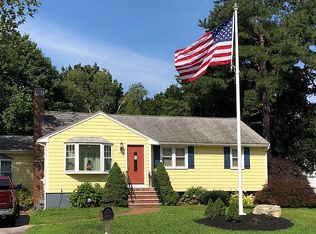
Welcome to this charming ranch-style home situated on a quiet dead-end street in a desirable cul-de-sac setting! This inviting home offers 3 bedrooms, 1 beautifully updated bath. Beautiful hardwood flooring , while the spacious living room features a cozy wood-burning fireplace—perfect for relaxing or entertaining.The lower level offers two large bonus rooms, providing flexible living space for a home office, playroom, gym, or family room, along with abundant closet space and storage. Enjoy the outdoors in the beautiful, large level backyard, ideal for gatherings, gardening, or simply relaxing. A detached 2-car garage with a loft area provides excellent parking, workspace, and additional storage. A wonderful opportunity to enjoy comfortable single-level living with plenty of additional space, storage, and outdoor amenities in a peaceful cul-de-sac location! First showings at Open House Sat Sept 12th 11am-12:30pm and Sun Sept 13th. 11am-12:30pm
Pending
$649,900
10 Clark Rd, Groveland, MA 01834
3beds
1,074sqft
Single Family Residence
Built in 1967
0.42 Acres Lot
$649,400 Zestimate®
$605/sqft
$-- HOA
What's special
Cozy wood-burning fireplaceQuiet dead-end streetDesirable cul-de-sac settingPeaceful cul-de-sac locationBeautiful large level backyardBeautifully updated bathBeautiful hardwood flooring
- 30 days
- 730
- 45
Zillow last checked:
Listing updated:
Listed by:
Tracy Salvi 617-699-1659,
Keller Williams Realty Evolution 978-992-4050
Source: MLS PIN,MLS#: 73572962
Facts & features
Interior
Bedrooms & bathrooms
- Bedrooms: 3
- Bathrooms: 1
- Full bathrooms: 1
Primary bedroom
- Features: Ceiling Fan(s), Closet, Flooring - Hardwood
- Level: First
- Area: 157
- Dimensions: 13.08 x 12
Bedroom 2
- Features: Ceiling Fan(s), Closet, Flooring - Hardwood
- Level: First
- Area: 112.03
- Dimensions: 12.33 x 9.08
Bedroom 3
- Features: Ceiling Fan(s), Closet, Flooring - Hardwood
- Level: First
- Area: 84.75
- Dimensions: 9.42 x 9
Bathroom 1
- Features: Bathroom - Full, Bathroom - Tiled With Shower Stall, Flooring - Stone/Ceramic Tile
- Level: First
- Area: 36.06
- Dimensions: 7.33 x 4.92
Kitchen
- Level: First
- Area: 201.44
- Dimensions: 16.33 x 12.33
Living room
- Features: Flooring - Hardwood, Window(s) - Picture, Exterior Access
- Level: First
- Area: 241.15
- Dimensions: 16.17 x 14.92
Heating
- Forced Air, Natural Gas
Cooling
- Central Air
Appliances
- Included: Gas Water Heater, Range, Dishwasher, Microwave, Refrigerator, Washer, Dryer
- Laundry: In Basement
Features
- Closet, Bonus Room
- Flooring: Tile, Vinyl, Hardwood, Flooring - Wall to Wall Carpet, Flooring - Stone/Ceramic Tile
- Basement: Full,Finished,Interior Entry,Sump Pump
- Number of fireplaces: 1
- Fireplace features: Living Room
Interior area
- Total structure area: 1,074
- Total interior livable area: 1,074 sqft
- Finished area above ground: 1,074
- Finished area below ground: 826
Video & virtual tour
Property
Parking
- Total spaces: 10
- Parking features: Detached, Garage Door Opener, Storage, Paved Drive, Off Street
- Garage spaces: 2
- Uncovered spaces: 8
Features
- Patio & porch: Deck, Deck - Vinyl
- Exterior features: Deck, Deck - Vinyl, Rain Gutters, Storage, Fenced Yard
- Fencing: Fenced
Lot
- Size: 0.42 Acres
- Features: Cleared, Gentle Sloping, Level
Details
- Parcel number: M:25 B:106 L:0,1914893
- Zoning: RB
Construction
Type & style
- Home type: SingleFamily
- Architectural style: Ranch
- Property subtype: Single Family Residence
Materials
- Frame
- Foundation: Concrete Perimeter
- Roof: Shingle
Condition
- Year built: 1967
Utilities & green energy
- Electric: 200+ Amp Service
- Sewer: Public Sewer
- Water: Public
- Utilities for property: for Gas Range
Community & HOA
Community
- Features: Public Transportation, Shopping, Park, Walk/Jog Trails, Medical Facility, Laundromat, Bike Path, Highway Access, House of Worship, Public School
HOA
- Has HOA: No
Location
- Region: Groveland
Financial & listing details
- Price per square foot: $605/sqft
- Tax assessed value: $539,600
- Annual tax amount: $6,848
- Date on market: 9/11/2026
Estimated market value
$649,400
$617,000 - $682,000
$3,115/mo
Price history
| Date | Event | Price |
|---|---|---|
| 10/4/2026 | Pending sale | $649,900$605/sqft |
Source: MLS PIN #73572962 Report a problem | ||
| 9/20/2026 | Contingent | $649,900$605/sqft |
Source: MLS PIN #73572962 Report a problem | ||
| 9/8/2026 | Listed for sale | $649,900$605/sqft |
Source: MLS PIN #73572962 Report a problem | ||
Public tax history
| Year | Property taxes | Tax assessment |
|---|---|---|
| 2025 | $6,848 +1.3% | $539,600 +8.1% |
| 2024 | $6,761 +11.8% | $499,300 +8.4% |
| 2023 | $6,046 | $460,500 |
| 2022 | $6,046 +11.1% | $460,500 +24.5% |
| 2021 | $5,443 +8.9% | $369,800 +4% |
| 2020 | $4,998 -0.2% | $355,700 +1.9% |
| 2019 | $5,010 +2.1% | $349,100 +4.6% |
| 2018 | $4,905 +3.6% | $333,900 +3.5% |
| 2017 | $4,736 +4.2% | $322,600 +7.1% |
| 2016 | $4,545 +4.8% | $301,200 +1.5% |
| 2015 | $4,335 +4% | $296,700 +7.2% |
| 2014 | $4,167 +3.5% | $276,700 -0.5% |
| 2013 | $4,028 +7% | $278,200 -4% |
| 2012 | $3,763 +3% | $289,900 -0.4% |
| 2011 | $3,653 +4.8% | $291,100 -0.4% |
| 2010 | $3,487 +6.7% | $292,300 -1.8% |
| 2009 | $3,267 -1.8% | $297,800 -9.3% |
| 2008 | $3,326 +3.7% | $328,300 |
| 2007 | $3,207 +2.8% | $328,300 +0.9% |
| 2006 | $3,121 +23.9% | $325,400 +21.1% |
| 2005 | $2,519 -8% | $268,600 |
| 2004 | $2,737 +12.4% | $268,600 +49.3% |
| 2002 | $2,434 +4.9% | $179,900 |
| 2001 | $2,321 +14.9% | $179,900 +47% |
| 1997 | $2,020 | $122,400 |
Find assessor info on the county website
Monthly payment
Est. payment
Payment breakdown
Explore the cost of this home by adjusting the details. Changes won't be saved.Climate risks
Neighborhood: 01834
Nearby schools
Schools provided by the listing agent
- Elementary: Bagnall
- Middle: Pentucket
- High: Pentucket
Source: MLS PIN. This data may not be complete. We recommend contacting the local school district to confirm school assignments for this home.
Similar homes
- $529,0003 bd1 ba1.3k sqft422 Main St, Groveland, MA 01834For Sale
 MLS ID #73547765, Domenica Giordano, Century 21 North East. MLS PIN
 - $569,9003 bd1 ba1.2k sqft422 Groveland St, Haverhill, MA 01830For Sale
 MLS ID #73584047, Rey Garcia, Compass. MLS PIN
 - $699,0003 bd2 ba1.1k sqft17 Spring Hill Rd, Newbury, MA 01922For Sale
 MLS ID #73572431, Nancy Judge, Keller Williams Realty Evolution. MLS PIN
 - $599,9004 bd2 ba1.5k sqft76 Haseltine St, Haverhill, MA 01835For Sale
 MLS ID #73584519, Sarah MacBurnie, Ocean's Edge Real Estate. MLS PIN
