Well-maintained, single-owner Center Hall Colonial located on a corner lot in an established neighborhood. This 4-bedroom, 2.5-bath home offers a functional floor plan, a 2-car garage and central air. The main level features a formal living room and dining room, an updated eat-in kitchen with new granite counters, tile backsplash, new stainless steel appliances, and a slider to the deck. The kitchen opens to the family room with a fireplace, creating a comfortable gathering space. A half bath completes the first floor. Upstairs you'll find 4 bedrooms, including a primary suite with two walk-in closets and a full bath with a corner tub. The second-floor laundry adds everyday convenience. The unfinished walk-out basement offers excellent storage and future expansion potential. Outside, enjoy the deck, patio, and private backyard. Conveniently located in the award-winning Region 15 school district and close to parks, schools, the library, shopping, restaurants, and major commuter routes. A move-in ready home in a sought-after neighborhood.
For sale
$675,000
10 Curtis Road, Middlebury, CT 06762
4beds
2,484sqft
:
Get pre-qualified$4,634/mo
Single Family Residence
Built in 1999
0.46 Acres Lot
$661,400 Zestimate®
$272/sqft
$-- HOA
What's special
- 13 days |
- 1,002 |
- 44 |
Zillow last checked:
Listing updated:
Listed by:
Heather Dever (203)528-8993,
Showcase Realty, Inc. 860-274-7000
Source: Smart MLS,MLS#: 24191383
Facts & features
Interior
Bedrooms & bathrooms
- Bedrooms: 4
- Bathrooms: 3
- Full bathrooms: 2
- 1/2 bathrooms: 1
Primary bedroom
- Features: Full Bath
- Level: Upper
Bedroom
- Features: Wall/Wall Carpet
- Level: Upper
Bedroom
- Features: Wall/Wall Carpet
- Level: Upper
Bedroom
- Features: Wall/Wall Carpet
- Level: Upper
Dining room
- Features: Hardwood Floor
- Level: Main
Living room
- Features: Hardwood Floor
- Level: Main
Heating
- Forced Air, Oil
Cooling
- Central Air
Appliances
- Included: Electric Range, Microwave, Refrigerator, Dishwasher, Washer, Dryer, Electric Water Heater
- Laundry: Upper Level
Features
- Wired for Data, Open Floorplan, Smart Thermostat
- Windows: Thermopane Windows
- Basement: Full,Unfinished,Walk-Out Access
- Attic: Storage,Pull Down Stairs
- Number of fireplaces: 1
Interior area
- Total structure area: 2,484
- Total interior livable area: 2,484 sqft
- Finished area above ground: 2,484
Property
Parking
- Total spaces: 2
- Parking features: Attached, Garage Door Opener
- Attached garage spaces: 2
Features
- Patio & porch: Deck
- Exterior features: Rain Gutters
Lot
- Size: 0.46 Acres
- Features: Corner Lot, Subdivided
Details
- Parcel number: 1193998
- Zoning: R40
Construction
Type & style
- Home type: SingleFamily
- Architectural style: Colonial
- Property subtype: Single Family Residence
Materials
- Vinyl Siding
- Foundation: Concrete Perimeter
- Roof: Asphalt
Condition
- New construction: No
- Year built: 1999
Details
- Warranty included: Yes
Utilities & green energy
- Sewer: Public Sewer
- Water: Well
- Utilities for property: Underground Utilities
Green energy
- Energy efficient items: Thermostat, Windows
Community & HOA
Community
- Features: Lake, Library, Park, Public Rec Facilities
- Subdivision: Curtis Farms
HOA
- Has HOA: No
Location
- Region: Middlebury
Financial & listing details
- Price per square foot: $272/sqft
- Tax assessed value: $398,790
- Annual tax amount: $10,551
- Date on market: 7/15/2026
Estimated market value
$661,400
$628,000 - $694,000
$3,809/mo
Price history
| Date | Event | Price |
|---|---|---|
| 7/18/2026 | Listed for sale | $675,000+938.5%$272/sqft |
Source:  Smart MLS #24191383 Report a problem Smart MLS #24191383 Report a problem | ||
| 12/30/1999 | Sold | $65,000$26/sqft |
Source: Agent Provided Report a problem | ||
Public tax history
| Year | Property taxes | Tax assessment |
|---|---|---|
| 2025 | $9,372 -0.2% | $288,200 |
| 2024 | $9,395 +1.1% | $288,200 |
| 2023 | $9,297 +3.2% | $288,200 |
| 2022 | $9,009 +3.7% | $288,200 +15.6% |
| 2021 | $8,687 -0.8% | $249,400 |
| 2020 | $8,754 +5.1% | $249,400 |
| 2019 | $8,330 +2.7% | $249,400 |
| 2018 | $8,108 +3.2% | $249,400 |
| 2017 | $7,854 +5.6% | $249,400 +1% |
| 2015 | $7,437 +2.7% | $246,900 |
| 2014 | $7,244 +1.7% | $246,900 |
| 2013 | $7,126 +2.8% | $246,900 |
| 2012 | $6,930 -7.2% | $246,900 -21.3% |
| 2011 | $7,468 +0.7% | $313,900 |
| 2009 | $7,417 +1.8% | $313,900 |
| 2008 | $7,286 +6% | $313,900 |
| 2007 | $6,874 +2.3% | $313,900 +42.8% |
| 2005 | $6,717 -0.9% | $219,860 |
| 2004 | $6,776 +8.2% | $219,860 0% |
| 2003 | $6,263 +12.9% | $219,900 +27% |
| 2000 | $5,548 | $173,120 |
Find assessor info on the county website
Monthly payment
Est. payment
Payment breakdown
Explore the cost of this home by adjusting the details. Changes won't be saved.Climate risks
Neighborhood: 06762
Nearby schools
GreatSchools rating
- 5/10Middlebury Elementary SchoolGrades: PK-5Distance: 0.4 mi
- 8/10Memorial Middle SchoolGrades: 6-8Distance: 1.4 mi
- 8/10Pomperaug Regional High SchoolGrades: 9-12Distance: 3.3 mi
Schools provided by the listing agent
- Elementary: Middlebury
- Middle: Memorial
- High: Pomperaug
Source: Smart MLS. This data may not be complete. We recommend contacting the local school district to confirm school assignments for this home.
- $2,200-- bd-- ba-- sqft695 Whittemore Rd, Middlebury, CT 06762Off Market
- $473,7004 bd1 ba1.1k sqft22 Curtis Rd, Middlebury, CT 06762Off Market
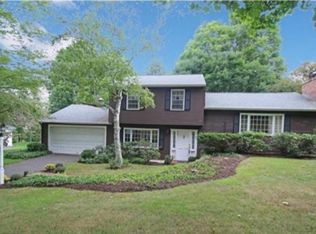
- $506,3003 bd2 ba2k sqft729 Whittemore Rd, Middlebury, CT 06762Off Market
- $656,9003 bd3 ba2.8k sqft740 Whittemore Rd, Middlebury, CT 06762Off Market
- $517,4003 bd3 ba1.5k sqft36 Curtis Rd, Middlebury, CT 06762Off Market
- $505,0003 bd2 ba1.4k sqft713 Whittemore Rd, Middlebury, CT 06762Sold
- $558,0004 bd2 ba2.3k sqft754 Whittemore Rd, Middlebury, CT 06762Off Market
- $250,0005 bd4 ba2.3k sqft720 Whittemore Rd, Middlebury, CT 06762Sold
A local agent can set up tours, give advice and negotiate with sellers.
Similar homes
- $649,9003 bd3 ba2.6k sqft130 Fairhaven Drive, Middlebury, CT 06762For Sale

 MLS ID #24184080, Tommy Dorso, Mapleridge Realty. Smart MLS
 - $679,9004 bd4 ba3.1k sqft90 Fenn Road, Middlebury, CT 06762For Sale
 MLS ID #24167501, Mary Ann Hebert, BHGRE Gaetano Marra Homes. Smart MLS
 - $649,0004 bd4 ba2.6k sqft200 Southwest Road, Waterbury, CT 06708For Sale
 MLS ID #24193973, Derek Greene, Derek Greene. Smart MLS
 - $669,0003 bd3 ba2.7k sqft70 Pine Hollow Drive, Middlebury, CT 06762For Sale
 MLS ID #24185515, Simonne E. Corriveau, KW Legacy Partners. Smart MLS
 - $750,0004 bd3 ba2.7k sqft117 Crest Road, Middlebury, CT 06762For SaleMLS ID #24147892, Lori Geraci, BHGRE Gaetano Marra Homes. Smart MLS
- $615,0004 bd3 ba2.5k sqft700 Watertown Road, Middlebury, CT 06762For SaleMLS ID #24184437, Erin Giguiere, Regall Realty, LLC. Smart MLS
- $729,9004 bd4 ba3.3k sqft168 North Farm Road, Middlebury, CT 06762For SaleMLS ID #24178550, Karen Stanco, Showcase Realty, Inc.. Smart MLS
- $749,9004 bd4 ba2.8k sqft80 Pine Hollow Drive, Middlebury, CT 06762For SaleMLS ID #24161366, Gina Farra, Keller Williams Realty. Smart MLS
- $479,9003 bd3 ba2.1k sqft42 White Avenue, Middlebury, CT 06762For SaleMLS ID #24191937, Justin Cabral, West View Properties, LLC. Smart MLS
- $575,0003 bd3 ba1.2k sqft2 Northwood Drive, Middlebury, CT 06762For SaleMLS ID #24190906, Wayne C. Watt Jr., THE CONNECTICUT AGENCY LLC. Smart MLS
- $529,9003 bd2 ba1.8k sqft61 Sandy Hill Road, Middlebury, CT 06762For SaleMLS ID #24183942, Arben Belica, William Raveis Real Estate. Smart MLS
- $--3 bd3 ba1.7k sqft34 Stoddard Rd, Waterbury, CT 06708AuctionAuction.com 2
- $515,0004 bd3 ba1.8k sqft213 Acme Drive, Middlebury, CT 06762For SaleMLS ID #24188724, Heidi Lester, KW Legacy Partners. Smart MLS
- $520,0003 bd2 ba1.5k sqft326 Lake Shore Drive, Middlebury, CT 06762For SaleMLS ID #24191194, Lauren Cavallo, Lauren Ashley Homes LLC. Smart MLS
- $599,9004 bd3 ba3k sqft109 Spruce Drive, Naugatuck, CT 06770For SaleMLS ID #24189889, Sid Elahmad, Crystal Realty, LLC. Smart MLS
- $729,9004 bd3 ba2.4k sqft28 Hunting Ridge Road, Middlebury, CT 06762New ConstructionMLS ID #24079497, Jodi Dawley, Real Estate Two. Smart MLS
- $560,0003 bd3 ba2.5k sqft327 Jones Road, Naugatuck, CT 06770For SaleMLS ID #24187522, Leslie Bishop, Northwest CT Realty. Smart MLS
- $550,0004 bd4 ba2.5k sqft26 Vidich Lane, Naugatuck, CT 06770For SaleMLS ID #24151505, Madison Ouellet, K. Fortuna Realty. Smart MLS
- $--4 bd1 ba1.5k sqft431 Oakville Ave, Waterbury, CT 06708AuctionServiceLink Auction
- $580,0003 bd3 ba2.1k sqft325 Georgetown Drive, Watertown, CT 06795For SaleMLS ID #24185698, Lynn LaForme, Regency Real Estate, LLC. Smart MLS
