This beautifully maintained Vintage Colonial blends historic charm with thoughtful updates. Built-in equity! Recent appraisal values this home at $715,000. Set on 1.25 meticulously landscaped acres, this 4-bedroom, 3-bath home offers warmth, space, and versatility with a huge finished attic space. The stunning grounds feature mature plantings, classic New England stone walls, and inviting patio spaces that create a private outdoor retreat ideal for relaxing or entertaining. Easily accessed from the kitchen, the outdoor living areas offer seamless flow for gatherings, dining, and enjoying the peaceful setting. Inside, the updated eat-in kitchen features a fireplace with pellet stove insert, while the formal living room offers a second fireplace and the bright sunroom provides flexible living space. A separate outbuilding/studio expands the possibilities-perfect for an artist, home office, workshop, guest space, or easily converted into a detached in-law setup. Extensive updates include newer windows, updated plumbing, replaced well pump and pressure tank, newer oil tank, furnace burner replacement, exterior painting, new appliances, renovated studio/office, and a full first-floor bath. The main level has been updated with sheetrock replacing original plaster walls and ceilings, while the upper level retains its original plaster craftsmanship and antique character. A rare opportunity to own historic beauty, modern function, and value-without historic district restrictions Even your chickens have a home here with a coop complete with electricity! This property is not subject to historic home restrictions, allowing flexibility for future updates and personalization. Move-in ready. Conviently located with easy access to Waterbury, Southbury, Woodbury, Oxford, Naugatuck, Cheshire, Watertown, and Newtown. With quick connections to I-84 and Route 8, commuting to New Haven, Hartford, Stamford, and even New York City is within reach, offering the perfect blend of convenience and Middlebury's scenic New England charm.
Accepting backups
Price cut: $25K (8/4)
$590,000
700 Watertown Road, Middlebury, CT 06762
4beds
2,528sqft
Single Family Residence
Built in 1790
1.25 Acres Lot
$566,400 Zestimate®
$233/sqft
$-- HOA
What's special
Huge finished attic spaceFull first-floor bathNewer windowsUpdated eat-in kitchenUpdated plumbingNew appliances
- 123 days
- 747
- 58
Zillow last checked:
Listing updated:
Listed by:
Erin Giguiere (860)966-3804,
Regall Realty, LLC 860-966-3804
Source: Smart MLS,MLS#: 24184437
Facts & features
Interior
Bedrooms & bathrooms
- Bedrooms: 4
- Bathrooms: 3
- Full bathrooms: 3
Primary bedroom
- Features: Bedroom Suite, Built-in Features, Full Bath, Hardwood Floor
- Level: Upper
- Area: 323 Square Feet
- Dimensions: 19 x 17
Bedroom
- Features: Hardwood Floor
- Level: Upper
- Area: 120 Square Feet
- Dimensions: 10 x 12
Bedroom
- Features: Hardwood Floor
- Level: Upper
- Area: 117 Square Feet
- Dimensions: 9 x 13
Bedroom
- Features: Hardwood Floor
- Level: Upper
- Area: 99 Square Feet
- Dimensions: 9 x 11
Dining room
- Features: Built-in Features, French Doors, Hardwood Floor
- Level: Main
- Area: 221 Square Feet
- Dimensions: 13 x 17
Kitchen
- Features: Remodeled, Pellet Stove, Patio/Terrace, Hardwood Floor
- Level: Main
- Area: 506 Square Feet
- Dimensions: 22 x 23
Living room
- Features: Bookcases, Built-in Features, Fireplace, Hardwood Floor
- Level: Main
- Area: 312 Square Feet
- Dimensions: 12 x 26
Rec play room
- Features: Skylight, Vaulted Ceiling(s), Wall/Wall Carpet
- Level: Third,Upper
Sun room
- Features: Skylight, Beamed Ceilings, French Doors
- Level: Main
Heating
- Hot Water, Oil
Cooling
- Wall Unit(s)
Appliances
- Included: Oven/Range, Refrigerator, Dishwasher, Water Heater
- Laundry: Main Level
Features
- Doors: French Doors
- Basement: Partial,Dirt Floor
- Attic: Finished
- Number of fireplaces: 2
Interior area
- Total structure area: 2,528
- Total interior livable area: 2,528 sqft
- Finished area above ground: 2,528
Property
Parking
- Total spaces: 3
- Parking features: Attached
- Attached garage spaces: 3
Features
- Patio & porch: Patio
- Exterior features: Rain Gutters, Garden, Lighting, Stone Wall
Lot
- Size: 1.25 Acres
- Features: Few Trees, Level
Details
- Additional structures: Shed(s)
- Parcel number: 1193015
- Zoning: R40
Construction
Type & style
- Home type: SingleFamily
- Architectural style: Colonial
- Property subtype: Single Family Residence
Materials
- Clapboard
- Foundation: Concrete Perimeter, Stone
- Roof: Asphalt
Condition
- New construction: No
- Year built: 1790
Utilities & green energy
- Sewer: Septic Tank
- Water: Well
- Utilities for property: Cable Available
Community & HOA
Community
- Features: Library, Park, Private School(s), Public Rec Facilities, Shopping/Mall
HOA
- Has HOA: No
Location
- Region: Middlebury
Financial & listing details
- Price per square foot: $233/sqft
- Tax assessed value: $230,200
- Annual tax amount: $7,486
- Date on market: 6/16/2026
Estimated market value
$566,400
$538,000 - $595,000
$3,915/mo
Price history
| Date | Event | Price |
|---|---|---|
| 8/4/2026 | Price change | $590,000-4.1%$233/sqft |
Source:  Smart MLS #24184437 Report a problem Smart MLS #24184437 Report a problem | ||
| 6/16/2026 | Listed for sale | $615,000-2.4%$243/sqft |
Source: Smart MLS #24184437 Report a problem | ||
| 6/15/2026 | Listing removed | $630,000$249/sqft |
Source: Smart MLS #24171374 Report a problem | ||
| 5/26/2026 | Price change | $630,000-2.9%$249/sqft |
Source: Smart MLS #24171374 Report a problem | ||
| 5/7/2026 | Listed for sale | $649,000+144.9%$257/sqft |
Source: Smart MLS #24171374 Report a problem | ||
| 8/20/2015 | Sold | $265,000-10.2%$105/sqft |
Source: Smart MLS #L10028016 Report a problem | ||
| 5/26/2015 | Pending sale | $295,000$117/sqft |
Source: Bannon & Hebert Properties, LLC #L10028016 Report a problem | ||
| 3/16/2015 | Listed for sale | $295,000-9.2%$117/sqft |
Source: Bannon & Hebert Properties, LLC #L10028016 Report a problem | ||
| 2/12/2015 | Listing removed | $325,000$129/sqft |
Source: Bannon & Hebert Properties, Llc #L151387 Report a problem | ||
| 8/15/2014 | Price change | $325,000-7.1%$129/sqft |
Source: Bannon & Hebert Properties, LLC #L151387 Report a problem | ||
| 5/9/2014 | Price change | $350,000-18.4%$138/sqft |
Source: Klemm Real Estate #W1073185 Report a problem | ||
| 3/20/2014 | Price change | $429,000-6.7%$170/sqft |
Source: Klemm Real Estate #W1073185 Report a problem | ||
| 10/17/2013 | Price change | $459,900-5.2%$182/sqft |
Source: Klemm Real Estate #W1073185 Report a problem | ||
| 8/15/2013 | Listed for sale | $485,000+36.6%$192/sqft |
Source: Klemm Real Estate #W1073185 Report a problem | ||
| 8/14/2001 | Sold | $355,000+74.7%$140/sqft |
Source: Smart MLS #W1001543 Report a problem | ||
| 8/10/1992 | Sold | $203,250-23.3%$80/sqft |
Source: Public Record Report a problem | ||
| 8/30/1989 | Sold | $265,000$105/sqft |
Source: Public Record Report a problem | ||
Public tax history
| Year | Property taxes | Tax assessment |
|---|---|---|
| 2025 | $7,486 -0.3% | $230,200 |
| 2024 | $7,505 +1.1% | $230,200 |
| 2023 | $7,426 +3.2% | $230,200 |
| 2022 | $7,196 +2.6% | $230,200 +14.3% |
| 2021 | $7,015 +0% | $201,400 |
| 2020 | $7,015 +4.3% | $201,400 |
| 2019 | $6,727 +2.7% | $201,400 |
| 2018 | $6,548 +3.2% | $201,400 |
| 2017 | $6,342 -4.1% | $201,400 -8.3% |
| 2015 | $6,614 +2.7% | $219,600 |
| 2014 | $6,443 +1.7% | $219,600 |
| 2013 | $6,338 +2.8% | $219,600 |
| 2012 | $6,164 -4.3% | $219,600 -18.9% |
| 2011 | $6,440 +0.7% | $270,700 |
| 2009 | $6,397 +1.8% | $270,700 |
| 2008 | $6,283 +6% | $270,700 |
| 2007 | $5,928 -16.1% | $270,700 +17% |
| 2005 | $7,069 -0.9% | $231,400 |
| 2004 | $7,132 +8.2% | $231,400 |
| 2003 | $6,590 +37% | $231,400 +54.2% |
| 2000 | $4,809 | $150,050 |
Find assessor info on the county website
Monthly payment
Est. payment
Payment breakdown
Explore the cost of this home by adjusting the details. Changes won't be saved.Climate risks
Neighborhood: 06762
Nearby schools
Schools provided by the listing agent
- Elementary: Middlebury
- Middle: Memorial
Source: Smart MLS. This data may not be complete. We recommend contacting the local school district to confirm school assignments for this home.
Similar homes
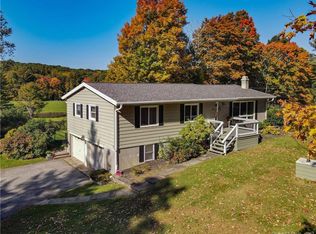
- $535,0004 bd4 ba2.6k sqft66 Artillery Road, Middlebury, CT 06762For Sale
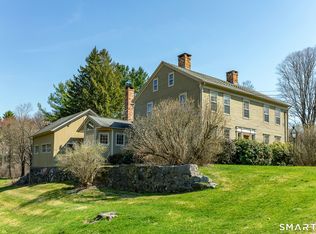
 MLS ID #24164662, Maria Taylor, Klemm Real Estate Inc. Smart MLS
 - $749,9004 bd4 ba2.6k sqft77 Crest Road, Middlebury, CT 06762For Sale
 MLS ID #24193938, Michael Vartolone, William Raveis Real Estate. Smart MLS
 - $485,0003 bd2 ba1.4k sqft314 Porter Avenue, Middlebury, CT 06762For Sale
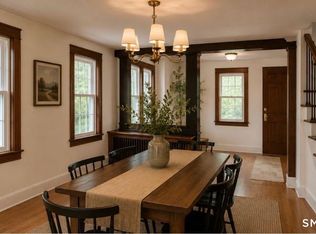 MLS ID #24209861, Derek Greene, Derek Greene. Smart MLS
 - $529,0003 bd2 ba2.1k sqft11 Judson Avenue, Woodbury, CT 06798For Sale
 MLS ID #24210084, Donna Bannon, BHGRE Gaetano Marra Homes. Smart MLS
 - $474,5002 bd2 ba1.9k sqft47 Middlebury Terrace, Middlebury, CT 06762For SaleMLS ID #24194436, Ruthanne Salvatore, Coldwell Banker Realty. Smart MLS
- $599,0004 bd4 ba3k sqft49 Guilds Hollow Road, Bethlehem, CT 06751For SaleMLS ID #24179254, Mary Ann Bennett, Drakeley Real Estate, Inc.. Smart MLS
- $549,9004 bd3 ba3.2k sqft56 Buckingham Street, Naugatuck, CT 06770For SaleMLS ID #24211374, Christopher Germosen, King Realty Group LLC. Smart MLS
- $575,0005 bd3 ba2.2k sqft65 Main Street South, Bethlehem, CT 06751For SaleMLS ID #24204738, Mary Ann Bennett, Drakeley Real Estate, Inc.. Smart MLS
- $499,9004 bd3 ba2.9k sqft174 Southwest Road, Waterbury, CT 06708For SaleMLS ID #24165008, Justin Bette, Century 21 Bette Real Estate. Smart MLS
- $725,0004 bd4 ba2.8k sqft49 Deerwood Drive, Bethlehem, CT 06751For SaleMLS ID #24212168, Maria Taylor, Klemm Real Estate Inc. Smart MLS
- $399,9004 bd3 ba2.2k sqft128 Midwood Avenue, Waterbury, CT 06708For SaleMLS ID #24213146, Gina F. Williams, Preston Gray Real Estate. Smart MLS
- $649,9004 bd4 ba3.5k sqft494 Nonnewaug Road, Bethlehem, CT 06751For SaleMLS ID #24177454, Mary Ann Bennett, Drakeley Real Estate, Inc.. Smart MLS
- $695,0005 bd4 ba2.8k sqft82 Nova Scotia Hill Road, Watertown, CT 06795For SaleMLS ID #24179966, Pierre Moran, William Pitt Sotheby's Int'l. Smart MLS
- $599,0003 bd2 ba2.1k sqft148 Cross Hill Road, Monroe, CT 06468For SaleMLS ID #24211507, Ben Howell, Coldwell Banker Realty. Smart MLS
- $635,0004 bd3 ba2.6k sqft21 April Drive, New Milford, CT 06776For SaleMLS ID #24204543, Joe Chemero, Coldwell Banker Realty. Smart MLS
- $579,9004 bd3 ba2.8k sqft46 Longfellow Road, Shelton, CT 06484For SaleMLS ID #24191668, Brian Christy, William Raveis Real Estate. Smart MLS
- $679,9003 bd3 ba2.4k sqft201 Transylvania Road, Woodbury, CT 06798For SaleMLS ID #24204212, Kary Apanovitch, Coldwell Banker Realty. Smart MLS
- $574,9005 bd3 ba2.3k sqft350 Joyce Road, Hamden, CT 06518For SaleMLS ID #24202474, Stacey L. McPherson, KW Legacy Partners. Smart MLS
- $634,9004 bd3 ba2.9k sqft17 Norton Lane, New Milford, CT 06776For SaleMLS ID #24211704, Todd P. Sargent, Coldwell Banker Realty. Smart MLS
- $649,0004 bd2 ba1.9k sqft28 Rock Cut Road, Bridgewater, CT 06752For SaleMLS ID #24206228, Kathryn C. Bassett, William Pitt Sotheby's Int'l. Smart MLS
