If you're looking for a farm or a hobby farm, this charming brick century home with 1733 sq ft of living space, a garage with workshop, a large barn and 100 acres could be the one! This lovely 2-storey home built in 1895 has lots of character throughout, could be brought back with a little TLC. Main level features a large mudroom with 2-piece bathroom, an eat-in country kitchen with plenty of cabinetry, a generous sized living room with plenty of space for gathering and a main floor bedroom. Upstairs, you'll find two additional bedrooms with ample room for a growing family, a laundry area, a 4pc bathroom and an abundance of storage space. Outside you'll find a garage with workshop, a well maintained barn for your animals, an older mobile home used for storage only and 100 acres of beautiful land with approx 50 workable acres and the rest a mixed of soft and hardwood bush. Located on a paved road. This could be your new farm!
For sale
C$775,000
10 Declair Rd, Tweed, ON K0K 2K0
3beds
2baths
Farm
Built in ----
100 Square Feet Lot
$-- Zestimate®
C$--/sqft
C$-- HOA
What's special
Charming brick century homeGarage with workshopLarge barnMain floor bedroomLaundry areaAbundance of storage space
- 92 days
- 13
- 0
Zillow last checked:
Listing updated:
Listed by:
Re/Max Quinte Ltd.
Source: TRREB,MLS®#: X13451190 Originating MLS®#: Central Lakes Association of REALTORS
Originating MLS®#: Central Lakes Association of REALTORSFacts & features
Interior
Bedrooms & bathrooms
- Bedrooms: 3
- Bathrooms: 2
Primary bedroom
- Level: Main
- Dimensions: 4.79 x 2.45
Bedroom 2
- Level: Second
- Dimensions: 3.85 x 3.43
Bedroom 3
- Level: Second
- Dimensions: 4.38 x 2.78
Bathroom
- Level: Main
- Dimensions: 1.71 x 0.69
Bathroom
- Level: Second
- Dimensions: 2.46 x 2.16
Kitchen
- Level: Main
- Dimensions: 4.7 x 4.59
Laundry
- Level: Second
- Dimensions: 2.16 x 2.22
Living room
- Level: Main
- Dimensions: 4.7 x 4.75
Mud room
- Level: Main
- Dimensions: 5.84 x 3.74
Heating
- Forced Air, Propane
Cooling
- None
Features
- Primary Bedroom - Main Floor
- Basement: Unfinished
- Has fireplace: No
Interior area
- Living area range: 1500-2000 null
Video & virtual tour
Property
Parking
- Total spaces: 10
- Parking features: Private Double
- Has garage: Yes
Features
- Stories: 2
- Exterior features: Landscaped, Year Round Living
- Pool features: None
- Waterfront features: None
Lot
- Size: 100 Square Feet
- Features: School Bus Route, Wooded/Treed, Irregular Lot
- Topography: Dry,Open Space
Details
- Additional structures: Barn
- Parcel number: 402460091
Construction
Type & style
- Home type: SingleFamily
- Property subtype: Farm
Materials
- Brick, Vinyl Siding
- Foundation: Stone
- Roof: Metal
Utilities & green energy
- Sewer: Septic
- Water: Drilled Well
- Utilities for property: Cell Services, Electricity Connected
Community & HOA
Community
- Security: Smoke Detector(s)
Location
- Region: Tweed
Financial & listing details
- Annual tax amount: C$2,315
- Date on market: 6/16/2026
Price history
Price history is unavailable.
Public tax history
Tax history is unavailable.
Climate risks
Neighborhood: K0K
Nearby schools
GreatSchools rating
No schools nearby
We couldn't find any schools near this home.
Similar homes
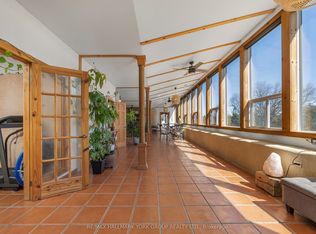
- C$739,0004 bd2 ba-- sqft1375 Queensborough Rd, Tweed, ON K0K 2K0For Sale
 MLS ID #X12943170, RE/MAX HALLMARK YORK GROUP REALTY LTD.. TRREB
 - C$579,0003 bd2 ba-- sqft324 Declair Rd, Tweed, ON K0K 2K0For Sale
 MLS ID #X13727166, Chestnut Park Real Estate Limited. TRREB
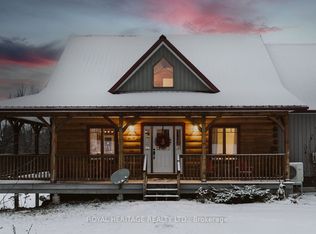
 - C$899,9993 bd3 ba-- sqft79 Quinlan Rd S, Madoc, ON K0K 2K0For Sale
 MLS ID #X13186680, ROYAL HERITAGE REALTY LTD.. TRREB
 - C$554,9002 bd2 ba-- sqft505 Pigden Rd, Madoc, ON K0K 2K0New Construction
 MLS ID #X13768374, Century 21 Lanthorn Real Estate Ltd.. TRREB
