Discover refined country living in this fully transformed 1905 triple-brick residence, originally built for the Moore brothers, during an era when the area was known for its thriving dairy industry. Painstakingly rebuilt since 2021, this turnkey estate offers approximately 3,460 square feet of living space, while preserving its character. Great ceiling height on both main and second floors create an impressive sense of scale, rarely found in homes of this era. A comprehensive renovation includes new electrical and plumbing systems, well, oversized septic tank, spray foam insulation, and extensive window and door replacement. Restored original millwork, staircase, and stained glass preserve the home's heritage, complemented by hardwood and porcelain tile flooring, heated bathroom floors, and premium finishes throughout. Set on 48 acres, the property offers workable fields totalling approximately 13 acres, an 11-acre maple bush, orchards, gardens, and a creek with natural EP lands. An attached shed offers flexible space for a workshop or additional storage and was refreshed in 2026 with new board-and-batten siding and a new shingle roof. A rare, move-in ready estate where history, craftsmanship, and modern comfort come together.
For sale
C$1,449,000
1376 Queensborough Rd, Tweed, ON K0K 2K0
4beds
3baths
Single Family Residence
Built in ----
48 Square Feet Lot
$-- Zestimate®
C$--/sqft
C$-- HOA
What's special
Restored original millworkStained glassPorcelain tile flooringHeated bathroom floorsPremium finishes throughout
- 6 hours
- 2
- 0
Zillow last checked:
Listing updated:
Listed by:
Royal Lepage Proalliance Realty
Source: TRREB,MLS®#: X13863298 Originating MLS®#: Central Lakes Association of REALTORS
Originating MLS®#: Central Lakes Association of REALTORSFacts & features
Interior
Bedrooms & bathrooms
- Bedrooms: 4
- Bathrooms: 3
Primary bedroom
- Level: Second
- Dimensions: 5.17 x 3.71
Bedroom 3
- Level: Second
- Dimensions: 3.96 x 2.47
Bedroom 4
- Level: Second
- Dimensions: 2.98 x 4.19
Dining room
- Level: Main
- Dimensions: 5.1 x 3.78
Family room
- Level: Upper
- Dimensions: 11.25 x 7.99
Foyer
- Level: Main
- Dimensions: 3.26 x 4.23
Kitchen
- Level: Main
- Dimensions: 6.05 x 5.59
Living room
- Level: Main
- Dimensions: 3.77 x 4.7
Other
- Level: Upper
- Dimensions: 5.54 x 4.34
Recreation
- Level: Basement
- Dimensions: 11.25 x 7.55
Other
- Level: Second
- Dimensions: 4.11 x 2.23
Utility room
- Level: Main
- Dimensions: 4.93 x 4.12
Utility room
- Level: Basement
- Dimensions: 7.19 x 4.75
Heating
- Forced Air, Propane
Cooling
- Central Air
Appliances
- Included: Water Heater Owned, Water Purifier, Water Softener, Water Treatment
Features
- Storage
- Basement: Unfinished
- Has fireplace: No
Interior area
- Living area range: 3000-3500 null
Property
Parking
- Total spaces: 15
- Parking features: Private Double
Features
- Stories: 2
- Patio & porch: Deck, Patio, Porch
- Exterior features: Landscaped, Year Round Living
- Pool features: None
- Has view: Yes
- View description: Creek/Stream, Forest, Garden, Meadow, Skyline, Trees/Woods
- Has water view: Yes
- Water view: Creek/Stream
- Waterfront features: None
Lot
- Size: 48 Square Feet
- Features: Clear View, Park, Place Of Worship, River/Stream, Rolling Slope, School Bus Route, Irregular Lot
- Topography: Sloping,Wooded/Treed
Details
- Additional structures: Shed, Storage, Workshop
- Parcel number: 402460065
- Other equipment: Propane Tank
Construction
Type & style
- Home type: SingleFamily
- Property subtype: Single Family Residence
Materials
- Board & Batten, Brick
- Foundation: Concrete Block, Poured Concrete, Stone
- Roof: Asphalt Shingle
Utilities & green energy
- Sewer: Septic
- Water: Drilled Well, Water System
Community & HOA
Community
- Security: Carbon Monoxide Detector(s), Smoke Detector(s)
Location
- Region: Tweed
Financial & listing details
- Tax assessed value: C$271,000
- Annual tax amount: C$3,651
- Date on market: 10/5/2026
Price history
Price history is unavailable.
Public tax history
Tax history is unavailable.
Climate risks
Neighborhood: K0K
Nearby schools
GreatSchools rating
No schools nearby
We couldn't find any schools near this home.
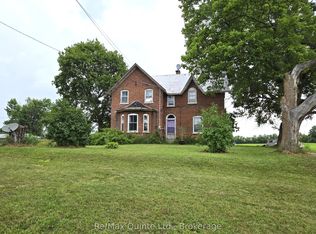

Similar homes
- C$739,0004 bd2 ba-- sqft1375 Queensborough Rd, Tweed, ON K0K 2K0For Sale
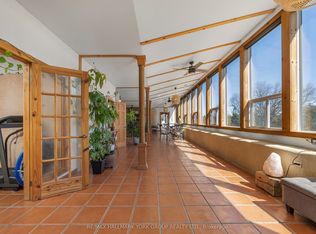 MLS ID #X12943170, RE/MAX HALLMARK YORK GROUP REALTY LTD.. TRREB
 - C$950,0004 bd2 ba-- sqft53 Rockies Rd, Tweed, ON K0K 2K0For Sale
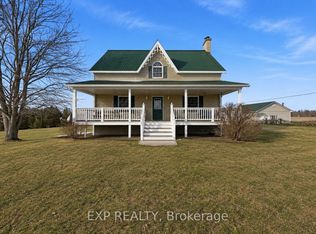 MLS ID #X12806154, Exp Realty. TRREB
 - C$1,399,0004 bd3 ba-- sqft673 Lahey Rd, Centre Hastings, ON K0K 2K0For Sale
 MLS ID #X13567362, Century 21 Lanthorn Real Estate Ltd.. TRREB
 - C$1,174,9004 bd3 ba1.7k sqft759 Concession 14 Walpole, Haldimand County, ON N0A 1H0For Sale
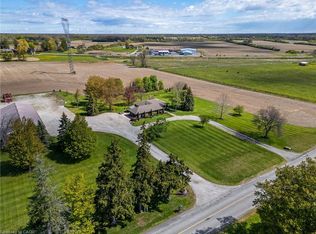 MLS ID #40868910, Shannon Veri, Salesperson, RE/MAX Escarpment Realty Inc.. ITSO
