Opportunity Knocks! This stunning 4-bed, 2-bath Earthship Bungalow, boasting over 3000 sq. ft. of eco-friendly living space! Nestled on 20 acres of picturesque land with a tranquil stream, Built in 2011, this home welcomes you with a grand open-space hallway flooded with natural light. Enjoy passive Solar heating through south-facing windows, complemented by a charming wood-burning fireplace. With spacious bedrooms, a functional kitchen, and a luxurious soaker tub in the second bath, every detail exudes comfort and elegance. Step into your own tropical oasis with Terra-Cottatiles and tasteful finishes throughout. Meticulously maintained, this home reflects true pride of ownership!
For sale
C$739,000
1375 Queensborough Rd, Tweed, ON K0K 2K0
4beds
2baths
Single Family Residence
Built in ----
0.8 Acres Lot
$-- Zestimate®
C$--/sqft
C$-- HOA
What's special
Tranquil streamCharming wood-burning fireplaceSpacious bedroomsFunctional kitchen
- 166 days
- 31
- 5
Zillow last checked:
Listing updated:
Listed by:
RE/MAX HALLMARK YORK GROUP REALTY LTD.
Source: TRREB,MLS®#: X12943170 Originating MLS®#: Toronto Regional Real Estate Board
Originating MLS®#: Toronto Regional Real Estate BoardFacts & features
Interior
Bedrooms & bathrooms
- Bedrooms: 4
- Bathrooms: 2
Primary bedroom
- Level: Main
- Dimensions: 6.45 x 3.17
Bedroom 2
- Level: Main
- Dimensions: 6.42 x 3.22
Bedroom 3
- Level: Main
- Dimensions: 6.4 x 3.2
Bedroom 4
- Level: Main
- Dimensions: 5.15 x 3.73
Bathroom
- Level: Main
- Dimensions: 3.3 x 2.69
Bathroom
- Level: Main
- Dimensions: 3.22 x 2.2
Dining room
- Level: Main
- Dimensions: 3.98 x 3.88
Foyer
- Level: Main
- Dimensions: 2.69 x 2.59
Kitchen
- Level: Main
- Dimensions: 5.71 x 3.88
Living room
- Level: Main
- Dimensions: 9.8 x 6.75
Utility room
- Level: Main
- Dimensions: 4.54 x 2.41
Heating
- Other, Propane
Cooling
- None
Appliances
- Included: Water Heater Owned
Features
- Atrium, Storage
- Flooring: Carpet Free
- Basement: None
- Has fireplace: Yes
Interior area
- Living area range: 3500-5000 null
Video & virtual tour
Property
Parking
- Total spaces: 10
- Parking features: Front Yard Parking
Features
- Pool features: None
Lot
- Size: 0.8 Acres
- Features: Part Cleared, River/Stream, Wooded/Treed
Details
- Additional structures: Garden Shed
- Parcel number: 5
Construction
Type & style
- Home type: SingleFamily
- Architectural style: Bungalow
- Property subtype: Single Family Residence
Materials
- Concrete
- Foundation: Poured Concrete
- Roof: Membrane
Utilities & green energy
- Sewer: Septic
- Water: Drilled Well
Community & HOA
Location
- Region: Tweed
Financial & listing details
- Annual tax amount: C$5,404
- Date on market: 4/1/2026
Price history
Price history is unavailable.
Public tax history
Tax history is unavailable.
Climate risks
Neighborhood: K0K
Nearby schools
GreatSchools rating
No schools nearby
We couldn't find any schools near this home.
Similar homes
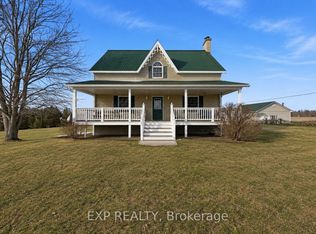
- C$579,0003 bd2 ba-- sqft324 Declair Rd, Tweed, ON K0K 2K0For Sale
 MLS ID #X13727166, Chestnut Park Real Estate Limited. TRREB
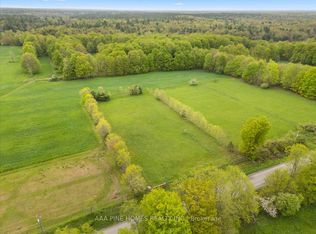
 - C$775,0003 bd2 ba-- sqft10 Declair Rd, Tweed, ON K0K 2K0For Sale
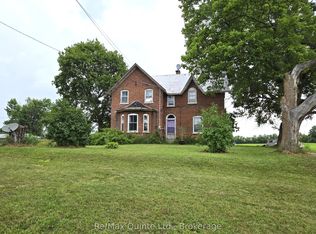 MLS ID #X13451190, Re/Max Quinte Ltd.. TRREB
 - C$799,9003 bd3 ba-- sqft932 Hunt Club Rd, Madoc, ON K0K 2K0For Sale
 MLS ID #X13467584, Century 21 Lanthorn Real Estate Ltd.. TRREB
 - C$554,9002 bd2 ba-- sqft505 Pigden Rd, Madoc, ON K0K 2K0New Construction
 MLS ID #X13768374, Century 21 Lanthorn Real Estate Ltd.. TRREB
