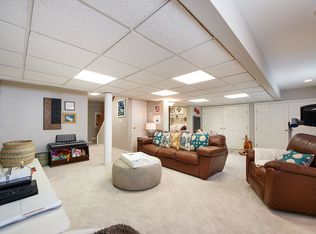
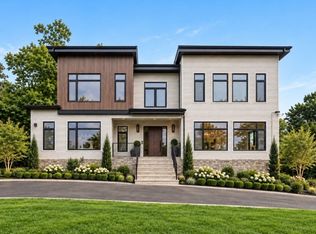
Crafted with Exceptional attention to detail, this NEW CONSTRUCTION estate in Short Hills' coveted Poets Section offers 6 beds, 6.5 baths & 3 finished levels of luxury. A striking exterior combining Stucco, limestone & Hardie siding introduces a 2-story foyer, while Andersen windows fill the home with natural light. Soaring ceilings, wide-plank hardwood floors, a floating glass-railed staircase, arched walkways & custom millwork add elegance throughout. The chef's kitchen features custom cabinetry, quartz countertops & matching backsplash, panel-ready Sub-Zero & Wolf appliances, walk-in pantry & breakfast area. The family room boasts 13-to-22-ft tapered wood-paneled ceilings & a two-sided fireplace. The main level also offers formal living & dining rooms, a built-in office, ensuite guest room, mudroom & attached 2-car garage. Upstairs, the luxurious primary suite features tray ceilings, dual WICs & spa bath with heated floors, soaking tub & separate shower. Three additional ensuite bedrooms with tray ceilings & laundry complete the second level. The finished WALKOUT lower level features a rec room, FINISHED media room, designer wet bar, office, bedroom & full bath. Highlights include 10-ft ceilings on the main level, 9-ft ceilings in second-floor bedrooms & lower level, CAT6 wiring, smart doorbell & garage doors, EV charger outlet,underground irrigation & spacious pool- ready yard. Includes a 10-year new construction builder's warranty in Short Hills' Hartshorn neighborhood.
Active
$4,599,000
10 Fielding Rd, Millburn Twp., NJ 07078
6beds
--sqft
Single Family Residence
Built in 2026
0.35 Acres Lot
$-- Zestimate®
$--/sqft
$-- HOA
What's special
Two-sided fireplaceSoaring ceilingsFinished walkout lower levelRec roomFloating glass-railed staircaseArched walkwaysWide-plank hardwood floors
- 2 days
- 555
- 45
Zillow last checked:
Listing updated:
Listed by:
Indu Bansal 908-445-5546,
Premiumone Realty,
Danielle G. Genovese
Source: GSMLS,MLS#: 4065687
Facts & features
Interior
Bedrooms & bathrooms
- Bedrooms: 6
- Bathrooms: 7
- Full bathrooms: 6
- 1/2 bathrooms: 1
Primary bedroom
- Description: Full Bath, Sitting Room, Walk-In Closet
Bedroom 1
- Level: Second
Bedroom 2
- Level: Second
Bedroom 3
- Level: Second
Bedroom 4
- Level: Second
Primary bathroom
- Features: Soaking Tub, Stall Shower
Dining room
- Features: Formal Dining Room
- Level: First
Family room
- Level: First
Kitchen
- Features: Kitchen Island, Eat-in Kitchen, Pantry
- Level: First
Living room
- Level: First
Basement
- Features: 1 Bedroom, Media Room, Office, Rec Room, Storage Room, Utility Room, Walkout
Heating
- Forced Air, Zoned, Natural Gas
Cooling
- Central Air, Zoned
Appliances
- Included: Carbon Monoxide Detector, Dishwasher, Kitchen Exhaust Fan, Microwave, Range/Oven-Gas, Refrigerator, Wine Refrigerator, Gas Water Heater
- Laundry: Level 2
Features
- Bedroom, Media Room
- Flooring: Tile, Wood
- Basement: Yes,Finished,Walk-Out Access,Sump Pump
- Number of fireplaces: 1
- Fireplace features: Family Room
Property
Parking
- Total spaces: 2
- Parking features: Additional Parking, Asphalt
- Garage spaces: 2
Features
- Patio & porch: Deck
- Exterior features: Curbs, Underground Lawn Sprinkler
Lot
- Size: 0.35 Acres
- Dimensions: 102 x 151
Details
- Parcel number: 1612051020000000210000
Construction
Type & style
- Home type: SingleFamily
- Architectural style: Colonial,Custom Home
- Property subtype: Single Family Residence
Materials
- Composition Siding, Stone, Stucco
- Roof: Asphalt Shingle,Metal
Condition
- Under Construction
- New construction: Yes
- Year built: 2026
Utilities & green energy
- Gas: Gas-Natural
- Sewer: Public Available
- Water: Public
- Utilities for property: Electricity Connected, Natural Gas Connected, Cable Available
Community & HOA
Community
- Security: Carbon Monoxide Detector
Location
- Region: Short Hills
Financial & listing details
- Tax assessed value: $1,155,500
- Annual tax amount: $23,329
- Date on market: 11/19/2026
- Ownership type: Fee Simple
- Electric utility on property: Yes
Estimated market value
Not available
Estimated sales range
Not available
Not available
Price history
| Date | Event | Price |
|---|---|---|
| 11/19/2026 | Listed for sale | $4,599,000+155.5% |
Source:  GSMLS #4065687 Report a problem | ||
| 4/13/2026 | Sold | $1,800,000+309.1% |
Source: Public Record Report a problem | ||
| 9/11/1996 | Sold | $440,000 |
Source: Public Record Report a problem | ||
Public tax history
| Year | Property taxes | Tax assessment |
|---|---|---|
| 2026 | $23,330 | $1,155,500 |
| 2025 | $23,330 +1.9% | $1,155,500 |
| 2024 | $22,902 +2% | $1,155,500 |
| 2023 | $22,451 +0.3% | $1,155,500 |
| 2022 | $22,394 +0.4% | $1,155,500 |
| 2021 | $22,301 | $1,155,500 |
| 2020 | $22,301 +1.5% | $1,155,500 |
| 2019 | $21,978 | $1,155,500 |
| 2018 | $21,978 +11.7% | $1,155,500 |
| 2017 | $19,668 +2.3% | $1,155,500 +26.5% |
| 2016 | $19,221 +4.4% | $913,100 |
| 2015 | $18,408 +4.2% | $913,100 |
| 2014 | $17,659 +1.8% | $913,100 |
| 2013 | $17,340 +2.8% | $913,100 |
| 2012 | $16,874 +3% | $913,100 |
| 2011 | $16,381 +2.2% | $913,100 |
| 2010 | $16,025 +5.2% | $913,100 |
| 2009 | $15,240 +5.6% | $913,100 |
| 2008 | $14,427 +0.6% | $913,100 |
| 2007 | $14,338 | $913,100 +35% |
| 2006 | -- | $676,300 |
| 2005 | -- | $676,300 |
| 2004 | $13,256 | $676,300 |
| 2003 | -- | $676,300 +1.3% |
| 2002 | -- | $667,800 +235.6% |
| 2001 | -- | $199,000 |
Find assessor info on the county website
Monthly payment
Est. payment
Payment breakdown
Explore the cost of this home by adjusting the details. Changes won't be saved.Climate risks
Neighborhood: 07078

Similar homes
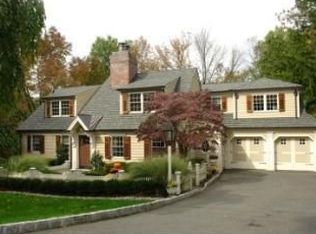
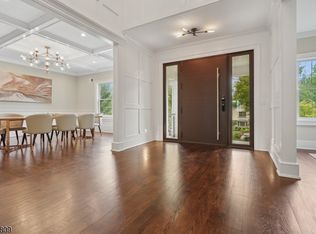
- $4,999,0007 bd9 ba8.7k sqft290 Long Hill Dr, Millburn Twp., NJ 07078For Sale
 MLS ID #4065160, Joanna Parker-lentz, Coldwell Banker Realty. GSMLS
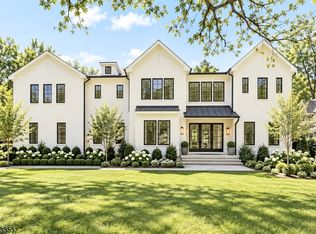
- $4,795,0006 bd7 ba8k sqft11 Addison Dr, Millburn Twp., NJ 07078For Sale
 MLS ID #4038549, Kim Panes, Weichert Realtors. GSMLS
- $3,650,0006 bd8 ba-- sqft6 Cambridge Dr, Millburn Twp., NJ 07078For Sale
 MLS ID #4063691, Kim Panes, Weichert Realtors. GSMLS
- $3,988,0007 bd8 ba-- sqft30 Winthrop Rd, Millburn Twp., NJ 07078For Sale
 MLS ID #4063692, Kim Panes, Weichert Realtors. GSMLS
