WHY THIS BEAUTIFUL HOME IS DIFFERENT: More than a stunning and spacious Colonial, this exceptional Millbrook neighborhood property offers remarkable versatility rarely found in one home. The thoughtfully designed additional living area—with its own private entrance, dedicated parking, deck, full bath, walk-in closet, abundant storage, and central air—offers impressive privacy and independence. Whether envisioned for multigenerational living, guests, a home office, or potential future ADU use (town approval needed), this space provides flexibility for a variety of needs, subject to local requirements and approvals. With a separate driveway, outdoor space, and overall layout, it truly feels like a separate living opportunity rather than simply another room. From the impressive cathedral foyer with gleaming Australian Cypress hardwood flooring, you’ll appreciate the thoughtful design, quality craftsmanship, and pride of ownership throughout. At the heart of the home is a beautifully appointed chef’s kitchen featuring creamy glazed cabinetry, stainless steel appliances, and unique custom touches, including an ingenious pull-down spice rack. The adjoining dining room, enhanced by a wood-burning fireplace, offers a warm setting for gatherings and could also serve as a cozy den or sitting room. The sun-filled three-season room provides a peaceful retreat, with dual Atrium doors and full-light doors opening to a spacious deck for wonderful indoor-outdoor living. Designed for comfortable everyday living and entertaining, the home features generously sized rooms, oversized closets, recessed lighting, and distinctive high-end fixtures. Below the additional living area is an extraordinary 776-Sq.Ft. WORKSHOP—a dream for mechanics, craftsmen, hobbyists, collectors, or anyone seeking substantial workspace and storage. The lower level also offers finished space with a kitchenette area, providing flexibility for recreation, entertaining, hobbies, or a home office. An oversized two-car garage with new pebble flooring adds exceptional functionality. Situated on a picturesque cul-de-sac lot abutting conservation and passive open space, the property enjoys a beautiful natural backdrop, peaceful surroundings, and enhanced privacy. Elegant, versatile, and truly different, this exceptional property offers beautifully appointed living spaces, outstanding specialty features, and an extraordinary array of possibilities—all in one spectacular home.
For sale
Price cut: $30K (10/7)
$869,900
10 Reed Bent Rd, Rockland, MA 02370
4beds
3,725sqft
Single Family Residence
Built in 1995
0.6 Acres Lot
$860,300 Zestimate®
$234/sqft
$35/mo HOA
What's special
Wood-burning fireplaceCentral airOversized two-car garageSun-filled three-season roomPrivate entrancePicturesque cul-de-sac lotPrivate bath
- 37 days
- 1,593
- 83
Zillow last checked:
Listing updated:
Listed by:
Darlene Hadfield 781-690-2926,
Coldwell Banker Realty - Hingham 781-749-4300
Source: MLS PIN,MLS#: 73579991
Facts & features
Interior
Bedrooms & bathrooms
- Bedrooms: 4
- Bathrooms: 4
- Full bathrooms: 3
- 1/2 bathrooms: 1
- Main level bathrooms: 1
Primary bedroom
- Features: Walk-In Closet(s), Flooring - Hardwood
- Level: Second
- Area: 300.9
- Dimensions: 25.25 x 11.92
Bedroom 2
- Features: Flooring - Hardwood
- Level: Second
- Area: 231.78
- Dimensions: 18.67 x 12.42
Bedroom 3
- Features: Flooring - Hardwood
- Level: Second
- Area: 139.58
- Dimensions: 12.5 x 11.17
Bedroom 4
- Level: First
- Area: 164.44
- Dimensions: 13.33 x 12.33
Primary bathroom
- Features: No
Bathroom 1
- Features: Bathroom - Half, Flooring - Laminate, Dryer Hookup - Electric, Wainscoting
- Level: First
- Area: 37.92
- Dimensions: 7 x 5.42
Bathroom 2
- Features: Flooring - Laminate, Countertops - Stone/Granite/Solid, Dryer Hookup - Electric, Wainscoting
- Level: Main,Second
- Area: 66.35
- Dimensions: 8.75 x 7.58
Bathroom 3
- Features: Bathroom - With Shower Stall, Flooring - Stone/Ceramic Tile
- Level: Basement
- Area: 94.19
- Dimensions: 11.42 x 8.25
Dining room
- Features: Flooring - Stone/Ceramic Tile, Open Floorplan, Recessed Lighting
- Level: First
- Area: 264.58
- Dimensions: 12.5 x 21.17
Family room
- Features: Closet, Flooring - Hardwood, Open Floorplan, Recessed Lighting, Pocket Door
- Level: First
- Area: 204.72
- Dimensions: 18.33 x 11.17
Kitchen
- Features: Flooring - Hardwood, Countertops - Stone/Granite/Solid, Kitchen Island, Open Floorplan, Recessed Lighting, Wine Chiller, Lighting - Pendant
- Level: First
- Area: 156.22
- Dimensions: 12.33 x 12.67
Living room
- Features: Flooring - Hardwood
- Level: First
- Area: 260.75
- Dimensions: 12.42 x 21
Heating
- Forced Air, Electric Baseboard, Natural Gas
Cooling
- Other
Appliances
- Included: Gas Water Heater, Range, Microwave, ENERGY STAR Qualified Refrigerator, ENERGY STAR Qualified Dryer, ENERGY STAR Qualified Dishwasher, ENERGY STAR Qualified Washer
- Laundry: Flooring - Laminate, Electric Dryer Hookup, Washer Hookup, First Floor
Features
- Cathedral Ceiling(s), Lighting - Pendant, Ceiling Fan(s), Bathroom - With Shower Stall, Open Floorplan, Bathroom - Full, Entrance Foyer, Sitting Room, Sun Room, Inlaw Apt., Bonus Room
- Flooring: Wood, Tile, Carpet, Laminate, Flooring - Hardwood, Flooring - Stone/Ceramic Tile, Flooring - Wall to Wall Carpet
- Doors: French Doors, Pocket Door
- Basement: Full,Partially Finished,Walk-Out Access,Interior Entry,Concrete,Unfinished
- Number of fireplaces: 1
- Fireplace features: Dining Room
Interior area
- Total structure area: 3,725
- Total interior livable area: 3,725 sqft
- Finished area above ground: 3,159
- Finished area below ground: 566
Property
Parking
- Total spaces: 7
- Parking features: Attached, Paved Drive, Off Street, Paved
- Attached garage spaces: 2
- Uncovered spaces: 5
Features
- Patio & porch: Deck - Exterior, Porch - Enclosed, Deck, Deck - Wood
- Exterior features: Porch - Enclosed, Deck, Deck - Wood
Lot
- Size: 0.6 Acres
- Features: Wooded
Details
- Additional structures: Workshop
- Foundation area: 998001
- Parcel number: 1160138
- Zoning: R
Construction
Type & style
- Home type: SingleFamily
- Architectural style: Colonial
- Property subtype: Single Family Residence
Materials
- Frame
- Foundation: Concrete Perimeter
- Roof: Shingle
Condition
- Year built: 1995
Utilities & green energy
- Electric: 200+ Amp Service
- Sewer: Public Sewer
- Water: Public
- Utilities for property: for Electric Range, for Gas Oven, for Electric Dryer, Washer Hookup
Community & HOA
Community
- Features: Public Transportation, Shopping, Park, Walk/Jog Trails, Golf, Conservation Area, Highway Access, T-Station
- Subdivision: Millbrook
HOA
- Has HOA: Yes
- HOA fee: $415 annually
Location
- Region: Rockland
Financial & listing details
- Price per square foot: $234/sqft
- Tax assessed value: $838,700
- Annual tax amount: $11,633
- Date on market: 9/21/2026
Estimated market value
$860,300
$817,000 - $903,000
$4,395/mo
Price history
| Date | Event | Price |
|---|---|---|
| 10/7/2026 | Price change | $869,900-3.3%$234/sqft |
Source: MLS PIN #73579991 Report a problem | ||
| 9/28/2026 | Price change | $899,900-1.1%$242/sqft |
Source: MLS PIN #73579991 Report a problem | ||
| 9/22/2026 | Listed for sale | $910,000+373.6%$244/sqft |
Source: MLS PIN #73579991 Report a problem | ||
| 11/22/1995 | Sold | $192,162$52/sqft |
Source: Public Record Report a problem | ||
Public tax history
| Year | Property taxes | Tax assessment |
|---|---|---|
| 2025 | $10,978 +3% | $803,100 +6% |
| 2024 | $10,656 -0.9% | $757,900 +7.3% |
| 2023 | $10,748 +3.5% | $706,200 +13.9% |
| 2022 | $10,385 +4.9% | $620,000 +8.2% |
| 2021 | $9,901 +3.6% | $573,000 +5% |
| 2020 | $9,553 +1.6% | $545,900 +4% |
| 2019 | $9,404 +0.1% | $524,800 +1.8% |
| 2018 | $9,394 +6.4% | $515,600 +7.9% |
| 2017 | $8,833 +3.2% | $478,000 +3.3% |
| 2016 | $8,559 +5% | $462,900 +8.1% |
| 2015 | $8,149 +5.1% | $428,200 +1.3% |
| 2014 | $7,754 +3.6% | $422,800 -0.7% |
| 2013 | $7,482 +8.2% | $425,600 -2.7% |
| 2012 | $6,912 +9.5% | $437,200 +3% |
| 2011 | $6,314 +17.6% | $424,600 +13.8% |
| 2010 | $5,370 +13.6% | $373,200 -15.5% |
| 2009 | $4,726 -1.4% | $441,700 -3.3% |
| 2008 | $4,795 +3% | $456,700 -4% |
| 2007 | $4,654 +0.6% | $475,900 |
| 2006 | $4,626 -1.6% | $475,900 +16.1% |
| 2005 | $4,703 +0.8% | $410,000 +16.7% |
| 2004 | $4,667 +1.9% | $351,200 |
| 2003 | $4,580 -0.2% | $351,200 +36.5% |
| 2002 | $4,590 +37% | $257,300 +36.5% |
| 1999 | $3,350 | $188,500 |
Find assessor info on the county website
Monthly payment
Est. payment
Payment breakdown
Explore the cost of this home by adjusting the details. Changes won't be saved.Climate risks
Neighborhood: 02370
Nearby schools
Schools provided by the listing agent
- Elementary: Esten
- Middle: John Rogers
- High: Rockland High
Source: MLS PIN. This data may not be complete. We recommend contacting the local school district to confirm school assignments for this home.
Similar homes
- $850,0005 bd2 ba2.9k sqft28 Spring St, Hanson, MA 02341For Sale
 MLS ID #73553729, Elaine Bongarzone, Conway - Scituate. MLS PIN
- $995,0004 bd3 ba3.1k sqft975 Hanover St, Hanover, MA 02339For Sale
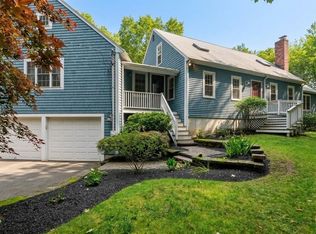 MLS ID #73572735, Beatrice Murphy, Lamacchia Realty, Inc.. MLS PIN
- $799,0004 bd3 ba2.9k sqft20 Tara Dr, Pembroke, MA 02359For Sale
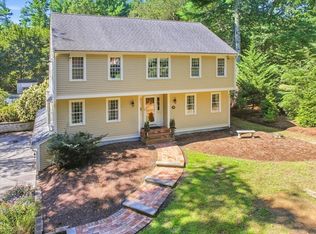 MLS ID #73579379, Andrea Campbell, Real Broker MA, LLC. MLS PIN
- $899,0004 bd4 ba2.5k sqft4 Bruce Rd, Holbrook, MA 02343For Sale
 MLS ID #73581311, Shauna Fanning, William Raveis R.E. & Home Services. MLS PIN
