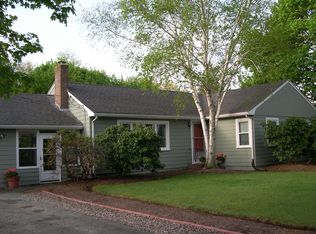
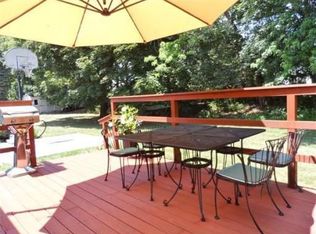
Nestled in a PEACEFUL neighborhood, this BEAUTIFULLY UPDATED CONTEMPORARY ranch embodies the best of SOPHISTICATED one-level living. THOUGHTFULLY RENOVATED with TIMELESS STYLE and QUALITY CRAFTMANSHIP, this EXCEPTIONAL EXPANSIVE residence offers 4 bedrooms, 2 full baths & over 2300 sq ft, blending COMFORT, FUNCTIONALITY & REFINED DESIGN on LARGE PRIVATE grounds. The heart of the home is a BREATHTAKING REMODELED CHEF'S kitchen with VAULTED ceilings, CUSTOM cabinetry, large GRANITE island, CUSTOM MIELE appliances & refrigerator, GROHE fixtures with WALLS OF GLASS to enjoy the natural light. A DRAMATIC floor-to-ceiling MARBLE gas-burning fireplace creates a STRIKING ARCHITECTURAL CENTERPIECE in the family room. The VAULTED dining room with double sliders to the oversized deck allows the outside in for effortless indoor-outdoor living or the BEAUTIFULLY CRAFTED living room are the perfect flex spaces. GLEAMING HARDWOOD FLOORS flow throughout the light-filled living spaces, while the OPEN-CONCEPT design captures PEACEFUL VIEWS of the surrounding landscape. Four SUNFILLED bedrooms, including a primary suite with PRIVATE bath, and additional full bath with MARBLE shower, GROHE fixtures & MARBLE flooring complete this STUNNING RETREAT. Additional HIGHLIGHTS include a 1 car garage, newer roof, skylights, septic updates, PELLA WINDOWS and GROHE FIXTURES. The SPACIOUS unfinished lower level is ready to be finished for additional space. Offering CONTEMPORARY flair, EXCEPTIONAL SUNDRENCHED spaces, PRIVATE GROUNDS and room to grow, this REMARKABLE residence is just minutes from shopping, restaurants, highways, and Sharon's AWARD-WINNING SCHOOLS. THIS IS THE ONE!
For sale
$895,000
16 Leonard Rd, Sharon, MA 02067
4beds
2,346sqft
Single Family Residence
Built in 1954
0.35 Acres Lot
$876,400 Zestimate®
$382/sqft
$-- HOA
What's special
Newer roofOversized deckLarge private groundsOpen-concept designPrivate groundsGleaming hardwood floorsGrohe fixtures
- 13 days
- 700
- 37
Zillow last checked:
Listing updated:
Listed by:
Deborah Piazza 508-245-5001,
Coldwell Banker Realty - Sharon 781-784-3313
Source: MLS PIN,MLS#: 73574273
Facts & features
Interior
Bedrooms & bathrooms
- Bedrooms: 4
- Bathrooms: 2
- Full bathrooms: 2
- Main level bathrooms: 2
- Main level bedrooms: 4
Primary bedroom
- Features: Bathroom - Full, Ceiling Fan(s), Closet, Flooring - Hardwood, Recessed Lighting
- Level: Main,First
Bedroom 2
- Features: Ceiling Fan(s), Closet, Flooring - Hardwood
- Level: Main,First
Bedroom 3
- Features: Ceiling Fan(s), Closet, Flooring - Hardwood
- Level: Main,First
Bedroom 4
- Features: Closet, Flooring - Hardwood
- Level: Main,First
Primary bathroom
- Features: Yes
Bathroom 1
- Features: Bathroom - Full, Bathroom - With Shower Stall, Flooring - Stone/Ceramic Tile, Countertops - Stone/Granite/Solid
- Level: Main,First
Bathroom 2
- Features: Bathroom - Full, Bathroom - Tiled With Shower Stall, Flooring - Marble, Countertops - Stone/Granite/Solid
- Level: Main,First
Dining room
- Features: Vaulted Ceiling(s), Flooring - Hardwood, Deck - Exterior, Exterior Access, Open Floorplan, Remodeled, Slider
- Level: Main,First
Family room
- Features: Skylight, Vaulted Ceiling(s), Closet, Flooring - Hardwood, Window(s) - Picture, Open Floorplan, Recessed Lighting, Remodeled
- Level: Main,First
Kitchen
- Features: Vaulted Ceiling(s), Closet/Cabinets - Custom Built, Flooring - Hardwood, Dining Area, Pantry, Countertops - Stone/Granite/Solid, Kitchen Island, Wet Bar, Cabinets - Upgraded, Deck - Exterior, Exterior Access, Open Floorplan, Recessed Lighting, Remodeled, Slider, Stainless Steel Appliances, Gas Stove, Lighting - Pendant
- Level: Main,First
Living room
- Features: Flooring - Hardwood, Open Floorplan, Recessed Lighting, Remodeled
- Level: Main,First
Heating
- Baseboard, Natural Gas
Cooling
- Central Air
Appliances
- Included: Gas Water Heater, Water Heater, Oven, Dishwasher, Microwave, Range, Refrigerator, Washer
- Laundry: First Floor
Features
- Wired for Sound
- Flooring: Hardwood
- Basement: Full,Interior Entry,Bulkhead,Concrete,Unfinished
- Number of fireplaces: 1
- Fireplace features: Family Room
Interior area
- Total structure area: 2,346
- Total interior livable area: 2,346 sqft
- Finished area above ground: 2,346
Property
Parking
- Total spaces: 5
- Parking features: Attached, Garage Door Opener, Paved Drive, Off Street, Paved
- Attached garage spaces: 1
- Uncovered spaces: 4
Features
- Patio & porch: Deck - Composite
- Exterior features: Deck - Composite, Rain Gutters, Professional Landscaping, Sprinkler System
- Waterfront features: Lake/Pond, Beach Ownership(Public)
Lot
- Size: 0.35 Acres
- Features: Level
Details
- Parcel number: 222850
- Zoning: Res
Construction
Type & style
- Home type: SingleFamily
- Architectural style: Ranch
- Property subtype: Single Family Residence
Materials
- Frame
- Foundation: Concrete Perimeter
- Roof: Shingle
Condition
- Year built: 1954
Utilities & green energy
- Electric: Generator, 200+ Amp Service
- Sewer: Private Sewer
- Water: Public
Community & HOA
Community
- Features: Public Transportation, Shopping, Tennis Court(s), Park, Walk/Jog Trails, Golf, Bike Path, Highway Access, House of Worship, Public School, T-Station, Sidewalks
- Security: Security System
HOA
- Has HOA: No
Location
- Region: Sharon
Financial & listing details
- Price per square foot: $382/sqft
- Tax assessed value: $691,800
- Annual tax amount: $11,864
- Date on market: 9/17/2026
- Road surface type: Paved
Estimated market value
$876,400
$833,000 - $920,000
$4,400/mo
Price history
| Date | Event | Price |
|---|---|---|
| 9/9/2026 | Listed for sale | $895,000-5.8%$382/sqft |
Source: MLS PIN #73574273 Report a problem | ||
| 9/1/2026 | Listing removed | $949,999$405/sqft |
Source: MLS PIN #73549162 Report a problem | ||
| 8/12/2026 | Price change | $949,999-5%$405/sqft |
Source: MLS PIN #73549162 Report a problem | ||
| 7/14/2026 | Listed for sale | $999,999+411.2%$426/sqft |
Source: MLS PIN #73549162 Report a problem | ||
| 12/17/1993 | Sold | $195,600-2.2%$83/sqft |
Source: Public Record Report a problem | ||
| 10/31/1989 | Sold | $200,000$85/sqft |
Source: Public Record Report a problem | ||
Public tax history
| Year | Property taxes | Tax assessment |
|---|---|---|
| 2025 | $11,469 +3% | $656,100 +3.6% |
| 2024 | $11,137 +2.7% | $633,500 +8.6% |
| 2023 | $10,847 +1.4% | $583,500 +7.8% |
| 2022 | $10,693 +0.8% | $541,400 +4.3% |
| 2021 | $10,605 +7.5% | $519,100 |
| 2020 | $9,863 +6.9% | $519,100 +9.2% |
| 2019 | $9,228 +1.1% | $475,400 +0.9% |
| 2018 | $9,127 +1.8% | $471,200 +3.1% |
| 2017 | $8,970 +2.7% | $457,200 +5.3% |
| 2016 | $8,734 +6.7% | $434,300 +7.7% |
| 2015 | $8,183 +8% | $403,100 +9.3% |
| 2014 | $7,577 +3.6% | $368,700 +3% |
| 2013 | $7,317 +3.2% | $357,800 +1.4% |
| 2012 | $7,093 +3.3% | $352,700 |
| 2011 | $6,867 +4.2% | $352,700 -4.1% |
| 2010 | $6,593 -2.5% | $367,900 -3.6% |
| 2009 | $6,765 +12.9% | $381,800 +6.9% |
| 2008 | $5,994 +9% | $357,000 -8.1% |
| 2007 | $5,498 +8.1% | $388,300 +15.4% |
| 2006 | $5,085 +2.8% | $336,500 +6% |
| 2005 | $4,945 | $317,400 |
| 2004 | $4,945 +11.2% | $317,400 +39% |
| 2003 | $4,445 +27.3% | $228,400 +14% |
| 2001 | $3,493 +13% | $200,300 +25.7% |
| 1997 | $3,090 | $159,300 |
Find assessor info on the county website
Monthly payment
Est. payment
Payment breakdown
Explore the cost of this home by adjusting the details. Changes won't be saved.Climate risks
Neighborhood: 02067
Nearby schools
Schools provided by the listing agent
- Elementary: East
- Middle: Sharon
- High: Sharon
Source: MLS PIN. This data may not be complete. We recommend contacting the local school district to confirm school assignments for this home.
Similar homes
- $850,0004 bd2 ba1.3k sqft168 Ames St, Sharon, MA 02067For Sale
 MLS ID #73569784, Deborah Piazza, Coldwell Banker Realty - Sharon. MLS PIN
 - $749,0003 bd2 ba1.9k sqft6 Johnson Rd, Sharon, MA 02067For Sale
 MLS ID #73565184, Shari Lyons, Hammond Residential Real Estate. MLS PIN
 - $979,0003 bd3 ba2.6k sqft8 Taylor Way, Stoughton, MA 02072For Sale
 MLS ID #73578697, Heather McKay, Artemis Realty. MLS PIN
 - $700,0003 bd2 ba1.5k sqft12 Summer St, Sharon, MA 02067For Sale
 MLS ID #73573480, Seth Stollman, Keller Williams Elite - Sharon. MLS PIN
