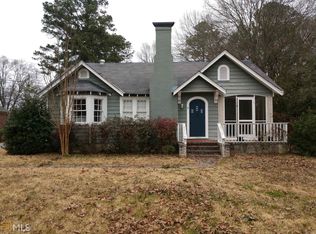
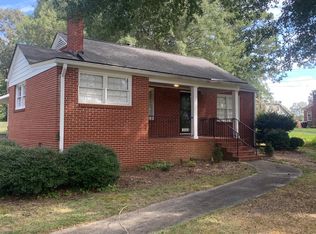
Located in the desirable Summerville Park neighborhood, this charming 1940s brick home sits beautifully on a rare double lot at the corner of Robin St. and Leland Ave. The offering includes the main residence, the additional adjoining corner lot-each with its own parcel number-and a fully furnished garage apartment, offering excellent flexibility for rental income, guests, or personal use. The main home features 3 bedrooms and 3 baths, along with a welcoming living room, spacious family room, dining room, and inviting sun porch. Warm and comfortable throughout, the home retains much of its original character with hardwood floors throughout the majority of the living spaces. The fully furnished garage apartment includes 1 bedroom and a living room with a pull-out sofa, making it an ideal space for visiting family and friends, a long-term tenant, or a short-term rental. Together, the two parcels total approximately 0.92 acres, making this one of the largest properties in the neighborhood. The expansive lot provides a wonderful sense of privacy and plenty of room to enjoy the outdoors. Since purchasing the home, the sellers have completed numerous updates, including new windows throughout, a whole-house water filtration system, refinished hardwood floors, new carpeting, a complete renovation of the garage apartment, and a newly replaced deck. With its generous lot, separate apartment, charming brick exterior, and thoughtful updates, this Summerville Park property offers a unique combination of space, character, and versatility.
Pending
$529,900
10 Robin St NW, Rome, GA 30165
3beds
2,707sqft
Single Family Residence
Built in 1940
0.92 Acres Lot
$510,800 Zestimate®
$196/sqft
$-- HOA
What's special
- 52 days
- 171
- 1
Likely to sell faster than
Zillow last checked:
Listing updated:
Listed by:
Sarah McElrath 404-313-0542,
Toles, Temple & Wright, Inc.
Source: GAMLS,MLS#: 10832673
Facts & features
Interior
Bedrooms & bathrooms
- Bedrooms: 3
- Bathrooms: 3
- Full bathrooms: 3
- Main level bathrooms: 2
- Main level bedrooms: 2
Rooms
- Room types: Den, Family Room, Sun Room
Dining room
- Features: Separate Room
Heating
- Central, Dual, Natural Gas
Cooling
- Ceiling Fan(s), Central Air, Dual, Gas
Appliances
- Included: Dishwasher, Disposal, Gas Water Heater, Microwave, Oven/Range (Combo), Refrigerator, Stainless Steel Appliance(s)
- Laundry: In Basement
Features
- Master On Main Level
- Flooring: Hardwood, Tile
- Basement: Concrete,Crawl Space,Daylight,Exterior Entry,Interior Entry,Unfinished
- Attic: Expandable
- Number of fireplaces: 2
Interior area
- Total structure area: 2,707
- Total interior livable area: 2,707 sqft
- Finished area above ground: 2,707
- Finished area below ground: 0
Property
Parking
- Parking features: Carport, Garage, Off Street, Parking Pad
- Has garage: Yes
- Has carport: Yes
- Has uncovered spaces: Yes
Features
- Levels: One and One Half
- Stories: 1
Lot
- Size: 0.92 Acres
- Features: City Lot, Corner Lot, Level
Details
- Parcel number: I13W 053
Construction
Type & style
- Home type: SingleFamily
- Architectural style: Brick 4 Side,Tudor
- Property subtype: Single Family Residence
Materials
- Brick
- Roof: Composition
Condition
- Resale
- New construction: No
- Year built: 1940
Utilities & green energy
- Sewer: Public Sewer
- Water: Public
- Utilities for property: Cable Available, Electricity Available, High Speed Internet, Natural Gas Available, Sewer Connected
Community & HOA
Community
- Features: Park, Street Lights, Tennis Court(s)
- Subdivision: Summerville Park
HOA
- Has HOA: No
- Services included: None
Location
- Region: Rome
Financial & listing details
- Price per square foot: $196/sqft
- Tax assessed value: $44,189
- Annual tax amount: $7,412
- Date on market: 8/24/2026
- Cumulative days on market: 52 days
- Listing agreement: Exclusive Right To Sell
- Electric utility on property: Yes
Estimated market value
$510,800
$485,000 - $536,000
$2,480/mo
Price history
| Date | Event | Price |
|---|---|---|
| 9/11/2026 | Pending sale | $529,900$196/sqft |
Source:  GAMLS #10832673 Report a problem GAMLS #10832673 Report a problem | ||
| 8/25/2026 | Price change | $529,900+30.8%$196/sqft |
Source: GAMLS #10832673 Report a problem | ||
| 8/10/2026 | Listing removed | $3,300$1/sqft |
Source: Zillow Rentals Report a problem | ||
| 5/28/2026 | Listed for rent | $3,300$1/sqft |
Source: Zillow Rentals Report a problem | ||
| 5/9/2024 | Listing removed | -- |
Source: Zillow Rentals Report a problem | ||
| 4/12/2024 | Listed for rent | $3,300$1/sqft |
Source: Zillow Rentals Report a problem | ||
| 6/10/2022 | Pending sale | $405,000+1.3%$150/sqft |
Source:  FMLS GA #7057272 Report a problem FMLS GA #7057272 Report a problem | ||
| 6/2/2022 | Sold | $400,000-1.2%$148/sqft |
Source: FMLS GA #7057272 Report a problem | ||
| 5/31/2022 | Listed for sale | $405,000$150/sqft |
Source: FMLS GA #7057272 Report a problem | ||
| 5/31/2022 | Pending sale | $405,000$150/sqft |
Source: GAMLS #20045527 Report a problem | ||
| 5/31/2022 | Listed for sale | $405,000+76.1%$150/sqft |
Source: GAMLS #20045527 Report a problem | ||
| 10/14/2005 | Sold | $230,000$85/sqft |
Source: Public Record Report a problem | ||
Public tax history
| Year | Property taxes | Tax assessment |
|---|---|---|
| 2025 | $627 +10.3% | $17,676 +10% |
| 2024 | $569 +10.9% | $16,069 +10% |
| 2023 | $513 +12% | $14,608 +21.2% |
| 2022 | $458 +2.4% | $12,052 |
| 2021 | $447 +30.9% | $12,052 +32% |
| 2020 | $342 +1.1% | $9,130 |
| 2019 | $338 | $9,130 |
| 2018 | $338 | $9,130 |
| 2017 | $338 0% | $9,130 +0.1% |
| 2016 | $338 +5.7% | $9,120 |
| 2015 | $320 | $9,120 |
| 2014 | $320 | $9,120 |
| 2013 | -- | -- |
| 2010 | -- | -- |
| 2009 | -- | -- |
| 2008 | -- | -- |
| 2007 | -- | -- |
| 2006 | -- | -- |
| 2005 | -- | -- |
| 2003 | -- | -- |
Find assessor info on the county website
Monthly payment
Est. payment
Payment breakdown
Explore the cost of this home by adjusting the details. Changes won't be saved.Climate risks
Neighborhood: 30165
Nearby schools
Schools provided by the listing agent
- Elementary: Elm Street
- Middle: Rome
- High: Rome
Source: GAMLS. This data may not be complete. We recommend contacting the local school district to confirm school assignments for this home.
Similar homes
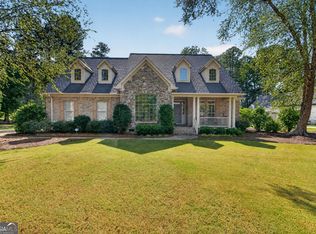
- $525,0004 bd5 ba3.2k sqft18 Norman Ln NW, Rome, GA 30165Active
 MLS ID #10844148, Jackie Harrington, Toles, Temple & Wright, Inc.. GAMLS
 - $474,0005 bd4 ba3.2k sqft205 Mount Alto Rd SW, Rome, GA 30165Active
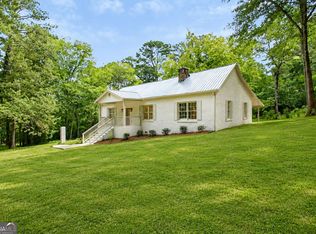 MLS ID #10824419, Ginger Vere, Hardy Realty & Development Company. GAMLS
 - $499,9004 bd3 ba2.8k sqft1658 Horseleg Creek Rd SW, Rome, GA 30165Active
 MLS ID #10796516, Jeb Arp, Toles, Temple & Wright, Inc.. GAMLS
 - $479,0003 bd3 ba3.9k sqft345 Mount Alto Rd SW, Rome, GA 30165Active
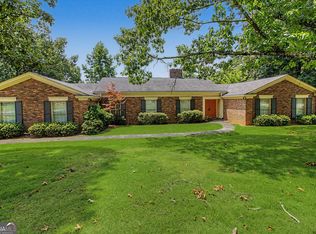 MLS ID #10823179, Melissa M Bell, Crye-Leike, Realtors. GAMLS
 - $444,9004 bd3 ba3.1k sqft822 Old Dalton Rd, Rome, GA 30165For Sale
 MLS ID #7829228, Chris Garner, Maximum One Community Realtors. FMLS GA
 - $365,0004 bd2 ba2.2k sqft5 Robin St NW, Rome, GA 30165ActiveMLS ID #10817152, Chasity Chastain, Keller Williams Northwest. GAMLS
- $539,0003 bd3 ba2.3k sqft106 Etowah Dr SE, Rome, GA 30161ActiveMLS ID #10867446, Jackie Harrington, Toles, Temple & Wright, Inc.. GAMLS
- $485,0004 bd4 ba2.7k sqft22 Stonebrook Dr SW, Rome, GA 30165ActiveMLS ID #10833755, Melissa J Williams, Hardy Realty & Development Company. GAMLS
- $549,0003 bd3 ba3.9k sqft6 Greenbriar Ln SE, Rome, GA 30161ActiveMLS ID #10818371, Jeb Arp, Toles, Temple & Wright, Inc.. GAMLS
- $425,0004 bd3 ba2.6k sqft76 Shadow Ln SW, Rome, GA 30165ActiveMLS ID #10768108, Molly Steeves, Hardy Realty & Development Company. GAMLS
- $569,9004 bd3 ba2.1k sqft148 Lavender Rd NW, Rome, GA 30165ActiveMLS ID #10851307, Ashley Addison, Key To Your Home Realty. GAMLS
- $398,0004 bd3 ba3.8k sqft108 Rollingwood Cir NW, Rome, GA 30165ActiveMLS ID #10837650, Michele Rikard, Hardy Realty & Development Company. GAMLS
- $435,5003 bd3 ba2.3k sqft17 Bennington Dr NW, Rome, GA 30165ActiveMLS ID #10847524, Debra D Hayes, Hardy Realty & Development Company. GAMLS
- $475,0004 bd3 ba2.9k sqft205 W Maplewood Dr, Rome, GA 30161ActiveMLS ID #10836877, Melody Harrison, Reese and Smallwood, Inc.. GAMLS
- $585,0004 bd4 ba3.3k sqft2 Richland Ct SE, Rome, GA 30161ActiveMLS ID #10806292, Rozanne Collins, Hardy Realty & Development Company. GAMLS
- $565,0005 bd4 ba3.5k sqft39 Garrard Rd SE, Rome, GA 30161ActiveMLS ID #10834409, Elizabeth D Powell, Keller Williams Northwest. GAMLS
- $482,5004 bd3 ba3.9k sqft20 Coventry Dr SE, Rome, GA 30161ActiveMLS ID #10848152, Justin C Pollard, Realty One Group Edge. GAMLS
- $449,0003 bd3 ba2.3k sqft805 Collinwood Rd SE, Rome, GA 30161ActiveMLS ID #10786156, Jeb Arp, Toles, Temple & Wright, Inc.. GAMLS
- $454,0004 bd3 ba3.1k sqft140 Vinings Ct SE, Rome, GA 30161ActiveMLS ID #10810971, Trinie Davis, Keller Williams Northwest. GAMLS
- $575,0005 bd4 ba2.9k sqft113 Warwick Way SE, Rome, GA 30161ActiveMLS ID #10869222, Jacob Calvert, Ansley RE | Christie's Int'l RE. GAMLS
