BUYER INCENTIVE: Sellers are offering a $10,000 credit to buyers for closing costs! Welcome to 16 Wheeler Road, a spacious and thoughtfully expanded Colonial cared for by the same family for 42 years. It offers a wonderful blend of classic character, generous living space, and modern updates. Set in desirable Westborough, this 4-bedroom, 3-bath home offers approximately 2500 sqft of living space, with additions on both sides of the original home creating a versatile floor plan. At the heart of the home is the beautifully renovated kitchen, updated about two years ago. The main level offers multiple inviting gathering spaces, including a welcoming family room with a gas fireplace featuring thermostat-controlled remote operation, providing both warmth and ambiance. The dining room is enhanced by a beautiful custom built-in, adding character, storage, and functionality. The substantial addition completed around 1990 added a large sitting room with a full bath, which can be used first-floor primary bedroom suite. The upper level has 4 good-sized bedrooms and a full bath. Beautiful hardwood floor throughout majority of the house. A two-car garage leads to a partially finished basement with great potentials. The house is surrounded by beautiful flower beds and vegetable gardens waiting for someone with a green thumb to keep them flourishing. The elementary schools, middle school and high school, town center and train station are all within 3 miles. Important improvements include a new roof installed in August 2018 and a heating system replaced in 2012. With its spacious expanded layout, updated kitchen, 5-bedroom setting, 3 full baths, numerous improvements and convenient location, this house offers exceptional flexibility and plenty of room to make it your own. Quick closing preferred.
For sale
$845,000
16 Wheeler Rd, Westborough, MA 01581
4beds
2,494sqft
Single Family Residence
Built in 1969
0.29 Acres Lot
$832,600 Zestimate®
$339/sqft
$-- HOA
What's special
Modern updatesClassic characterTwo-car garageWelcoming family roomGenerous living spacePartially finished basementFirst-floor primary bedroom suite
- 19 days
- 1,049
- 60
Zillow last checked:
Listing updated:
Listed by:
Lanting Huang-Truong 774-285-1515,
StartPoint Realty 978-422-3999,
Hui Joseph Zou 508-735-6911
Source: MLS PIN,MLS#: 73579043
Facts & features
Interior
Bedrooms & bathrooms
- Bedrooms: 4
- Bathrooms: 3
- Full bathrooms: 3
- Main level bathrooms: 2
Primary bedroom
- Features: Closet, Flooring - Hardwood
- Level: Second
Bedroom 2
- Features: Closet, Flooring - Hardwood
- Level: Second
Bedroom 3
- Features: Closet, Flooring - Hardwood
- Level: Second
Bedroom 4
- Features: Closet, Flooring - Hardwood
- Level: Second
Primary bathroom
- Features: Yes
Bathroom 1
- Features: Bathroom - Full, Bathroom - Tiled With Shower Stall, Flooring - Stone/Ceramic Tile, Remodeled
- Level: Main,First
Bathroom 2
- Features: Bathroom - Full, Bathroom - With Tub & Shower, Closet - Linen, Flooring - Stone/Ceramic Tile, Jacuzzi / Whirlpool Soaking Tub
- Level: Main,First
Bathroom 3
- Features: Bathroom - Full, Bathroom - Tiled With Tub & Shower, Closet - Linen, Flooring - Stone/Ceramic Tile
- Level: Second
Dining room
- Features: Closet/Cabinets - Custom Built, Flooring - Hardwood, Chair Rail
- Level: First
Family room
- Features: Skylight, Cathedral Ceiling(s), Closet/Cabinets - Custom Built, Flooring - Laminate, Exterior Access, Open Floorplan, Gas Stove, Lighting - Overhead
- Level: First
Kitchen
- Features: Flooring - Laminate, Countertops - Stone/Granite/Solid, Open Floorplan, Remodeled, Stainless Steel Appliances, Lighting - Pendant, Lighting - Overhead
- Level: First
Living room
- Features: Flooring - Hardwood
- Level: First
Office
- Features: Skylight, Ceiling - Cathedral, Flooring - Hardwood
- Level: First
Heating
- Forced Air, Natural Gas, Fireplace
Cooling
- None
Appliances
- Included: Gas Water Heater, Range, Dishwasher, Microwave, Refrigerator, Washer, Dryer, Range Hood
- Laundry: Electric Dryer Hookup, In Basement, Washer Hookup
Features
- Cathedral Ceiling(s), Closet, Office, Study, Sitting Room
- Flooring: Tile, Laminate, Hardwood, Flooring - Hardwood
- Windows: Skylight(s), Skylight
- Basement: Partially Finished,Concrete,Slab
- Number of fireplaces: 3
- Fireplace features: Family Room, Living Room
Interior area
- Total structure area: 2,494
- Total interior livable area: 2,494 sqft
- Finished area above ground: 2,494
- Finished area below ground: 0
Property
Parking
- Total spaces: 6
- Parking features: Attached, Paved Drive, Off Street
- Attached garage spaces: 2
- Uncovered spaces: 4
Features
- Patio & porch: Deck - Wood
- Exterior features: Deck - Wood, Rain Gutters, Garden
Lot
- Size: 0.29 Acres
Details
- Parcel number: M:0009 B:000020 L:0,1732891
- Zoning: R
Construction
Type & style
- Home type: SingleFamily
- Architectural style: Colonial
- Property subtype: Single Family Residence
Materials
- Frame
- Foundation: Concrete Perimeter
- Roof: Shingle
Condition
- Year built: 1969
Utilities & green energy
- Electric: 200+ Amp Service
- Sewer: Public Sewer
- Water: Public
- Utilities for property: for Gas Range, for Gas Oven, for Electric Dryer, Washer Hookup
Community & HOA
Community
- Features: Shopping, Park, Walk/Jog Trails, Golf, Conservation Area, House of Worship, Private School, Public School, T-Station
HOA
- Has HOA: No
Location
- Region: Westborough
Financial & listing details
- Price per square foot: $339/sqft
- Tax assessed value: $685,800
- Annual tax amount: $10,925
- Date on market: 9/18/2026
Estimated market value
$832,600
$791,000 - $874,000
$4,232/mo
Price history
| Date | Event | Price |
|---|---|---|
| 9/17/2026 | Listed for sale | $845,000$339/sqft |
Source: MLS PIN #73579043 Report a problem | ||
Public tax history
| Year | Property taxes | Tax assessment |
|---|---|---|
| 2025 | $11,080 +4.7% | $680,200 +5.5% |
| 2024 | $10,578 +4.4% | $644,600 +7.1% |
| 2023 | $10,133 +7.3% | $601,700 +17.7% |
| 2022 | $9,448 +4.5% | $511,000 +4.8% |
| 2021 | $9,040 +3.5% | $487,600 +2.2% |
| 2020 | $8,737 +5.4% | $476,900 +5.4% |
| 2019 | $8,291 +8.7% | $452,300 +9.5% |
| 2018 | $7,626 +3.7% | $413,100 |
| 2017 | $7,353 +1% | $413,100 +0.9% |
| 2016 | $7,277 +1.5% | $409,500 +6.1% |
| 2015 | $7,172 -3.6% | $385,800 |
| 2014 | $7,442 +1.7% | $385,800 |
| 2013 | $7,319 +2.9% | $385,800 +4.2% |
| 2012 | $7,110 +4.4% | $370,100 -0.9% |
| 2011 | $6,811 +4.7% | $373,400 -2.5% |
| 2010 | $6,505 +6% | $383,100 -3.3% |
| 2009 | $6,138 -1.1% | $396,000 -6.2% |
| 2008 | $6,205 +6.7% | $422,100 -0.8% |
| 2007 | $5,814 -1.4% | $425,600 |
| 2006 | $5,899 +11.5% | $425,600 +15.6% |
| 2005 | $5,290 +9.3% | $368,100 +5.4% |
| 2004 | $4,842 +8.4% | $349,100 +3.8% |
| 2003 | $4,465 +19% | $336,200 +21% |
| 2002 | $3,752 +8.5% | $277,900 +21.5% |
| 2000 | $3,459 +2.1% | $228,800 +14.5% |
| 1998 | $3,389 | $199,800 |
Find assessor info on the county website
Monthly payment
Est. payment
Payment breakdown
Explore the cost of this home by adjusting the details. Changes won't be saved.Climate risks
Neighborhood: 01581
Nearby schools
Schools provided by the listing agent
- Elementary: Fales/Mill Pond
- Middle: Gibbon
- High: Whs
Source: MLS PIN. This data may not be complete. We recommend contacting the local school district to confirm school assignments for this home.
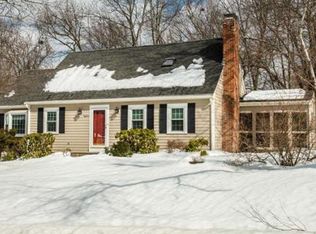
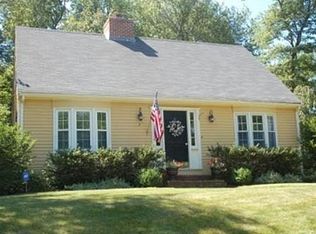
Similar homes
- $775,0004 bd2 ba1.9k sqft12 Hyder St, Westborough, MA 01581For Sale
 MLS ID #73553873, Laura Virzi Estaphan, REMAX Executive Realty. MLS PIN
 - $889,0004 bd3 ba2k sqft7 Tara Rd, Southborough, MA 01772For Sale
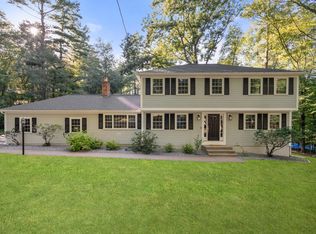 MLS ID #73578661, Annie Pfaff, Gibson Sotheby's International Realty. MLS PIN
 - $819,9004 bd3 ba2.5k sqft7 Doucette Dr, Marlborough, MA 01752For Sale
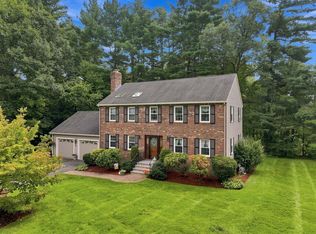 MLS ID #73576069, S. Elaine McDonald, REMAX Executive Realty. MLS PIN
 - $725,0003 bd2 ba2.3k sqft360 Wood St, Hopkinton, MA 01748For Sale
 MLS ID #73569190, Peter Edwards, Hayden Rowe Properties. MLS PIN
