NEW CONSTRUCTION, NOW FINISHED AND READY FOR OCCUPANCY. This quality Farmhouse Colonial will be the builder's final home delivered in 2026. With over 5,100 square feet of top finishings in Natick's Wethersfield neighborhood, this floor plan checks every box! The first floor delivers over 2,000 square feet of living space, anchored by a vaulted great room that opens the kitchen, dining, and living areas and connects indoor and outdoor living through a huge 8' slider. The first floor is complete with a notable first-floor guest suite that can function as a true second owner's suite featuring a double vanity bathroom with private water closet, walk-in closet, along with a separate office/sunroom. The second floor features two en-suite bedrooms, laundry and four bedrooms. The spacious finished daylight basement adds further living space with daylight windows and a full bathroom. Finishes include Hardiplank siding, custom built-in closets, and Thermador appliances. Amazing location close to world class shopping, neighborhood schools, commuter rail and all major routes for an easy commute into Boston.
For sale
$2,348,000
5 Bradford Rd, Natick, MA 01760
5beds
5,172sqft
Single Family Residence
Built in 2026
0.34 Acres Lot
$2,273,300 Zestimate®
$454/sqft
$-- HOA
What's special
Hardiplank sidingNotable first-floor guest suiteTwo en-suite bedroomsVaulted great roomCustom built-in closetsWalk-in closetThermador appliances
- 9 days
- 250
- 16
Zillow last checked:
Listing updated:
Listed by:
Steve Leavey 508-380-9365,
Keller Williams Realty 617-969-9000
Source: MLS PIN,MLS#: 73569369
Facts & features
Interior
Bedrooms & bathrooms
- Bedrooms: 5
- Bathrooms: 6
- Full bathrooms: 5
- 1/2 bathrooms: 1
Primary bedroom
- Features: Walk-In Closet(s), Recessed Lighting, Crown Molding, Flooring - Engineered Hardwood
- Level: Second
- Area: 322
- Dimensions: 23 x 14
Bedroom 2
- Features: Closet, Recessed Lighting, Flooring - Engineered Hardwood
- Level: Second
- Area: 143
- Dimensions: 13 x 11
Bedroom 3
- Features: Closet, Recessed Lighting, Flooring - Engineered Hardwood
- Level: Second
- Area: 169
- Dimensions: 13 x 13
Bedroom 4
- Features: Closet, Recessed Lighting, Flooring - Engineered Hardwood
- Level: Second
- Area: 156
- Dimensions: 13 x 12
Bedroom 5
- Features: Closet, Recessed Lighting, Flooring - Engineered Hardwood
- Level: First
- Area: 196
- Dimensions: 14 x 14
Primary bathroom
- Features: Yes
Bathroom 1
- Features: Bathroom - Half, Walk-In Closet(s), Flooring - Stone/Ceramic Tile
- Level: First
- Area: 36
- Dimensions: 6 x 6
Bathroom 2
- Features: Bathroom - Full, Bathroom - Tiled With Shower Stall, Closet - Linen, Flooring - Stone/Ceramic Tile, Double Vanity
- Level: First
- Area: 80
- Dimensions: 8 x 10
Bathroom 3
- Features: Bathroom - Full, Bathroom - Double Vanity/Sink, Bathroom - Tiled With Tub & Shower, Flooring - Stone/Ceramic Tile
- Level: Second
- Area: 192
- Dimensions: 12 x 16
Dining room
- Features: Coffered Ceiling(s), Recessed Lighting, Flooring - Engineered Hardwood
- Level: First
- Area: 288
- Dimensions: 18 x 16
Family room
- Features: Vaulted Ceiling(s), Flooring - Hardwood, Deck - Exterior, Exterior Access, Recessed Lighting, Slider, Flooring - Engineered Hardwood
- Level: First
- Area: 342
- Dimensions: 19 x 18
Kitchen
- Features: Dining Area, Pantry, Countertops - Stone/Granite/Solid, Countertops - Upgraded, Kitchen Island, Wet Bar, Open Floorplan, Recessed Lighting, Second Dishwasher, Stainless Steel Appliances, Gas Stove, Crown Molding, Flooring - Engineered Hardwood
- Level: First
- Area: 352
- Dimensions: 22 x 16
Office
- Features: Flooring - Engineered Hardwood
- Level: First
- Area: 143
- Dimensions: 13 x 11
Heating
- Forced Air, Natural Gas
Cooling
- Central Air
Appliances
- Included: Gas Water Heater, Oven, Disposal, Microwave, Range, Refrigerator
- Laundry: Flooring - Stone/Ceramic Tile, Sink, Second Floor, Electric Dryer Hookup, Washer Hookup
Features
- Bathroom - Full, Bathroom - Tiled With Shower Stall, Bathroom - Tiled With Tub & Shower, Closet - Linen, Recessed Lighting, Closet/Cabinets - Custom Built, Open Floorplan, Bathroom, Office, Mud Room, Great Room
- Flooring: Tile, Engineered Hardwood, Flooring - Stone/Ceramic Tile, Flooring - Engineered Hardwood, Flooring - Vinyl
- Windows: Insulated Windows
- Basement: Full,Partially Finished
- Number of fireplaces: 1
- Fireplace features: Family Room
Interior area
- Total structure area: 5,172
- Total interior livable area: 5,172 sqft
- Finished area above ground: 3,824
- Finished area below ground: 1,348
Property
Parking
- Total spaces: 6
- Parking features: Attached, Paved Drive, Off Street
- Attached garage spaces: 2
- Uncovered spaces: 4
Features
- Patio & porch: Patio, Covered
- Exterior features: Patio, Covered Patio/Deck, Sprinkler System, Fenced Yard
- Fencing: Fenced
Lot
- Size: 0.34 Acres
- Features: Level
Details
- Parcel number: M:00000013 P:00000108,664787
- Zoning: RSC
Construction
Type & style
- Home type: SingleFamily
- Architectural style: Colonial,Farmhouse
- Property subtype: Single Family Residence
Materials
- Frame
- Foundation: Concrete Perimeter
- Roof: Shingle
Condition
- Year built: 2026
Utilities & green energy
- Electric: 200+ Amp Service
- Sewer: Public Sewer
- Water: Public
- Utilities for property: for Gas Range, for Electric Dryer, Washer Hookup
Community & HOA
Community
- Features: Public Transportation, Shopping, Pool, Tennis Court(s), Park, Walk/Jog Trails, Golf, Medical Facility, Bike Path, Conservation Area
- Subdivision: Wethersfield
HOA
- Has HOA: No
Location
- Region: Natick
Financial & listing details
- Price per square foot: $454/sqft
- Tax assessed value: $647,500
- Annual tax amount: $7,744
- Date on market: 9/22/2026
Estimated market value
$2,273,300
$2.16M - $2.39M
$3,974/mo
Price history
| Date | Event | Price |
|---|---|---|
| 8/28/2026 | Listed for sale | $2,348,000+4.9%$454/sqft |
Source: MLS PIN #73569369 Report a problem | ||
| 8/26/2026 | Listing removed | $2,238,000$433/sqft |
Source: MLS PIN #73490581 Report a problem | ||
| 6/26/2026 | Listed for sale | $2,238,000$433/sqft |
Source: MLS PIN #73490581 Report a problem | ||
| 6/16/2026 | Listing removed | $2,238,000$433/sqft |
Source: MLS PIN #73490581 Report a problem | ||
| 3/24/2026 | Listed for sale | $2,238,000+322.3%$433/sqft |
Source: MLS PIN #73490581 Report a problem | ||
| 7/13/2020 | Sold | $530,000-1.9%$102/sqft |
Source: Public Record Report a problem | ||
| 4/11/2020 | Pending sale | $540,000$104/sqft |
Source: eXp Realty #72643033 Report a problem | ||
| 4/11/2020 | Listed for sale | $540,000+47.9%$104/sqft |
Source: eXp Realty #72643033 Report a problem | ||
| 11/30/2011 | Sold | $365,000-0.1%$71/sqft |
Source: Public Record Report a problem | ||
| 9/21/2011 | Listed for sale | $365,400+76.5%$71/sqft |
Source: Coldwell Banker Residential Brokerage - #71288759 Report a problem | ||
| 10/27/1998 | Sold | $207,000$40/sqft |
Source: Public Record Report a problem | ||
Public tax history
| Year | Property taxes | Tax assessment |
|---|---|---|
| 2025 | $7,744 +3% | $647,500 +5.6% |
| 2024 | $7,519 +2.8% | $613,300 +6% |
| 2023 | $7,316 +2.8% | $578,800 +8.5% |
| 2022 | $7,114 +3.9% | $533,300 +6% |
| 2021 | $6,844 +3.1% | $502,900 +3.1% |
| 2020 | $6,636 +7.1% | $487,600 |
| 2019 | $6,197 +14.4% | $487,600 +17.4% |
| 2018 | $5,418 +5.8% | $415,200 +9.3% |
| 2017 | $5,122 +3.8% | $379,700 +4.4% |
| 2016 | $4,935 +1.3% | $363,700 +3.2% |
| 2015 | $4,872 +2.4% | $352,500 +5.1% |
| 2014 | $4,756 +0.2% | $335,400 +1.3% |
| 2013 | $4,748 +1.6% | $331,100 -1.5% |
| 2012 | $4,674 +6.1% | $336,000 -3.9% |
| 2011 | $4,406 +4.7% | $349,700 -3% |
| 2010 | $4,208 +6.8% | $360,600 +1.5% |
| 2009 | $3,941 +4.2% | $355,400 -5.9% |
| 2008 | $3,782 +1.4% | $377,800 -3% |
| 2007 | $3,730 +11.2% | $389,400 +16.4% |
| 2006 | $3,353 +2.7% | $334,600 +8.6% |
| 2005 | $3,265 +4.2% | $308,000 |
| 2004 | $3,132 +4.3% | $308,000 +26.3% |
| 2003 | $3,004 +10.7% | $243,800 +13.4% |
| 2002 | $2,713 +5.2% | $215,000 +26% |
| 2000 | $2,580 +3.4% | $170,640 +3.3% |
| 1999 | $2,496 | $165,200 |
Find assessor info on the county website
Monthly payment
Est. payment
Payment breakdown
Explore the cost of this home by adjusting the details. Changes won't be saved.Climate risks
Neighborhood: 01760
Nearby schools
Schools provided by the listing agent
- Elementary: Ben Hem
- Middle: Wilson
- High: Natick High
Source: MLS PIN. This data may not be complete. We recommend contacting the local school district to confirm school assignments for this home.
Similar homes
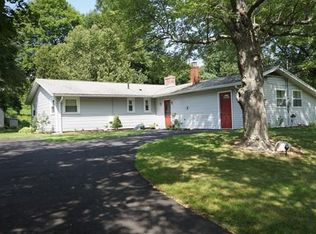
- $2,395,0005 bd6 ba6k sqft20 Magnolia Rd, Natick, MA 01760For Sale
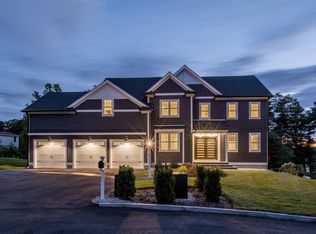 MLS ID #73577766, Souzan Davood Team, Coldwell Banker Realty - Newton. MLS PIN
 - $2,299,0006 bd5 ba5.4k sqft5 Travis Rd, Natick, MA 01760For Sale
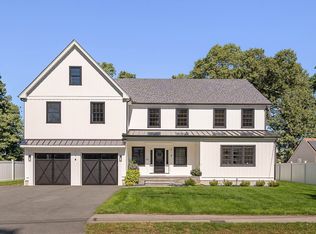 MLS ID #73573685, Elizabeth Bain, Commonwealth Standard Realty Advisors. MLS PIN
 - $2,499,0006 bd6 ba5k sqft10 Travis Rd, Natick, MA 01760For Sale
 MLS ID #73560082, Marilyn Green, RE/MAX Signature Properties. MLS PIN
 - $2,150,0005 bd5 ba4.4k sqft32 Lantern Ln, Wellesley, MA 02481For Sale
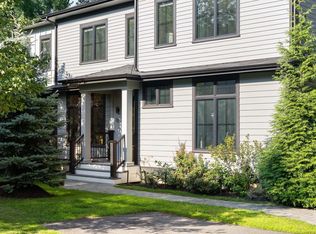 MLS ID #73574792, Bell Petrini Group, Coldwell Banker Realty - Wellesley. MLS PIN
