Welcome to this 4-bedroom, 3-bathroom home offering 1,848 square feet of living space. This concrete block and stucco residence combines solid construction with thoughtful upgrades and a comfortable layout ideal for everyday living. Inside, you’ll find a functional floor plan highlighted by a brick fireplace, providing a warm focal point. The home includes a two-car garage for convenient parking and storage. Recent improvements add peace of mind and value, including a new roof installed in 2020 and a brand-new HVAC system in 2026. Outside, enjoy the covered patio and fully fenced backyard—perfect for relaxing, entertaining, or outdoor activities. The property sits in a convenient southeast Ocala location within Porter Shores - close to shopping, dining, walking trails and everyday amenities. Zoned for Maplewood Elementary School, Fort King Middle School, and Forest High School, this home offers practical access to local schools and the broader Ocala area. Solid construction, key mechanical upgrades, and a functional outdoor space make this a strong option for buyers seeking a ready-to-enjoy home in an established southeast Ocala neighborhood.
For sale
$275,000
100 ALMOND ROAD, OCALA, FL 34472
4beds
1,848sqft
Single Family Residence
Built in 1985
10,454 Square Feet Lot
$-- Zestimate®
$149/sqft
$-- HOA
What's special
Two-car garageFunctional floor planFunctional outdoor spaceBrick fireplaceCovered patioFully fenced backyard
- 8 days
- 479
- 47
Likely to sell faster than
Zillow last checked:
Listing updated:
Listed by:
Scott Coldwell 352-209-0000,
COLDWELL REALTY SOLD GUARANTEE 352-209-0000
Source: Stellar MLS,MLS#: OM734538 Originating MLS: Ocala - Marion
Facts & features
Interior
Bedrooms & bathrooms
- Bedrooms: 4
- Bathrooms: 3
- Full bathrooms: 3
Primary bedroom
- Features: Ceiling Fan(s), En Suite Bathroom, Built-in Closet
- Level: First
Primary bathroom
- Features: Single Vanity, Tub With Shower
- Level: First
Kitchen
- Features: Pantry
- Level: First
Living room
- Features: Ceiling Fan(s)
- Level: First
Heating
- Electric
Cooling
- Central Air
Appliances
- Included: Dishwasher, Electric Water Heater, Range, Refrigerator
- Laundry: Other
Features
- Ceiling Fan(s), High Ceilings
- Flooring: Carpet, Vinyl
- Doors: Sliding Doors
- Windows: Window Treatments
- Has fireplace: Yes
- Fireplace features: Masonry, Wood Burning
Interior area
- Total structure area: 2,734
- Total interior livable area: 1,848 sqft
Video & virtual tour
Property
Parking
- Total spaces: 2
- Parking features: Driveway
- Attached garage spaces: 2
- Has uncovered spaces: Yes
- Details: Garage Dimensions: 20x22
Features
- Levels: One
- Stories: 1
- Patio & porch: Covered, Rear Porch
- Exterior features: Private Yard
- Fencing: Chain Link
Lot
- Size: 10,454 Square Feet
- Dimensions: 84 x 125
- Features: In County
- Residential vegetation: Trees/Landscaped
Details
- Parcel number: 9023048530
- Zoning: R1
- Special conditions: None
Construction
Type & style
- Home type: SingleFamily
- Property subtype: Single Family Residence
Materials
- Block, Concrete, Stucco
- Foundation: Slab
- Roof: Shingle
Condition
- Completed
- New construction: No
- Year built: 1985
Utilities & green energy
- Sewer: Septic Tank
- Water: Well
- Utilities for property: Electricity Connected, Water Connected
Community & HOA
Community
- Security: Smoke Detector(s)
- Pet fee: $0 monthly
- Subdivision: SILVER SPRINGS SHORES
HOA
- Has HOA: No
Location
- Region: Ocala
Financial & listing details
- Price per square foot: $149/sqft
- Tax assessed value: $247,228
- Annual tax amount: $2,206
- Date on market: 10/24/2026
- Cumulative days on market: 9 days
- Listing terms: Cash,Conventional,FHA,VA Loan
- Ownership: Fee Simple
- Total actual rent: 0
- Electric utility on property: Yes
- Road surface type: Paved
Estimated market value
Not available
Estimated sales range
Not available
Not available
Price history
| Date | Event | Price |
|---|---|---|
| 10/25/2026 | Listed for sale | $275,000+96.4%$149/sqft |
Source:  Stellar MLS #OM734538 Report a problem | ||
| 4/26/2019 | Sold | $140,000+0.1%$76/sqft |
Source:  OMCAR #550573 Report a problem | ||
| 3/11/2019 | Pending sale | $139,900$76/sqft |
Source: OCALA REALTY WORLD, LLC #550573 Report a problem | ||
| 3/6/2019 | Listed for sale | $139,900$76/sqft |
Source: OCALA REALTY WORLD, LLC #550573 Report a problem | ||
| 2/22/2019 | Pending sale | $139,900$76/sqft |
Source: OCALA REALTY WORLD, LLC #550573 Report a problem | ||
| 2/7/2019 | Listed for sale | $139,900-6.7%$76/sqft |
Source: OCALA REALTY WORLD, LLC #550573 Report a problem | ||
| 3/28/2018 | Listing removed | $149,900$81/sqft |
Source: FOXFIRE REALTY #531543 Report a problem | ||
| 2/12/2018 | Listed for sale | $149,900$81/sqft |
Source: FOXFIRE REALTY #531543 Report a problem | ||
Public tax history
| Year | Property taxes | Tax assessment |
|---|---|---|
| 2025 | $2,299 +11.9% | $153,160 +2.9% |
| 2024 | $2,054 +2.7% | $148,844 +3% |
| 2023 | $2,000 +2.9% | $144,509 +3% |
| 2022 | $1,943 +0.4% | $140,300 +3% |
| 2021 | $1,936 +0.9% | $136,214 +1.4% |
| 2020 | $1,919 -18.3% | $134,333 +12.2% |
| 2019 | $2,349 | $119,737 +7.1% |
| 2018 | $2,349 +14.5% | $111,813 +3% |
| 2017 | $2,052 +18.7% | $108,601 +16.3% |
| 2016 | $1,728 | $93,352 +10% |
| 2015 | $1,728 +4.8% | $84,865 +0.4% |
| 2014 | $1,650 +8.8% | $84,518 +9.6% |
| 2013 | $1,517 +1.5% | $77,103 +1.4% |
| 2012 | $1,495 -7.6% | $76,053 -9.3% |
| 2011 | $1,618 -2.6% | $83,833 -3.7% |
| 2010 | $1,662 -16.1% | $87,089 -21.7% |
| 2009 | $1,982 -16.5% | $111,282 -20.7% |
| 2008 | $2,375 -7.9% | $140,261 -8.7% |
| 2007 | $2,578 +7.3% | $153,702 +20.2% |
| 2006 | $2,402 +25.1% | $127,878 +31.1% |
| 2005 | $1,920 | $97,574 +5.2% |
| 2004 | $1,920 +4.4% | $92,721 +9.2% |
| 2002 | $1,839 +9.2% | $84,899 +9.5% |
| 2001 | $1,684 | $77,555 |
| 2000 | $1,684 | $77,555 |
Find assessor info on the county website
Monthly payment
Est. payment
Payment breakdown
Explore the cost of this home by adjusting the details. Changes won't be saved.Climate risks
Neighborhood: 34472
Nearby schools
Schools provided by the listing agent
- Elementary: Maplewood Elementary School-M
- Middle: Fort King Middle School
- High: Forest High School
Source: Stellar MLS. This data may not be complete. We recommend contacting the local school district to confirm school assignments for this home.

Similar homes
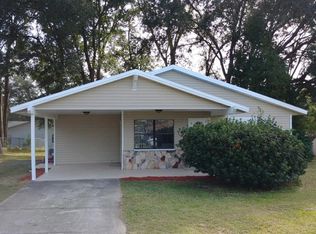
- $274,9003 bd2 ba1.4k sqft22 ALMOND WAY, OCALA, FL 34472New Construction

 MLS ID #OM734940, Chris Milton, BEARING POINT REAL EST GROUP. Stellar MLS
- $254,9003 bd2 ba1.5k sqft36 ALMOND TRAIL, OCALA, FL 34472For Sale
 MLS ID #OM731448, Nicole Phillips, SELLSTATE NEXT GENERATION REALTY. Stellar MLS
- $280,0004 bd2 ba1.6k sqft6748 CHERRY ROAD, OCALA, FL 34472For Sale
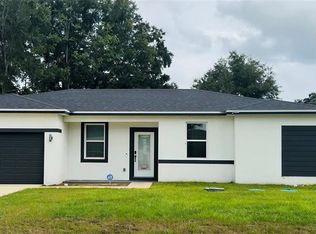 MLS ID #OM733138, Ruth Benavides Rivera, GLOBALWIDE REALTY LLC. Stellar MLS
- $244,9003 bd2 ba1.4k sqft8 FIR TRAIL PASS, OCALA, FL 34472For Sale
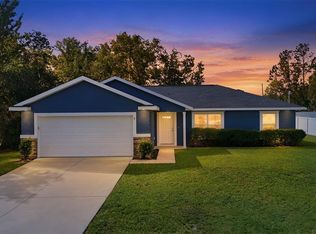 MLS ID #OM734863, Stephen Berg, SELLSTATE NEXT GENERATION REALTY. Stellar MLS
- $239,9003 bd2 ba1.2k sqft138 ALMOND ROAD, OCALA, FL 34472For SaleMLS ID #O6438853, Steven Koleno, BEYCOME OF FLORIDA LLC. Stellar MLS
- $334,9004 bd2 ba2.1k sqft24 TEAK WAY, OCALA, FL 34472For SaleMLS ID #R4911939, Isabella Uran, OLLEB PROPERTIES, LLC. Stellar MLS
- $289,9003 bd2 ba1.4k sqft6930 BAHIA ROAD, OCALA, FL 34472For SaleMLS ID #OM730365, Alexander Figueroa, XCELLENCE. Stellar MLS
- $245,9993 bd2 ba1.6k sqft20 Pecan Course Way, Ocala, FL 34472For Sale
 MLS ID #1231542, Felicia Rouse, Coldwell Banker Realty. DBAMLS
- $294,9003 bd3 ba1.4k sqft24 FIR TRAIL PASS, OCALA, FL 34472For SaleMLS ID #O6435675, Steven Koleno, BEYCOME OF FLORIDA LLC. Stellar MLS
- $243,9003 bd2 ba1.3k sqft95 TEAK ROAD, OCALA, FL 34472For SaleMLS ID #OM731956, Randy Shultz, RAINBOW SPRINGS REAL ESTATE. Stellar MLS
- $249,0003 bd2 ba1.4k sqft185 SE 62ND AVENUE, OCALA, FL 34472For SaleMLS ID #S5157952, Aliety Fernandez Arencibia, LA ROSA REALTY KISSIMMEE. Stellar MLS
- $299,9003 bd2 ba1.5k sqft6460 PECAN COURSE, OCALA, FL 34472For SaleMLS ID #OM718315, Scott Coldwell, COLDWELL REALTY SOLD GUARANTEE. Stellar MLS
- $275,0003 bd2 ba1.1k sqft6 BAHIA TRACE LOOP, OCALA, FL 34472For SaleMLS ID #O6407644, Steven Koleno, BEYCOME OF FLORIDA LLC. Stellar MLS
- $299,9903 bd2 ba1.5k sqft47 REDWOOD TRACK COURSE, OCALA, FL 34472For SaleMLS ID #OM730374, Asdrubal Franco Delgado, GLOBALWIDE REALTY LLC. Stellar MLS
- $262,9003 bd2 ba1.4k sqft31 FIR DRIVE, OCALA, FL 34472For SaleMLS ID #O6441297, Kiye Rudolph, THE KLR GROUP LLC. Stellar MLS
- $225,0003 bd2 ba1.4k sqft6 ALMOND COURSE, OCALA, FL 34472For SaleMLS ID #OM715136, Tamara Myers, ENGEL & VOLKERS OCALA. Stellar MLS
- $310,0003 bd2 ba1.7k sqftSilver Sogs Shore Un #21, Ocala, FL 34472For Sale
 MLS ID #A12107425, Jalvis Peralta, Montesol Realty, Inc.. MIAMI
- $349,0003 bd2 ba1.9k sqft6500 CHERRY ROAD, OCALA, FL 34472For SaleMLS ID #OM731096, Stephen Martin, COLDWELL BANKER RIVERLAND RLTY. Stellar MLS
- $238,0003 bd2 ba1.5k sqft18 FIR TRAIL PASS, OCALA, FL 34472For SaleMLS ID #OM732668, Lissette Duran, REAL BROKER LLC - OCALA. Stellar MLS
- $249,9003 bd2 ba1.4k sqft5704 PECAN ROAD, OCALA, FL 34472For SaleMLS ID #OM723998, Andrew Fountain, PREFERRED PROPERTIES OF CEN/FL. Stellar MLS
