Stylish and sophisticated, this exceptional corner residence at sought-after Milldam Square offers a rare combination of privacy, natural light, and effortless in-town living. Its desirable corner position creates a wonderfully private setting, while the west-facing orientation and expansive wall of windows fill the open living spaces with warm afternoon light. The thoughtfully designed open floor plan creates an easy flow for both everyday living and entertaining, with tall ceilings, hardwood floors, and seamless connection between the living and dining areas. The well-designed kitchen offers excellent storage, including a generous walk-in pantry, while a spacious walk-in coat closet adds everyday convenience. Two well-proportioned bedrooms and two full bathrooms provide comfort and flexibility. The primary suite features a private en-suite bath and walk-in closet, creating a peaceful retreat. A private balcony extends the living space outdoors and provides the perfect spot to enjoy the afternoon sun or unwind in the evening. Hardwood and tile floors, abundant natural light, soaring ceilings, and the coveted corner location create an appealing sense of space and serenity. Ideally situated in the heart of Concord Center, Milldam Square places you moments from acclaimed restaurants, charming shops, cafes, cultural destinations, and all that makes Concord such a coveted place to live. An exceptional opportunity to enjoy refined, low-maintenance living in one of Concord’s most desirable locations.
Under contract
$995,000
100 Keyes Rd APT 324, Concord, MA 01742
2beds
1,268sqft
Condominium
Built in 1952
-- sqft lot
$966,600 Zestimate®
$785/sqft
$1,087/mo HOA
What's special
Hardwood floorsPrivate balconyPrivate en-suite bathSpacious walk-in coat closetPrimary suiteTwo well-proportioned bedroomsCoveted corner location
- 7 days
- 377
- 12
Zillow last checked:
Listing updated:
Listed by:
Sharon Mendosa 978-580-0386,
Compass 351-207-1153
Source: MLS PIN,MLS#: 73589028
Facts & features
Interior
Bedrooms & bathrooms
- Bedrooms: 2
- Bathrooms: 2
- Full bathrooms: 2
Primary bedroom
- Features: Bathroom - Full, Walk-In Closet(s), Flooring - Hardwood
- Level: Third
Bedroom 2
- Features: Closet, Flooring - Hardwood
- Level: Third
Primary bathroom
- Features: Yes
Dining room
- Features: Flooring - Hardwood, Open Floorplan
- Level: Third
Kitchen
- Features: Closet, Flooring - Stone/Ceramic Tile, Countertops - Stone/Granite/Solid, Countertops - Upgraded, Breakfast Bar / Nook, Remodeled, Stainless Steel Appliances
- Level: Third
Living room
- Features: Flooring - Hardwood, Balcony / Deck, Open Floorplan
- Level: Third
Heating
- Forced Air, Natural Gas, Electric
Cooling
- Central Air
Appliances
- Included: Range, Dishwasher, Microwave, Refrigerator, Washer, Dryer
- Laundry: Third Floor, In Unit, Electric Dryer Hookup
Features
- Flooring: Tile, Hardwood
- Has basement: No
- Has fireplace: No
- Common walls with other units/homes: Corner
Interior area
- Total structure area: 1,268
- Total interior livable area: 1,268 sqft
- Finished area above ground: 1,268
Video & virtual tour
Property
Parking
- Total spaces: 2
- Parking features: Off Street, Assigned, Deeded, Guest
- Uncovered spaces: 2
Features
- Entry location: Unit Placement(Upper)
- Exterior features: Balcony
Lot
- Size: 4.42 Acres
Details
- Parcel number: 454978
- Zoning: B
Construction
Type & style
- Home type: Condo
- Property subtype: Condominium
- Attached to another structure: Yes
Materials
- Brick
Condition
- Year built: 1952
Utilities & green energy
- Electric: Circuit Breakers
- Sewer: Public Sewer
- Water: Public
- Utilities for property: for Electric Range, for Electric Dryer
Community & HOA
Community
- Features: Public Transportation, Shopping, Walk/Jog Trails, Medical Facility, Highway Access, Private School, Public School
- Security: Intercom
HOA
- Amenities included: Hot Water, Elevator(s), Clubroom, Storage
- Services included: Heat, Water, Sewer, Insurance, Maintenance Structure, Road Maintenance, Maintenance Grounds, Snow Removal, Trash, Reserve Funds
- HOA fee: $1,087 monthly
Location
- Region: Concord
Financial & listing details
- Price per square foot: $785/sqft
- Tax assessed value: $733,200
- Annual tax amount: $9,568
- Date on market: 10/9/2026
- Listing terms: Contract
Estimated market value
$966,600
$918,000 - $1.01M
$3,684/mo
Price history
| Date | Event | Price |
|---|---|---|
| 10/14/2026 | Contingent | $995,000$785/sqft |
Source: MLS PIN #73589028 Report a problem | ||
| 10/9/2026 | Listed for sale | $995,000+28.4%$785/sqft |
Source: MLS PIN #73589028 Report a problem | ||
| 9/1/2021 | Sold | $775,000-6.1%$611/sqft |
Source: Public Record Report a problem | ||
| 7/21/2021 | Pending sale | $825,000$651/sqft |
Source: MLS PIN #72853074 Report a problem | ||
| 7/9/2021 | Contingent | $825,000$651/sqft |
Source: MLS PIN #72853074 Report a problem | ||
| 6/19/2021 | Listed for sale | $825,000+61.8%$651/sqft |
Source: MLS PIN #72853074 Report a problem | ||
| 2/28/2021 | Listing removed | -- |
Source: Owner Report a problem | ||
| 7/31/2020 | Listing removed | $3,300$3/sqft |
Source: Owner Report a problem | ||
| 7/13/2020 | Listed for rent | $3,300$3/sqft |
Source: Owner Report a problem | ||
| 7/11/2018 | Listing removed | $3,300$3/sqft |
Source: Owner Report a problem | ||
| 7/8/2018 | Price change | $3,300+6.5%$3/sqft |
Source: Owner Report a problem | ||
| 6/18/2018 | Price change | $3,100-6.1%$2/sqft |
Source: Jill Sgro Report a problem | ||
| 5/21/2018 | Price change | $3,300-2.9%$3/sqft |
Source: Owner Report a problem | ||
| 3/28/2018 | Listed for rent | $3,400$3/sqft |
Source: Zillow Rental Network Report a problem | ||
| 9/17/2010 | Sold | $510,000-2.3%$402/sqft |
Source: Public Record Report a problem | ||
| 11/14/2008 | Sold | $522,000+154.6%$412/sqft |
Source: Public Record Report a problem | ||
| 3/15/1994 | Sold | $205,000-12.8%$162/sqft |
Source: Public Record Report a problem | ||
| 5/20/1988 | Sold | $235,000$185/sqft |
Source: Public Record Report a problem | ||
Public tax history
| Year | Property taxes | Tax assessment |
|---|---|---|
| 2025 | $8,575 -7.6% | $646,700 -8.5% |
| 2024 | $9,278 +1.3% | $706,600 +0% |
| 2023 | $9,155 -6.3% | $706,400 +6.7% |
| 2022 | $9,770 +15.3% | $661,900 +15% |
| 2021 | $8,474 +6.3% | $575,700 +2.8% |
| 2020 | $7,970 +1.2% | $560,100 +0.9% |
| 2019 | $7,874 -2% | $554,900 -1.3% |
| 2018 | $8,034 +1.6% | $562,200 |
| 2017 | $7,910 +20% | $562,200 +18.7% |
| 2016 | $6,594 | $473,700 |
Find assessor info on the county website
Monthly payment
Est. payment
Payment breakdown
Explore the cost of this home by adjusting the details. Changes won't be saved.Climate risks
Neighborhood: Main Street
Nearby schools
Schools provided by the listing agent
- Elementary: Alcott
- Middle: Concord
- High: Cchs
Source: MLS PIN. This data may not be complete. We recommend contacting the local school district to confirm school assignments for this home.


Similar homes
- $899,0002 bd2 ba1.2k sqft118 Bedford St, Concord, MA 01742For Sale
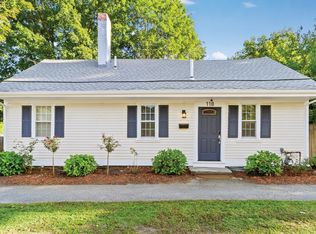 MLS ID #73588525, The Zur Attias Team, The Attias Group, LLC. MLS PIN
 - $875,0002 bd2 ba1.3k sqft150 Hubbard St, Concord, MA 01742For Sale
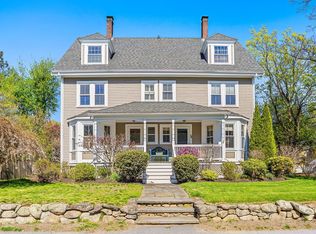 MLS ID #73479161, The Zur Attias Team, The Attias Group, LLC. MLS PIN
 - $999,0003 bd2 ba1.7k sqft62 Edgewood Rd, Concord, MA 01742For Sale
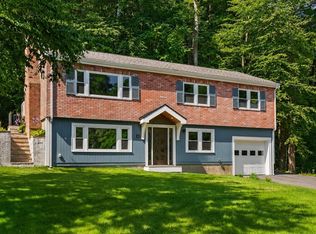 MLS ID #73549906, Denise Garzone, William Raveis R.E. & Home Services. MLS PIN
 - $1,149,0003 bd3 ba1.8k sqft22 Belknap Ct, Concord, MA 01742For Sale
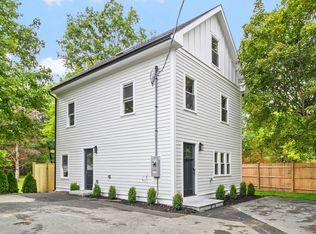 MLS ID #73585595, The Zur Attias Team, The Attias Group, LLC. MLS PIN
