This beautifully renovated home offers a “turn-key” opportunity in a charming West Concord neighborhood. The flexible floor plan includes an upper level with a fireplaced living room, sunlit dining room, a chic kitchen featuring warm cabinetry complemented by crisp white counters, new appliances, a beloved pot filler and vent hood above the stove along with 3 spacious bedrooms and a beautiful bath of sleek navy and white. The lower entry-level features a fireplaced family room, along with a versatile home office and a large laundry/mudroom, and another full bath with tiled shower. A utility storage room and an attached one-car garage with Electric Car Charger, add to this home’s functionality. Highlights of this area include the Thoreau elementary school, Rideout playground, the new Bruce Freeman Rail Trail, West Concord village-shopping, dining, library, commuter train & more. A splendid yard contains a new septic system (2025). Move right in an enjoy this terrific home & neighborhood!
For sale
Price cut: $26K (8/11)
$999,000
62 Edgewood Rd, Concord, MA 01742
3beds
1,718sqft
Single Family Residence
Built in 1956
0.46 Acres Lot
$988,900 Zestimate®
$581/sqft
$-- HOA
What's special
Fireplaced family roomUtility storage roomSunlit dining roomSplendid yardChic kitchenNew appliancesVersatile home office
- 92 days
- 668
- 35
Zillow last checked:
Listing updated:
Listed by:
Denise Garzone 508-450-4240,
William Raveis R.E. & Home Services 978-443-0334
Source: MLS PIN,MLS#: 73549906
Facts & features
Interior
Bedrooms & bathrooms
- Bedrooms: 3
- Bathrooms: 2
- Full bathrooms: 2
Primary bedroom
- Features: Closet, Flooring - Wood, Lighting - Overhead
- Level: Second
- Area: 133.62
- Dimensions: 13.1 x 10.2
Bedroom 2
- Features: Closet, Flooring - Wood, Lighting - Overhead
- Level: Second
- Area: 140.76
- Dimensions: 13.8 x 10.2
Bedroom 3
- Features: Closet, Flooring - Wood, Lighting - Overhead
- Level: Second
- Area: 118
- Dimensions: 10 x 11.8
Primary bathroom
- Features: No
Bathroom 1
- Features: Bathroom - Full, Bathroom - Tiled With Shower Stall, Flooring - Stone/Ceramic Tile, Recessed Lighting, Remodeled
- Level: First
- Area: 76.84
- Dimensions: 7.6 x 10.11
Bathroom 2
- Features: Bathroom - Full, Bathroom - Tiled With Tub & Shower, Flooring - Stone/Ceramic Tile, Recessed Lighting, Remodeled
- Level: Second
- Area: 34.03
- Dimensions: 4.1 x 8.3
Dining room
- Features: Flooring - Wood, Lighting - Overhead
- Level: Second
- Area: 81
- Dimensions: 9 x 9
Family room
- Features: Flooring - Vinyl, Window(s) - Picture, Recessed Lighting
- Level: First
- Area: 159
- Dimensions: 15 x 10.6
Kitchen
- Features: Flooring - Stone/Ceramic Tile, Recessed Lighting, Remodeled, Pot Filler Faucet, Lighting - Pendant
- Level: Second
- Area: 116.44
- Dimensions: 14.2 x 8.2
Living room
- Features: Flooring - Wood, Window(s) - Picture, Recessed Lighting
- Level: Second
- Area: 225
- Dimensions: 15 x 15
Office
- Features: Closet, Flooring - Vinyl, Window(s) - Picture, Recessed Lighting
- Level: First
- Area: 162.18
- Dimensions: 15.3 x 10.6
Heating
- Baseboard, Oil, Ductless
Cooling
- Ductless
Appliances
- Included: Water Heater, Range, Dishwasher, Microwave, Refrigerator, Washer, Dryer, Washer/Dryer, Range Hood
- Laundry: Flooring - Vinyl, Recessed Lighting, Washer Hookup, First Floor, Electric Dryer Hookup
Features
- Closet, Recessed Lighting, Home Office
- Flooring: Wood, Tile, Flooring - Vinyl
- Doors: Insulated Doors
- Windows: Picture, Insulated Windows
- Basement: Full,Partial,Partially Finished,Walk-Out Access,Interior Entry
- Number of fireplaces: 2
- Fireplace features: Family Room, Living Room
Interior area
- Total structure area: 1,718
- Total interior livable area: 1,718 sqft
- Finished area above ground: 1,718
- Finished area below ground: 0
Video & virtual tour
Property
Parking
- Total spaces: 5
- Parking features: Attached, Under, Paved Drive, Off Street
- Attached garage spaces: 1
- Uncovered spaces: 4
Lot
- Size: 0.46 Acres
- Features: Sloped
Details
- Parcel number: 456624
- Zoning: Res
Construction
Type & style
- Home type: SingleFamily
- Architectural style: Contemporary,Raised Ranch
- Property subtype: Single Family Residence
Materials
- Frame
- Foundation: Concrete Perimeter
- Roof: Shingle
Condition
- Year built: 1956
Utilities & green energy
- Electric: Circuit Breakers, 200+ Amp Service
- Sewer: Private Sewer
- Water: Public
- Utilities for property: for Electric Range, for Electric Oven, for Electric Dryer
Green energy
- Energy efficient items: Thermostat
Community & HOA
Community
- Features: Public Transportation, Shopping, Tennis Court(s), Park, Walk/Jog Trails, Stable(s), Golf, Medical Facility, Laundromat, Bike Path, Conservation Area, Highway Access, House of Worship, Private School, Public School, T-Station
HOA
- Has HOA: No
Location
- Region: Concord
Financial & listing details
- Price per square foot: $581/sqft
- Tax assessed value: $667,000
- Annual tax amount: $8,926
- Date on market: 7/15/2026
- Listing terms: Contract
Estimated market value
$988,900
$939,000 - $1.04M
$3,828/mo
Price history
| Date | Event | Price |
|---|---|---|
| 8/11/2026 | Price change | $999,000-2.5%$581/sqft |
Source: MLS PIN #73549906 Report a problem | ||
| 7/15/2026 | Listed for sale | $1,025,000+42.4%$597/sqft |
Source: MLS PIN #73549906 Report a problem | ||
| 2/27/2026 | Sold | $720,000-6.4%$419/sqft |
Source: MLS PIN #73474428 Report a problem | ||
| 2/4/2026 | Listed for sale | $769,000+336.9%$448/sqft |
Source: MLS PIN #73474428 Report a problem | ||
| 1/17/1992 | Sold | $176,000$102/sqft |
Source: Public Record Report a problem | ||
Public tax history
| Year | Property taxes | Tax assessment |
|---|---|---|
| 2025 | $8,502 +4.5% | $641,200 +3.5% |
| 2024 | $8,133 +9.4% | $619,400 +8% |
| 2023 | $7,435 +2.5% | $573,700 +16.7% |
| 2022 | $7,255 +1.6% | $491,500 +1.3% |
| 2021 | $7,139 +7% | $485,000 +3.5% |
| 2020 | $6,671 -3.5% | $468,800 -3.8% |
| 2019 | $6,915 +1.1% | $487,300 +1.8% |
| 2018 | $6,843 +10.1% | $478,900 +8.4% |
| 2017 | $6,216 +2.1% | $441,800 +1% |
| 2016 | $6,089 | $437,400 |
Find assessor info on the county website
Monthly payment
Est. payment
Payment breakdown
Explore the cost of this home by adjusting the details. Changes won't be saved.Climate risks
Neighborhood: 01742
Nearby schools
Schools provided by the listing agent
- Elementary: Thoreau
- Middle: Concord Ms
- High: Concord Carlisle Rhs
Source: MLS PIN. This data may not be complete. We recommend contacting the local school district to confirm school assignments for this home.
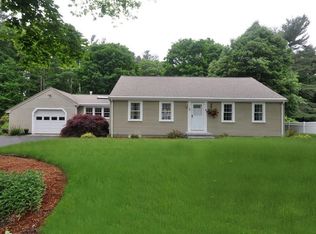
Similar homes
- $1,199,0003 bd3 ba2.1k sqft1814 Main St, Concord, MA 01742For Sale
 MLS ID #73574580, Chuck Silverston Team, Gibson Sotheby's International Realty. MLS PIN
 - $999,0004 bd3 ba2.5k sqft14 Thoreau Rd, Acton, MA 01720For Sale
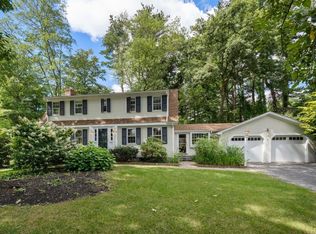 MLS ID #73577899, Gundersheim Group Real Estate, Commonwealth Standard Realty Advisors. MLS PIN
 - $1,149,0003 bd3 ba1.8k sqft22 Belknap Ct, Concord, MA 01742For Sale
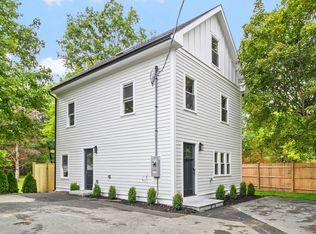 MLS ID #73585595, The Zur Attias Team, The Attias Group, LLC. MLS PIN
 - $799,9004 bd2 ba1.6k sqft7 Hillcrest Dr, Acton, MA 01720For Sale
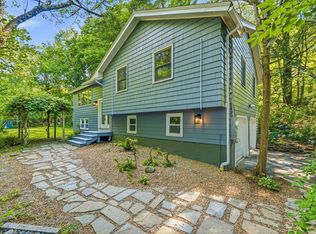 MLS ID #73585963, Jerry Song, Greatland Real Estate LLC. MLS PIN
