This expanded Cape Cod offers a rare combination of space, flexibility, and an exceptional North Andover location close to the Town Common, Youth Center, Park and schools. The main home features four bedrooms, two full baths, a dedicated office, hardwood floors, stainless steel appliances, and beautifully renovated bathrooms with quartz-topped vanities. The first floor has plenty of character, with arched openings connecting the main living spaces and a fireplace anchoring the comfortable living room. The dining room features built-in cabinetry and overlooks the backyard and pool, providing a beautiful setting for everyday meals or entertaining. A 770 sq. ft. in-law or au pair suite adds tremendous versatility with its own bedroom, full bath, kitchen, living area, and private washer and dryer. This separate living space is ideal for an in-law suite, extended family, guests, an au pair, or anyone looking for additional privacy within the home. Outside, mature plantings and established landscaping surround a sparkling in-ground pool and inviting backyard designed for summer entertaining and relaxing. The oversized 30' x 30' garage offers exceptional space for vehicles, storage, hobbies, or a workshop. Owned—not leased—solar panels provide another valuable benefit, helping reduce electric costs without the obligation of a solar lease. With its flexible floor plan, updated baths, hardwood floors, charming architectural details, separate living suite, beautiful backyard and pool, and impressive oversized garage, this is a distinctive home in a wonderful North Andover neighborhood.
Pending
$1,149,900
100 Sutton Hill Rd, North Andover, MA 01845
5beds
3,456sqft
Single Family Residence
Built in 1956
0.67 Acres Lot
$1,183,600 Zestimate®
$333/sqft
$-- HOA
What's special
Separate living suiteCharming architectural detailsHardwood floorsImpressive oversized garageStainless steel appliancesSparkling in-ground poolDedicated office
- 20 days
- 526
- 17
Likely to sell faster than
Zillow last checked:
Listing updated:
Listed by:
Randy Tibbetts 617-233-2103,
Tibbetts Real Estate Group 617-233-2103
Source: MLS PIN,MLS#: 73567712
Facts & features
Interior
Bedrooms & bathrooms
- Bedrooms: 5
- Bathrooms: 3
- Full bathrooms: 3
Primary bedroom
- Features: Closet, Flooring - Hardwood
- Level: Second
- Area: 280
- Dimensions: 14 x 20
Bedroom 2
- Features: Closet, Flooring - Hardwood
- Level: Second
- Area: 208
- Dimensions: 13 x 16
Bedroom 3
- Features: Closet, Flooring - Hardwood
- Level: Second
- Area: 240
- Dimensions: 12 x 20
Bedroom 4
- Features: Closet, Flooring - Hardwood
- Level: First
- Area: 169
- Dimensions: 13 x 13
Bedroom 5
- Features: Closet, Flooring - Hardwood, Remodeled
- Level: Second
- Area: 168
- Dimensions: 12 x 14
Bathroom 1
- Features: Bathroom - Full, Bathroom - Tiled With Shower Stall, Flooring - Stone/Ceramic Tile, Countertops - Stone/Granite/Solid, Lighting - Sconce
- Level: First
- Area: 72
- Dimensions: 8 x 9
Bathroom 2
- Features: Bathroom - Full, Bathroom - With Tub & Shower, Closet - Linen, Flooring - Stone/Ceramic Tile, Double Vanity, Lighting - Sconce
- Level: Second
- Area: 72
- Dimensions: 8 x 9
Bathroom 3
- Features: Bathroom - Full, Bathroom - With Tub & Shower, Flooring - Stone/Ceramic Tile, Lighting - Sconce
- Level: Second
- Area: 72
- Dimensions: 8 x 9
Dining room
- Features: Closet/Cabinets - Custom Built, Flooring - Hardwood, Archway
- Level: First
- Area: 132
- Dimensions: 11 x 12
Kitchen
- Features: Flooring - Wood, Kitchen Island, Stainless Steel Appliances, Peninsula, Lighting - Pendant, Lighting - Overhead
- Level: First
- Area: 266
- Dimensions: 14 x 19
Living room
- Features: Flooring - Hardwood, Archway
- Level: First
- Area: 315
- Dimensions: 15 x 21
Office
- Features: Flooring - Wall to Wall Carpet
- Level: First
- Area: 168
- Dimensions: 12 x 14
Heating
- Baseboard, Natural Gas
Cooling
- Window Unit(s), Heat Pump
Appliances
- Included: Gas Water Heater, Oven, Dishwasher, Disposal, Range, Refrigerator, Washer, Dryer, Stainless Steel Appliance(s)
Features
- Bathroom - Full, Bathroom - Tiled With Tub & Shower, Closet, Countertops - Upgraded, Cabinets - Upgraded, Lighting - Sconce, Lighting - Overhead, Home Office, Entry Hall, Inlaw Apt.
- Flooring: Wood, Tile, Flooring - Wall to Wall Carpet, Flooring - Hardwood, Flooring - Stone/Ceramic Tile
- Basement: Full,Walk-Out Access
- Number of fireplaces: 1
- Fireplace features: Living Room
Interior area
- Total structure area: 3,456
- Total interior livable area: 3,456 sqft
- Finished area above ground: 3,456
Video & virtual tour
Property
Parking
- Total spaces: 8
- Parking features: Attached, Garage Door Opener, Storage, Insulated, Paved Drive
- Attached garage spaces: 2
- Uncovered spaces: 6
Features
- Patio & porch: Porch, Patio
- Exterior features: Porch, Patio, Pool - Inground, Rain Gutters, Fenced Yard
- Has private pool: Yes
- Pool features: In Ground
- Fencing: Fenced
Lot
- Size: 0.67 Acres
- Features: Level
Details
- Parcel number: M:0097 B:0013 L:0000.0,2070039
- Zoning: R3
Construction
Type & style
- Home type: SingleFamily
- Architectural style: Cape
- Property subtype: Single Family Residence
Materials
- Frame
- Foundation: Concrete Perimeter
- Roof: Shingle
Condition
- Remodeled
- Year built: 1956
Utilities & green energy
- Sewer: Public Sewer
- Water: Public
- Utilities for property: for Electric Range, for Electric Oven
Community & HOA
Community
- Features: Park, Walk/Jog Trails, Conservation Area, Highway Access, House of Worship, Public School
HOA
- Has HOA: No
Location
- Region: North Andover
Financial & listing details
- Price per square foot: $333/sqft
- Tax assessed value: $1,041,000
- Annual tax amount: $11,701
- Date on market: 9/9/2026
Estimated market value
$1,183,600
$1.12M - $1.24M
$4,312/mo
Price history
| Date | Event | Price |
|---|---|---|
| 9/14/2026 | Pending sale | $1,149,900$333/sqft |
Source: MLS PIN #73567712 Report a problem | ||
| 8/25/2026 | Listed for sale | $1,149,900+157.8%$333/sqft |
Source: MLS PIN #73567712 Report a problem | ||
| 3/14/2013 | Sold | $446,000-2.8%$129/sqft |
Source: Public Record Report a problem | ||
| 11/10/2012 | Price change | $459,000-6.3%$133/sqft |
Source: RE/MAX Partners #71464668 Report a problem | ||
| 8/25/2012 | Price change | $489,900-1%$142/sqft |
Source: RE/MAX Partners #71464668 Report a problem | ||
| 8/5/2012 | Price change | $495,000-1%$143/sqft |
Source: RE/MAX Partners #71464668 Report a problem | ||
| 6/3/2012 | Price change | $500,000-8.8%$145/sqft |
Source: RE/MAX Partners #71464668 Report a problem | ||
| 5/11/2012 | Listed for sale | $548,000-0.2%$159/sqft |
Source: RE/MAX Partners #71381022 Report a problem | ||
| 1/9/2012 | Listing removed | $549,000$159/sqft |
Source: Sterling Lion, LLC #71304900 Report a problem | ||
| 11/22/2011 | Price change | $549,000-5.3%$159/sqft |
Source: Sterling Lion, LLC #71304900 Report a problem | ||
| 10/27/2011 | Listed for sale | $580,000$168/sqft |
Source: Sterling Lion, LLC #71304900 Report a problem | ||
| 7/29/2004 | Sold | $580,000$168/sqft |
Source: Public Record Report a problem | ||
Public tax history
| Year | Property taxes | Tax assessment |
|---|---|---|
| 2025 | $10,935 +1.9% | $971,100 +0.3% |
| 2024 | $10,736 +6% | $968,100 +17% |
| 2023 | $10,127 | $827,400 |
| 2022 | $10,127 +2.1% | $827,400 +18.2% |
| 2021 | $9,919 +6.6% | $700,000 +3.3% |
| 2020 | $9,307 +2.5% | $677,400 |
| 2019 | $9,084 -7.7% | $677,400 |
| 2018 | $9,843 +33.4% | $677,400 +31.2% |
| 2017 | $7,376 +0.9% | $516,500 +0.8% |
| 2016 | $7,309 +4.8% | $512,200 +5.7% |
| 2015 | $6,972 -9.1% | $484,500 -9% |
| 2014 | $7,670 +2.9% | $532,300 -2% |
| 2013 | $7,453 +8.9% | $543,200 +10.4% |
| 2012 | $6,847 +3% | $491,900 |
| 2011 | $6,650 +5.4% | $491,900 -0.7% |
| 2010 | $6,310 +1.3% | $495,300 -6.4% |
| 2009 | $6,226 +4.6% | $529,400 +1.4% |
| 2008 | $5,950 +4.6% | $521,900 -4.2% |
| 2007 | $5,690 -1.3% | $544,500 +5.2% |
| 2006 | $5,764 +3.4% | $517,400 +6.9% |
| 2005 | $5,576 +2.4% | $484,000 +4.5% |
| 2004 | $5,445 +7% | $463,000 +19.3% |
| 2003 | $5,091 +14% | $388,000 +10% |
| 2002 | $4,465 +18.4% | $352,700 +39.4% |
| 2000 | $3,772 +16.3% | $253,000 +6.6% |
| 1996 | $3,242 | $237,300 |
Find assessor info on the county website
Monthly payment
Est. payment
Payment breakdown
Explore the cost of this home by adjusting the details. Changes won't be saved.Climate risks
Neighborhood: 01845
- $1,400,2004 bd2 ba3.1k sqft103 Sutton Hill Rd, North Andover, MA 01845Off Market
- $1,248,4005 bd2 ba3.1k sqft101 Sutton Hill Rd, North Andover, MA 01845Off Market
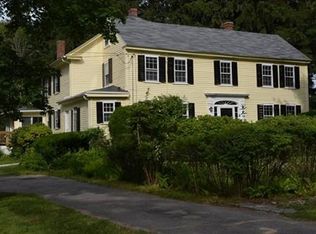
- $1,128,2003 bd2 ba2.8k sqft97 Sutton Hill Rd, North Andover, MA 01845Off Market

- $902,7003 bd2 ba2.8k sqft115 Sutton Hill Rd, North Andover, MA 01845Off Market
Similar homes
- $1,199,0004 bd3 ba3.8k sqft1 Breckenridge Rd, North Andover, MA 01845For Sale
 MLS ID #73577123, The Lush Group, Compass. MLS PIN
 - $1,097,0004 bd4 ba3.8k sqft57 High Ridge Rd, Boxford, MA 01921For Sale
 MLS ID #73573399, Laurie Casey, Leading Edge Real Estate. MLS PIN
 - $1,350,0004 bd2 ba4.1k sqft55 Lucerne Dr, Andover, MA 01810For Sale
 MLS ID #73575643, The Lucci Witte Team, William Raveis R.E. & Home Services. MLS PIN
 - $1,249,9005 bd4 ba3.6k sqft399 North St, Tewksbury, MA 01876For Sale
 MLS ID #73576135, Rimma Pevzner, MetroBoston Realty Group, Inc. MLS PIN
