The Perfect Place to Call Home! Discover the perfect combination of location, space, privacy, and potential! Situated in an excellent location, this well-maintained home offers no city taxes, no homeowners association (HOA), and a full acre of land to enjoy. Featuring an excellent floor plan with the primary bedroom conveniently located on the first floor, this home offers comfort and functionality for everyday living. Major updates include a new roof and new water heater, while the beautiful updated deck provides the perfect space for relaxing, entertaining, and enjoying the outdoors. The fenced backyard offers plenty of privacy, creating a peaceful retreat for you and your family. Need extra space? The home also features approximately 636 square feet of unfinished area, offering endless possibilities to create a bonus room, home office, hobby space, or whatever best suits your needs. To provide additional peace of mind, the seller is offering a home warranty. Priced to sell, this property is a wonderful opportunity for buyers looking for a well-maintained home with great features and the opportunity to add their own personal style and updates. But rather than just describing this home to you, I invite you to come see it for yourself! Walk through the rooms, enjoy the privacy of the backyard, imagine the possibilities, and picture the unforgettable family memories waiting to be made here. Come see the potential, feel the possibilities, and discover why this could be the place you'll proudly call home!
For sale
$879,900
1000 Oak Creek Rd, Raleigh, NC 27615
4beds
3,729sqft
Single Family Residence
Built in 2000
1.01 Acres Lot
$857,000 Zestimate®
$236/sqft
$-- HOA
What's special
Excellent floor planBeautiful updated deckPeaceful retreat
- 8 days
- 939
- 52
Likely to sell faster than
Zillow last checked:
Listing updated:
Listed by:
Yanira Hernandez 919-710-9757,
Life Opportunity Realty, LLC
Source: Doorify MLS,MLS#: 10197714
Facts & features
Interior
Bedrooms & bathrooms
- Bedrooms: 4
- Bathrooms: 4
- Full bathrooms: 3
- 1/2 bathrooms: 1
- Main level bathrooms: 2
- Main level bedrooms: 1
Primary bedroom
- Level: Main
Heating
- Fireplace(s), Forced Air, Natural Gas, Zoned
Cooling
- Central Air, Ceiling Fan(s), Electric, Zoned
Appliances
- Included: Cooktop, Double Oven, Dishwasher, Free-Standing Refrigerator, Gas Cooktop, Oven, Refrigerator, Stainless Steel Appliance(s)
- Laundry: Laundry Room, Main Level
Features
- Built-in Features, Bookcases, Cathedral Ceiling(s), Ceiling Fan(s), Chandelier, Crown Molding, Entrance Foyer, High Ceilings, Kitchen Island, Recessed Lighting, Tray Ceiling(s), Vaulted Ceiling(s), Walk-In Closet(s), Bathtub/Shower Combination, Room Over Garage
- Flooring: Carpet, Ceramic Tile, Hardwood, Wood
- Number of fireplaces: 1
- Fireplace features: Glass Doors, Living Room
Interior area
- Total structure area: 3,729
- Total interior livable area: 3,729 sqft
- Finished area above ground: 3,729
- Finished area below ground: 0
Property
Parking
- Total spaces: 2
- Parking features: Concrete, Driveway, Garage
- Garage spaces: 2
- Has uncovered spaces: Yes
Features
- Levels: Two
- Stories: 2
- Patio & porch: Deck, Front Porch
- Exterior features: Rain Gutters
- Fencing: Fenced
Lot
- Size: 1.01 Acres
- Features: Back Yard, Front Yard, Level, Partially Cleared
Details
- Parcel number: 171814337000000 0239350
- Zoning: R-40W
- Special conditions: Standard
Construction
Type & style
- Home type: SingleFamily
- Architectural style: Traditional
- Property subtype: Single Family Residence
Materials
- Brick, Fiber Cement
- Foundation: Crawlspace
- Roof: Architectural Shingle
Condition
- New construction: No
- Year built: 2000
Utilities & green energy
- Sewer: Septic Tank
- Water: Community Water
Community & HOA
Community
- Subdivision: Sheffield Place
HOA
- Has HOA: No
Location
- Region: Raleigh
Financial & listing details
- Price per square foot: $236/sqft
- Tax assessed value: $773,673
- Annual tax amount: $5,123
- Date on market: 10/10/2026
- Listing agreement: Exclusive Agency
- Listing terms: Cash,Conventional
- Road surface type: Asphalt
Estimated market value
$857,000
$814,000 - $900,000
$3,753/mo
Price history
| Date | Event | Price |
|---|---|---|
| 10/10/2026 | Listed for sale | $879,900+85.2%$236/sqft |
Source:  Doorify MLS #10197714 Report a problem Doorify MLS #10197714 Report a problem | ||
| 11/9/2000 | Sold | $475,000$127/sqft |
Source: Public Record Report a problem | ||
Public tax history
| Year | Property taxes | Tax assessment |
|---|---|---|
| 2025 | $4,968 +3% | $773,673 |
| 2024 | $4,825 +31.3% | $773,673 +65.1% |
| 2023 | $3,673 +7.9% | $468,571 |
| 2022 | $3,404 +2.8% | $468,571 |
| 2021 | $3,313 +65.6% | $468,571 |
| 2020 | $2,000 -51% | $468,571 -5.8% |
| 2019 | $4,081 | $497,293 |
| 2018 | $4,081 +73.3% | $497,293 |
| 2017 | $2,356 -32.4% | $497,293 |
| 2016 | $3,484 -15.7% | $497,293 -16% |
| 2015 | $4,131 +5.5% | $591,971 |
| 2014 | $3,915 | $591,971 |
| 2013 | -- | $591,971 |
| 2012 | -- | $591,971 |
| 2011 | -- | $591,971 |
| 2010 | -- | $591,971 |
| 2009 | -- | $591,971 |
| 2008 | -- | -- |
| 2007 | -- | -- |
| 2006 | -- | -- |
| 2005 | -- | -- |
| 2004 | -- | -- |
| 2003 | -- | -- |
| 2002 | -- | -- |
Find assessor info on the county website
Monthly payment
Est. payment
Payment breakdown
Explore the cost of this home by adjusting the details. Changes won't be saved.Climate risks
Neighborhood: 27615
Nearby schools
Schools provided by the listing agent
- Elementary: Wake - Brassfield Road Elementary
- Middle: Wake - West Millbrook Middle
- High: Wake - Millbrook High
Source: Doorify MLS. This data may not be complete. We recommend contacting the local school district to confirm school assignments for this home.
Similar homes

- $869,9004 bd4 ba3.4k sqft1023 Old Meetinghouse Way, Raleigh, NC 27615For Sale
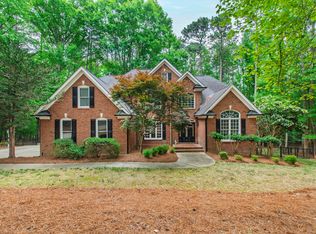
 MLS ID #10166057, Bryan Moore. Doorify MLS
 - $892,5003 bd4 ba3.8k sqft909 Oak Creek Rd, Raleigh, NC 27615For Sale
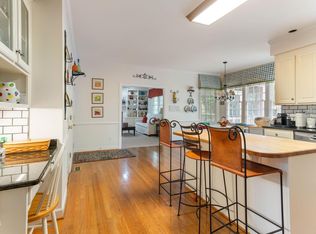 MLS ID #10178189, Brad Sterman. Doorify MLS
 - $937,0004 bd4 ba3.4k sqft9004 Hometown Dr, Raleigh, NC 27615For Sale
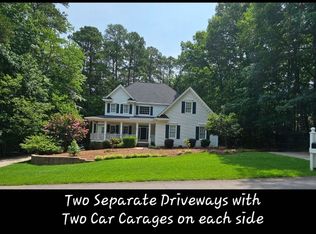 MLS ID #10184891, Jennifer Wolborsky. Doorify MLS
 - $865,0004 bd6 ba4.5k sqft6508 Litchford Rd, Raleigh, NC 27615For Sale
 MLS ID #10187176, Lisa Rivera. Doorify MLS
 - $950,0004 bd3 ba4k sqft1017 Old Meetinghouse Way, Raleigh, NC 27615For SaleMLS ID #10168088, Sallie Wall. Doorify MLS
- $899,9006 bd3 ba3.7k sqft10620 River Forest Dr, Raleigh, NC 27614For SaleMLS ID #10198133, Colleen Blatz. Doorify MLS
- $849,9004 bd4 ba3.3k sqft1604 Doubles Ct, Raleigh, NC 27609For SaleMLS ID #10198693, Christine Susan Bell. Doorify MLS
- $750,0005 bd3 ba2.7k sqft7604 Starling Ct, Raleigh, NC 27615For SaleMLS ID #10198065, Kimberly Conroy. Doorify MLS
- $870,0005 bd4 ba3.7k sqft10313 Whitestone Rd, Raleigh, NC 27615For SaleMLS ID #10192796, Suzanne Coan. Doorify MLS
- $925,0004 bd3 ba2.7k sqft2013 Weybridge Dr, Raleigh, NC 27615For SaleMLS ID #10187262, Ashley Wilson DeWeese. Doorify MLS
- $975,0004 bd4 ba3.7k sqft8509 Towneley Pl, Raleigh, NC 27615For SaleMLS ID #10170000, Kristin Vore. Doorify MLS
- $724,9004 bd3 ba3.1k sqft8320 Harps Mill Rd, Raleigh, NC 27615For SaleMLS ID #10195955, Michael Terbet. Doorify MLS
- $1,175,0004 bd4 ba4.2k sqft9021 Hometown Dr, Raleigh, NC 27615For SaleMLS ID #10197661, Sue Roper. Doorify MLS
- $1,075,0004 bd4 ba4.1k sqft1008 Old Meetinghouse Way, Raleigh, NC 27615For SaleMLS ID #10171239, Marti Hampton. Doorify MLS
- $1,050,0003 bd4 ba3.3k sqft14012 Bingham Dr, Raleigh, NC 27614For SaleMLS ID #10198871, Tim Mock. Doorify MLS
- $799,0006 bd5 ba4.3k sqft1412 Savannah Oaks Way, Raleigh, NC 27615For SaleMLS ID #10193118, Dennis de Jong. Doorify MLS
- $689,9004 bd4 ba3.2k sqft204 Raindrop Ct, Raleigh, NC 27615For SaleMLS ID #10181858, Conner Franck. Doorify MLS
- $1,195,0005 bd3 ba5.2k sqft1117 Bentham Dr, Raleigh, NC 27614For SaleMLS ID #10198782, Tom Menges. Doorify MLS
- $550,0004 bd3 ba2.5k sqft8900 Castleton Ln, Raleigh, NC 27615For SaleMLS ID #10198426, Jennifer Decourcy. Doorify MLS
- $695,0003 bd3 ba2.3k sqft8701 Chatterleigh Cir, Raleigh, NC 27615For SaleMLS ID #10195888, Lisa Coleman. Doorify MLS
