Original homeowner enjoyed a lifetime of memories in this classic North Ridge home and has so many great stories to share of the early days of North Ridge. Throughout the years and as times changed, its cul de sac location has been the gathering place for neighbors and remains so to this day. As with the passage of time, perhaps it is time for a new home to take its place but maybe a full renovation would render a vintage home with character home to someone wanting to live in North Ridge without a multi-million dollar price tag. It does offer an updated kitchen with stainless appliances and granite counters. Home is being sold in is current condition and seller to make no repairs.
For sale
$750,000
7604 Starling Ct, Raleigh, NC 27615
5beds
2,766sqft
Single Family Residence
Built in 1970
0.41 Acres Lot
$729,600 Zestimate®
$271/sqft
$-- HOA
What's special
Granite countersCul de sac locationStainless appliancesUpdated kitchen
- 7 days
- 878
- 45
Likely to sell faster than
Zillow last checked:
Listing updated:
Listed by:
Kimberly Conroy 919-539-2860,
Coldwell Banker HPW
Source: Doorify MLS,MLS#: 10198065
Facts & features
Interior
Bedrooms & bathrooms
- Bedrooms: 5
- Bathrooms: 3
- Full bathrooms: 3
Primary bedroom
- Level: Upper
- Area: 229.1 Square Feet
- Dimensions: 15.8 x 14.5
Bedroom 2
- Level: Upper
- Area: 182.4 Square Feet
- Dimensions: 15.2 x 12.0
Bedroom 3
- Level: Upper
- Area: 168 Square Feet
- Dimensions: 14.0 x 12.0
Bedroom 4
- Level: Lower
- Area: 146.4 Square Feet
- Dimensions: 12.2 x 12.0
Bedroom 5
- Level: Lower
- Area: 97.18 Square Feet
- Dimensions: 11.3 x 8.6
Heating
- Forced Air
Cooling
- Central Air
Appliances
- Included: Dishwasher, Gas Cooktop, Microwave
Features
- Beamed Ceilings, Bookcases, Coffered Ceiling(s), Entrance Foyer, Eat-in Kitchen, Granite Counters, Storage, Vaulted Ceiling(s), Shower Only, Bathtub/Shower Combination, Walk-In Shower
- Flooring: Carpet, Hardwood
- Number of fireplaces: 1
- Common walls with other units/homes: No Common Walls
Interior area
- Total structure area: 2,766
- Total interior livable area: 2,766 sqft
- Finished area above ground: 1,840
- Finished area below ground: 926
Property
Parking
- Total spaces: 2
- Parking features: Garage
- Garage spaces: 2
Features
- Levels: Multi/Split
- Patio & porch: Front Porch
Lot
- Size: 0.41 Acres
- Features: Cul-De-Sac
Details
- Parcel number: 171706384169000 0016963
- Zoning: R-4
- Special conditions: Standard
Construction
Type & style
- Home type: SingleFamily
- Architectural style: Traditional
- Property subtype: Single Family Residence
Materials
- Brick Veneer, Cedar
- Foundation: Slab, Crawlspace
- Roof: Shingle
Condition
- Fixer
- New construction: No
- Year built: 1970
Utilities & green energy
- Sewer: Public Sewer
- Water: Public
Community & HOA
Community
- Features: Street Lights, Sidewalks
HOA
- Has HOA: No
Location
- Region: Raleigh
Financial & listing details
- Price per square foot: $271/sqft
- Tax assessed value: $592,136
- Annual tax amount: $5,403
- Date on market: 10/13/2026
- Listing agreement: Exclusive Right To Sell
- Listing terms: Conventional
Estimated market value
$729,600
$693,000 - $766,000
$3,815/mo
Price history
| Date | Event | Price |
|---|---|---|
| 10/13/2026 | Listed for sale | $750,000+1400%$271/sqft |
Source:  Doorify MLS #10198065 Report a problem | ||
| 11/30/1970 | Sold | $50,000$18/sqft |
Source: Agent Provided Report a problem | ||
Public tax history
| Year | Property taxes | Tax assessment |
|---|---|---|
| 2025 | $5,184 +0.4% | $592,136 |
| 2024 | $5,163 +32.8% | $592,136 +66.9% |
| 2023 | $3,888 +7.6% | $354,867 |
| 2022 | $3,613 +4% | $354,867 |
| 2021 | $3,473 +1.9% | $354,867 |
| 2020 | $3,410 -11.8% | $354,867 +6.9% |
| 2019 | $3,866 | $331,848 |
| 2018 | $3,866 +11.3% | $331,848 |
| 2017 | $3,472 +2.1% | $331,848 |
| 2016 | $3,401 +4.9% | $331,848 +6.7% |
| 2015 | $3,241 +5.4% | $311,084 |
| 2014 | $3,074 | $311,084 |
| 2013 | -- | $311,084 |
| 2012 | -- | $311,084 |
| 2011 | -- | $311,084 |
| 2010 | -- | $311,084 |
| 2009 | -- | $311,084 |
| 2008 | -- | -- |
| 2007 | -- | -- |
| 2006 | -- | -- |
| 2004 | -- | -- |
| 2003 | -- | -- |
| 2002 | -- | -- |
| 2001 | -- | -- |
Find assessor info on the county website
Monthly payment
Est. payment
Payment breakdown
Explore the cost of this home by adjusting the details. Changes won't be saved.Climate risks
Neighborhood: North Raleigh
Nearby schools
Schools provided by the listing agent
- Elementary: Wake - North Ridge Elementary
- Middle: Wake - West Millbrook Middle
- High: Wake - Millbrook High
Source: Doorify MLS. This data may not be complete. We recommend contacting the local school district to confirm school assignments for this home.


Similar homes
- $724,9004 bd3 ba3.1k sqft8320 Harps Mill Rd, Raleigh, NC 27615For Sale

 MLS ID #10195955, Michael Terbet. Doorify MLS
- $650,0005 bd3 ba2.8k sqft1825 Thorpshire Dr, Raleigh, NC 27615For Sale
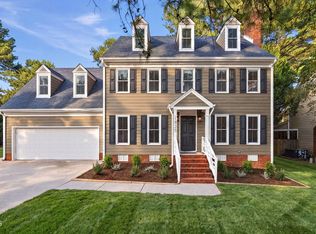 MLS ID #10196383, William Patrick. Doorify MLS
- $879,9004 bd4 ba3.7k sqft1000 Oak Creek Rd, Raleigh, NC 27615For Sale
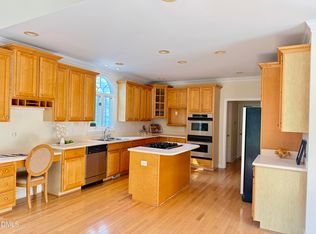 MLS ID #10197714, Yanira Hernandez. Doorify MLS
- $689,9004 bd4 ba3.2k sqft204 Raindrop Ct, Raleigh, NC 27615For Sale
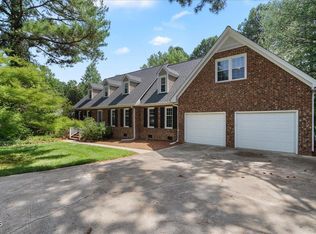 MLS ID #10181858, Conner Franck. Doorify MLS
- $695,0003 bd3 ba2.3k sqft8701 Chatterleigh Cir, Raleigh, NC 27615For SaleMLS ID #10195888, Lisa Coleman. Doorify MLS
- $579,9004 bd3 ba2.3k sqft1808 Thorpshire Dr, Raleigh, NC 27615For SaleMLS ID #10195310, Steve G Metarelis. Doorify MLS
- $550,0004 bd3 ba2.5k sqft8900 Castleton Ln, Raleigh, NC 27615For SaleMLS ID #10198426, Jennifer Decourcy. Doorify MLS
- $925,0004 bd3 ba2.7k sqft2013 Weybridge Dr, Raleigh, NC 27615For SaleMLS ID #10187262, Ashley Wilson DeWeese. Doorify MLS
- $598,0004 bd3 ba3k sqft8200 Mourning Dove Rd, Raleigh, NC 27615For SaleMLS ID #10171219, Julia Cowlbeck. Doorify MLS
- $475,0003 bd3 ba1.8k sqft704 Hunting Ridge Rd, Raleigh, NC 27615For SaleMLS ID #10198700, Thomas Rushing. Doorify MLS
- $609,0004 bd3 ba2.8k sqft8705 Chatterleigh Cir, Raleigh, NC 27615For SaleMLS ID #10181318, Angie Cole. Doorify MLS
- $869,9004 bd4 ba3.4k sqft1023 Old Meetinghouse Way, Raleigh, NC 27615For SaleMLS ID #10166057, Bryan Moore. Doorify MLS
- $599,9004 bd3 ba3k sqft8508 Averell Ct, Raleigh, NC 27615For SaleMLS ID #10184978, Steve G Metarelis. Doorify MLS
- $849,9004 bd4 ba3.3k sqft1604 Doubles Ct, Raleigh, NC 27609For SaleMLS ID #10198693, Christine Susan Bell. Doorify MLS
- $420,0003 bd2 ba1.5k sqft8021 Mourning Dove Rd, Raleigh, NC 27615For SaleMLS ID #10199068, Ashley Braswell. Doorify MLS
- $550,0003 bd3 ba2.6k sqft8424 Running Cedar Trl, Raleigh, NC 27615For SaleMLS ID #10194272, Stacey Horowitz. Doorify MLS
- $575,0004 bd3 ba2.5k sqft1704 Carrington Dr, Raleigh, NC 27615For SaleMLS ID #10179749, Charlene Denise Rochelle. Doorify MLS
- $539,0004 bd3 ba2.1k sqft2224 Effingham Cir, Raleigh, NC 27615For SaleMLS ID #10147004, Brian Yocina. Doorify MLS
- $937,0004 bd4 ba3.4k sqft9004 Hometown Dr, Raleigh, NC 27615For SaleMLS ID #10184891, Jennifer Wolborsky. Doorify MLS
- $410,0003 bd2 ba1.5k sqft617 Sawmill Rd, Raleigh, NC 27615For SaleMLS ID #10199366, Janet Robinson Petrozelle. Doorify MLS
