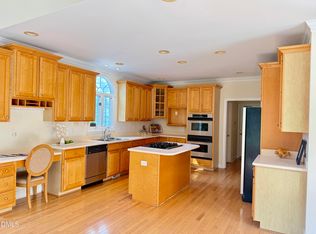
Spacious, lovingly maintained home in fantastic North Raleigh location! This beautiful home offers flexible living area across three finished levels! The inviting family room features hardwood floors, a fireplace, and an impressive wall of built-in shelving, while the spacious kitchen offers granite countertops, abundant cabinetry, a large island with seating, wine fridge, pantry, and adjoining breakfast nook. A formal dining room provides additional space for entertaining, and the bright sunroom creates a relaxing transition to the backyard. Upstairs, the generous owner's suite features a walk-in closet and private bath with dual vanities and a spacious tiled shower. Two additional bedrooms share a full bath with dual vanity, while a large second-floor bonus room offers plenty of flexibility for a media room, office, or playroom. The finished third floor adds even more possibilities as a recreation space, guest retreat, or additional bedroom. A walk-in attic offers additional storage. Outdoor living is just as impressive with a lush, fenced backyard featuring mature landscaping, fruit trees, garden space, a custom storage shed, and sprinkler system for easy maintenance. Enjoy the covered patio complete with ceiling fans and a gas hookup for the grill—perfect for relaxing or entertaining outdoors. The exterior was painted in 2023, adding to the home's well-maintained appeal. A circular driveway, oversized two-car garage with built-in shelving, and extended concrete parking pad with room for approximately three additional vehicles provide exceptional parking and storage options.
For sale
$724,900
8320 Harps Mill Rd, Raleigh, NC 27615
4beds
3,154sqft
Single Family Residence
Built in 1986
0.33 Acres Lot
$702,400 Zestimate®
$230/sqft
$3/mo HOA
What's special
Garden spaceBright sunroomLarge second-floor bonus roomHardwood floorsSpacious tiled showerAdjoining breakfast nookSpacious kitchen
- 13 days
- 1,319
- 106
Likely to sell faster than
Zillow last checked:
Listing updated:
Listed by:
Michael Terbet 919-621-1015,
Coldwell Banker HPW,
Ida Terbet 919-539-6409,
Coldwell Banker HPW
Source: Doorify MLS,MLS#: 10195955
Facts & features
Interior
Bedrooms & bathrooms
- Bedrooms: 4
- Bathrooms: 3
- Full bathrooms: 2
- 1/2 bathrooms: 1
Primary bedroom
- Level: Second
- Area: 226.2 Square Feet
- Dimensions: 13.0 x 17.4
Bedroom 2
- Level: Second
- Area: 144.1 Square Feet
- Dimensions: 11.0 x 13.1
Bedroom 3
- Level: Second
- Area: 141.36 Square Feet
- Dimensions: 11.4 x 12.4
Bedroom 4
- Level: Third
- Area: 192.4 Square Feet
- Dimensions: 13.0 x 14.8
Bonus room
- Level: Second
- Area: 370 Square Feet
- Dimensions: 18.5 x 20.0
Breakfast room
- Level: Main
- Area: 203.52 Square Feet
- Dimensions: 9.6 x 21.2
Dining room
- Level: Main
- Area: 133.9 Square Feet
- Dimensions: 10.3 x 13.0
Other
- Level: Main
- Area: 24.5 Square Feet
- Dimensions: 3.5 x 7.0
Family room
- Level: Main
- Area: 314.6 Square Feet
- Dimensions: 13.0 x 24.2
Kitchen
- Level: Main
- Area: 239.56 Square Feet
- Dimensions: 10.6 x 22.6
Laundry
- Level: Second
- Area: 47.6 Square Feet
- Dimensions: 6.8 x 7.0
Other
- Level: Third
- Area: 80.1 Square Feet
- Dimensions: 8.9 x 9.0
Sunroom
- Level: Main
- Area: 176.8 Square Feet
- Dimensions: 13.0 x 13.6
Heating
- Central, Fireplace(s)
Cooling
- Central Air, Ceiling Fan(s), Multi Units
Appliances
- Included: Convection Oven, Dryer, Double Oven, Dishwasher, Gas Cooktop, Oven, Refrigerator, Stainless Steel Appliance(s), Tankless Water Heater, Vented Exhaust Fan, Washer, Wine Refrigerator, Cooktop - Down, Wall Oven
- Laundry: Laundry Room, Upper Level
Features
- Built-in Features, Ceiling Fan(s), Crown Molding, Double Vanity, Granite Counters, Kitchen Island, Pantry, Recessed Lighting, Walk-In Closet(s), Shower Only, Bathtub/Shower Combination, Walk-In Shower, Smooth Ceilings
- Flooring: Carpet, Ceramic Tile, Hardwood
- Basement: Crawl Space
- Fireplace features: Family Room, Glass Doors, Wood Burning
Interior area
- Total structure area: 3,154
- Total interior livable area: 3,154 sqft
- Finished area above ground: 3,154
- Finished area below ground: 0
Property
Parking
- Total spaces: 5
- Parking features: Attached, Circular Driveway, Concrete, Driveway, Garage Faces Front, Garage, Parking Pad
- Garage spaces: 2
- Has uncovered spaces: Yes
Features
- Levels: Three Or More
- Stories: 2
- Patio & porch: Covered, Front Porch, Patio
- Exterior features: Private Entrance, Private Yard, Rain Gutters, Storage, Fenced Yard
- Fencing: Back Yard,Wood
Lot
- Size: 0.33 Acres
- Features: Back Yard, City Lot, Front Yard, Landscaped, Sprinklers In Front, Sprinklers In Rear
Details
- Additional structures: Shed(s)
- Parcel number: 171708795826000 0137308
- Zoning: R-6
- Special conditions: Standard
- Other equipment: Dehumidifier, Irrigation Equipment
Construction
Type & style
- Home type: SingleFamily
- Architectural style: Traditional
- Property subtype: Single Family Residence
Materials
- Fiber Cement, HardiPlank Type
- Foundation: Crawlspace
- Roof: Shingle
Condition
- New construction: No
- Year built: 1986
Utilities & green energy
- Sewer: Public Sewer
- Water: Public
Community & HOA
Community
- Security: Smoke Detector(s)
- Subdivision: Thorpshire Farm
HOA
- Has HOA: Yes
- Services included: None
- HOA fee: $30 annually
- HOA name: Thorpshire Farm HOA
- HOA phone: 919-801-3459
Location
- Region: Raleigh
Financial & listing details
- Price per square foot: $230/sqft
- Tax assessed value: $709,885
- Annual tax amount: $6,473
- Date on market: 10/1/2026
- Listing agreement: Exclusive Right To Sell
- Listing terms: Cash,Conventional
- Road surface type: Asphalt
Estimated market value
$702,400
$667,000 - $738,000
$2,959/mo
Price history
| Date | Event | Price |
|---|---|---|
| 10/1/2026 | Listed for sale | $724,900$230/sqft |
Source:  Doorify MLS #10195955 Report a problem Doorify MLS #10195955 Report a problem | ||
Public tax history
| Year | Property taxes | Tax assessment |
|---|---|---|
| 2025 | $6,211 +0.4% | $709,885 |
| 2024 | $6,185 +28% | $709,885 +60.8% |
| 2023 | $4,833 +7.6% | $441,530 |
| 2022 | $4,490 +4% | $441,530 |
| 2021 | $4,316 +1.9% | $441,530 |
| 2020 | $4,237 -4.8% | $441,530 +15.5% |
| 2019 | $4,450 | $382,276 +8.1% |
| 2018 | $4,450 +20.3% | $353,665 |
| 2017 | $3,699 +2.1% | $353,665 +2.3% |
| 2016 | $3,623 +9.9% | $345,863 +9.3% |
| 2015 | $3,297 +5.4% | $316,500 |
| 2014 | $3,127 | $316,500 |
| 2013 | -- | $316,500 |
| 2012 | -- | $316,500 |
| 2011 | -- | $316,500 |
| 2010 | -- | $316,500 +3.8% |
| 2009 | -- | $304,817 |
| 2008 | -- | -- |
| 2007 | -- | -- |
| 2006 | -- | -- |
| 2005 | -- | -- |
| 2004 | -- | -- |
| 2003 | -- | -- |
| 2002 | -- | -- |
| 2001 | -- | -- |
Find assessor info on the county website
Monthly payment
Est. payment
Payment breakdown
Explore the cost of this home by adjusting the details. Changes won't be saved.Climate risks
Neighborhood: North Raleigh
Nearby schools
Schools provided by the listing agent
- Elementary: Wake - North Ridge Elementary
- Middle: Wake - West Millbrook Middle
- High: Wake - Millbrook High
Source: Doorify MLS. This data may not be complete. We recommend contacting the local school district to confirm school assignments for this home.
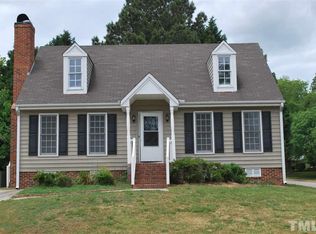
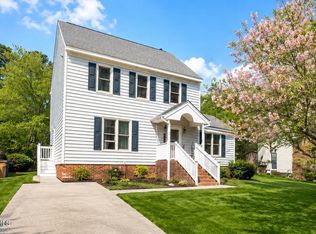
Similar homes
- $750,0005 bd3 ba2.7k sqft7604 Starling Ct, Raleigh, NC 27615For Sale
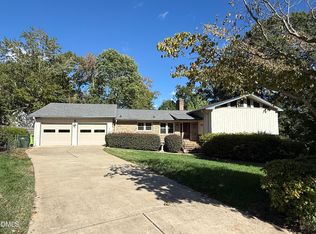
 MLS ID #10198065, Kimberly Conroy. Doorify MLS
 - $650,0005 bd3 ba2.8k sqft1825 Thorpshire Dr, Raleigh, NC 27615For Sale
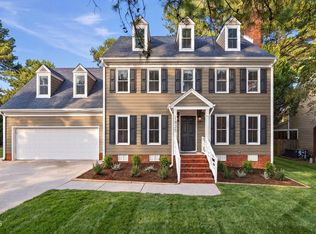 MLS ID #10196383, William Patrick. Doorify MLS
 - $695,0003 bd3 ba2.3k sqft8701 Chatterleigh Cir, Raleigh, NC 27615For Sale
 MLS ID #10195888, Lisa Coleman. Doorify MLS
 - $879,9004 bd4 ba3.7k sqft1000 Oak Creek Rd, Raleigh, NC 27615For Sale
 MLS ID #10197714, Yanira Hernandez. Doorify MLS
 - $689,9004 bd4 ba3.2k sqft204 Raindrop Ct, Raleigh, NC 27615For SaleMLS ID #10181858, Conner Franck. Doorify MLS
- $599,9004 bd3 ba3k sqft8508 Averell Ct, Raleigh, NC 27615For SaleMLS ID #10184978, Steve G Metarelis. Doorify MLS
- $579,9004 bd3 ba2.3k sqft1808 Thorpshire Dr, Raleigh, NC 27615For SaleMLS ID #10195310, Steve G Metarelis. Doorify MLS
- $609,0004 bd3 ba2.8k sqft8705 Chatterleigh Cir, Raleigh, NC 27615For SaleMLS ID #10181318, Angie Cole. Doorify MLS
- $500,0003 bd3 ba2.3k sqft8725 Paddle Wheel Dr, Raleigh, NC 27615For SaleMLS ID #10197949, Cliff Forbes. Doorify MLS
- $674,9004 bd3 ba3k sqft1524 Wood Spring Ct, Raleigh, NC 27614For SaleMLS ID #10197301, Marti Hampton. Doorify MLS
- $539,0004 bd3 ba2.1k sqft2224 Effingham Cir, Raleigh, NC 27615For SaleMLS ID #10147004, Brian Yocina. Doorify MLS
- $650,0003 bd3 ba2.1k sqft818 Lake Forest Dr, Raleigh, NC 27615For SaleMLS ID #10188836, Shawn Britt. Doorify MLS
- $575,0004 bd3 ba2.5k sqft1704 Carrington Dr, Raleigh, NC 27615For SaleMLS ID #10179749, Charlene Denise Rochelle. Doorify MLS
- $675,0004 bd3 ba2.8k sqft1500 Whittington Dr, Raleigh, NC 27614For SaleMLS ID #10195581, Lori Walls. Doorify MLS
- $925,0004 bd3 ba2.7k sqft2013 Weybridge Dr, Raleigh, NC 27615For SaleMLS ID #10187262, Ashley Wilson DeWeese. Doorify MLS
- $598,0004 bd3 ba3k sqft8200 Mourning Dove Rd, Raleigh, NC 27615For SaleMLS ID #10171219, Julia Cowlbeck. Doorify MLS
- $519,0004 bd3 ba2.4k sqft8805 Maplestead Dr, Raleigh, NC 27615For SaleMLS ID #10197524, John Cates. Doorify MLS
- $689,0004 bd3 ba3.3k sqft1427 Moosecreek Dr, Raleigh, NC 27614For SaleMLS ID #10190546, Tuan Nguyen. Doorify MLS
- $515,0004 bd3 ba1.9k sqft2605 Hiking Trl, Raleigh, NC 27615For SaleMLS ID #10195516, Steven Squires. Doorify MLS
