*Seller offering $10k use as you choose in Buyer concessions* Ask about additional Buyer concessions when using the preferred Lender! Qualified Buyers may qualify for up to $15k in Lender paid closing costs as well as low as 4.875% interest rate on this home* Amazing fully renovated ranch home situated on a .80 acre lot in Willow Springs! Less than a 25 minute drive to Raleigh! This like-new home boasts a completely renewed haven with endless updates! A sprawling one level home with hardi-plank siding, all new paint, all new black fixtures throughout the home, all new windows, and luxury vinyl plank floors throughout the entire home too! Enter into the foyer with a welcoming mud area right at the front door! The huge living room offers a cozy fireplace! Light, bright and open, the living room flows into the brand new kitchen with white cabinets, quartz countertops, farm sink and all new stainless appliances too! Well appointed dining room too! The spacious primary suite with a vaulted ceiling, glamour bath, custom tiled shower & custom walk in closet is a must see! The ensuite bath features dual vanities, LVP floors, ceramic tile shower & designer sliding glass doors! There are 2 additional sizable bedrooms and a beautiful custom hall bath as well! One of the best bonuses of this lovely home is the oversized screened in porch with vaulted ceiling, ceiling fan and it overlooks the spacious private tree lined back yard! The detached 2 car garage is oversized and prepped as an optional ADU with it's staircase to the upstairs open space that can be finished as an apartment, home office, home business, mancave or MIL suite and will definitely add additional heated square footage and value to this gem once completed! With extensive updates throughout and plenty of indoor and outdoor space, this move-in-ready home is a must see! One of the Sellers is a licensed real estate Agent.
For sale
Price cut: $10K (10/2)
$374,900
3409 Spring Heather Ct, Willow Spring, NC 27592
3beds
1,316sqft
Single Family Residence
Built in 1992
0.8 Acres Lot
$369,500 Zestimate®
$285/sqft
$-- HOA
What's special
Cozy fireplaceHardi-plank sidingCustom tiled showerCeramic tile showerAll new paintBeautiful custom hall bathAll new windows
- 37 days
- 1,185
- 143
Zillow last checked:
Listing updated:
Listed by:
Yolanda Martin 919-669-5073,
Yolanda Martin Homes,
Derrick Martin 404-484-9976,
Yolanda Martin Homes
Source: Doorify MLS,MLS#: 10190710
Facts & features
Interior
Bedrooms & bathrooms
- Bedrooms: 3
- Bathrooms: 2
- Full bathrooms: 2
- Main level bathrooms: 2
- Main level bedrooms: 3
Primary bedroom
- Level: Main
- Area: 176.73 Square Feet
- Dimensions: 13.7 x 12.9
Bedroom 2
- Level: Main
- Area: 126.25 Square Feet
- Dimensions: 12.5 x 10.1
Bedroom 3
- Level: Main
- Area: 99.99 Square Feet
- Dimensions: 10.1 x 9.9
Primary bathroom
- Level: Main
- Area: 63.07 Square Feet
- Dimensions: 11.9 x 5.3
Dining room
- Level: Main
- Area: 119.38 Square Feet
- Dimensions: 12.7 x 9.4
Other
- Level: Main
- Area: 22.96 Square Feet
- Dimensions: 5.6 x 4.1
Kitchen
- Level: Main
- Area: 111.76 Square Feet
- Dimensions: 12.7 x 8.8
Laundry
- Level: Main
Living room
- Level: Main
- Area: 294.75 Square Feet
- Dimensions: 22.5 x 13.1
Other
- Description: Back Porch
- Level: Main
- Area: 186.12 Square Feet
- Dimensions: 19.8 x 9.4
Other
- Description: Detached Garage
- Level: Main
Heating
- Central, Electric, Forced Air
Cooling
- Central Air, Electric
Appliances
- Included: Dishwasher, Electric Water Heater, Microwave, Oven, Range, Refrigerator, Water Heater
- Laundry: Laundry Closet, In Hall
Features
- Ceiling Fan(s), Chandelier, Crown Molding, Double Vanity, Entrance Foyer, Eat-in Kitchen, High Speed Internet, Open Floorplan, Primary Downstairs, Recessed Lighting, See Remarks, Vaulted Ceiling(s), Walk-In Closet(s), Separate Shower, Walk-In Shower, Quartz Counters, Room Over Garage, Smooth Ceilings
- Flooring: Luxury Vinyl
- Windows: Aluminum Frames
- Number of fireplaces: 1
- Fireplace features: Gas Log, Living Room
- Common walls with other units/homes: No Common Walls
Interior area
- Total structure area: 1,316
- Total interior livable area: 1,316 sqft
- Finished area above ground: 1,316
- Finished area below ground: 0
Property
Parking
- Total spaces: 7
- Parking features: Detached, Garage Faces Front, Garage Door Opener, See Remarks
- Garage spaces: 2
Accessibility
- Accessibility features: Level Flooring
Features
- Levels: One
- Stories: 1
- Entry location: Front Door
- Patio & porch: Covered, Enclosed, Front Porch, Porch, Rear Porch, Screened
- Exterior features: Private Yard, Rain Gutters
- Fencing: None
Lot
- Size: 0.8 Acres
- Features: Cul-De-Sac, Landscaped, Hardwood Trees
- Residential vegetation: Grassed
Details
- Additional structures: Garage(s)
- Parcel number: 069602785155000 0155591
- Zoning: HD
- Special conditions: Standard,Seller Licensed Real Estate Professional
Construction
Type & style
- Home type: SingleFamily
- Architectural style: Ranch,Traditional
- Property subtype: Single Family Residence
Materials
- Brick, HardiPlank Type
- Foundation: Brick/Mortar, Crawlspace
- Roof: Shingle
Condition
- Updated/Remodeled
- New construction: No
- Year built: 1992
Utilities & green energy
- Sewer: Septic Tank
- Water: Community Water
- Utilities for property: Cable Available, Electricity Connected, Water Connected, Septic Connected
Community & HOA
Community
- Features: Street Lights
- Security: Smoke Detector(s)
- Subdivision: Oak Hollow
HOA
- Has HOA: No
Location
- Region: Willow Spring
Financial & listing details
- Price per square foot: $285/sqft
- Tax assessed value: $318,160
- Annual tax amount: $2,012
- Date on market: 9/4/2026
- Listing agreement: Exclusive Right To Sell
- Listing terms: Cash,Conventional
- Road surface type: Asphalt
Estimated market value
$369,500
$351,000 - $388,000
$1,726/mo
Price history
| Date | Event | Price |
|---|---|---|
| 10/2/2026 | Price change | $374,900-2.6%$285/sqft |
Source:  Doorify MLS #10190710 Report a problem Doorify MLS #10190710 Report a problem | ||
| 9/4/2026 | Listed for sale | $384,900+105.3%$292/sqft |
Source: Doorify MLS #10190710 Report a problem | ||
| 6/16/2026 | Sold | $187,500$142/sqft |
Source: Public Record Report a problem | ||
Public tax history
| Year | Property taxes | Tax assessment |
|---|---|---|
| 2025 | $2,012 +3% | $311,484 +3% |
| 2024 | $1,954 +23.1% | $302,502 +50.5% |
| 2023 | $1,587 +7.9% | $200,992 |
| 2022 | $1,472 +2.7% | $200,992 |
| 2021 | $1,432 +1.7% | $200,992 |
| 2020 | $1,409 +9.2% | $200,992 +29.2% |
| 2019 | $1,290 | $155,530 |
| 2018 | $1,290 +14.6% | $155,530 |
| 2017 | $1,126 +2% | $155,530 |
| 2016 | $1,103 -0.6% | $155,530 -0.9% |
| 2015 | $1,110 +5.4% | $156,922 |
| 2014 | $1,053 | $156,922 |
| 2013 | -- | $156,922 |
| 2012 | -- | $156,922 |
| 2011 | -- | $156,922 |
| 2010 | -- | $156,922 |
| 2009 | -- | $156,922 |
| 2008 | -- | -- |
| 2007 | -- | -- |
| 2006 | -- | -- |
| 2005 | -- | -- |
| 2004 | -- | -- |
| 2003 | -- | -- |
| 2002 | -- | -- |
| 2001 | -- | -- |
Find assessor info on the county website
Monthly payment
Est. payment
Payment breakdown
Explore the cost of this home by adjusting the details. Changes won't be saved.Climate risks
Neighborhood: 27592
Nearby schools
Schools provided by the listing agent
- Elementary: Wake - Vance Elementary
- Middle: Wake - West Lake Middle
- High: Wake - Willow Spring High School
Source: Doorify MLS. This data may not be complete. We recommend contacting the local school district to confirm school assignments for this home.
- $406,800-- bd2 ba2.5k sqft3408 Spring Heather Ct, Willow Spring, NC 27592Off Market
- $345,2003 bd2 ba1.5k sqft3425 Kistler Ct, Willow Spring, NC 27592Off Market
- $288,300-- bd2 ba1.5k sqft3405 Spring Heather Ct, Willow Spring, NC 27592Off Market
- $554,900-- bd3 ba1.8k sqft6728 Willow Chase Dr, Willow Spring, NC 27592Off Market
Similar homes
- $349,9003 bd3 ba1.6k sqft433 Rosa Cir, Willow Spring, NC 27592For Sale
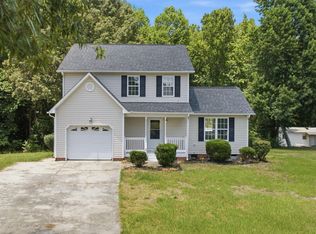
 MLS ID #10176683, Kenisha Moore Hinton. Doorify MLS
 - $285,0003 bd2 ba1.2k sqft2400 White Memorial Church Rd, Willow Spring, NC 27592For Sale
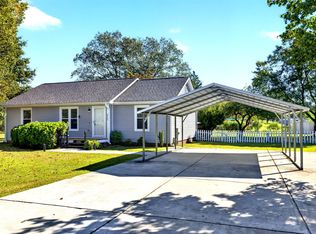 MLS ID #10196132, Stephen Hooper. Doorify MLS
 - $389,9003 bd3 ba1.6k sqft6016 Hampton Ridge Rd, Raleigh, NC 27603For Sale
 MLS ID #10185965, David Wilson. Doorify MLS
 - $295,0003 bd2 ba1.1k sqft105 Poplar Ct, Willow Spring, NC 27592For Sale
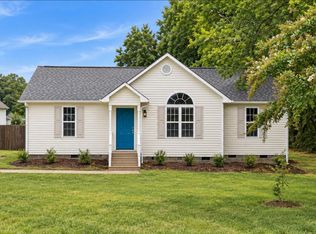 MLS ID #10182436, Stephanie Anson. Doorify MLS
 - $334,9003 bd2 ba1.3k sqft1029 Pagan Rd, Raleigh, NC 27603For SaleMLS ID #10191844, Nicholas Huscroft. Doorify MLS
- $390,0003 bd2 ba1.4k sqft9701 Chris Dr, Raleigh, NC 27603For SaleMLS ID #10191949, Thomas Ladane Shoupe. Doorify MLS
- $369,9003 bd2 ba1.1k sqft416 Flagg Rd, Holly Springs, NC 27540For SaleMLS ID #10196805, Steve G Metarelis. Doorify MLS
- $349,0003 bd2 ba1.3k sqft200 Lema Dr, Garner, NC 27529For SaleMLS ID #10173289, Annette Holt. Doorify MLS
- $387,9003 bd2 ba1.5k sqft8201 Rhodes Rd, Apex, NC 27539For SaleMLS ID #10157588, Stephanie Anson. Doorify MLS
- $338,0003 bd2 ba1.2k sqft828 Alderleaf Dr, Fuquay Varina, NC 27526For SaleMLS ID #10192359, Ellen Kuo. Doorify MLS
- $349,9003 bd2 ba1.5k sqft502 Burton St, Fuquay Varina, NC 27526For SaleMLS ID #10191528, Elizabeth Lauren Sexton. Doorify MLS
- $330,0003 bd2 ba1k sqft3909 Cobb St, Garner, NC 27529For SaleMLS ID #10196784, Elmer Herrera Gonzalez. Doorify MLS
- $375,0003 bd2 ba1.1k sqft2400 Perennial St, Raleigh, NC 27603For SaleMLS ID #10187883, Johnny Chappell. Doorify MLS
- $345,0003 bd2 ba1.2k sqft725 E Maple Ln, Fuquay Varina, NC 27526For SaleMLS ID #10171380, Mary Kromenhoek. Doorify MLS
- $325,0003 bd2 ba1.3k sqft105 McCoy Dr, Smithfield, NC 27577For SaleMLS ID #10192972, Carlos Villalta. Doorify MLS
- $355,0003 bd3 ba1.6k sqft423 Kinsman Ct, Fuquay Varina, NC 27526For SaleMLS ID #10181460, Ahmed Mustafa. Doorify MLS
- $429,9003 bd3 ba1.9k sqft2101 Woodnell Dr, Raleigh, NC 27603For SaleMLS ID #10185550, Rachel Goley Lowe. Doorify MLS
- $325,0003 bd2 ba1.4k sqft197 Depot Ridge Rd, Garner, NC 27529For SaleMLS ID #10195424, Jaime Oliver. Doorify MLS
- $325,0003 bd2 ba1.5k sqft229 Whetstone Dr, Angier, NC 27501For SaleMLS ID #10194239, Adam Christian Eshbaugh. Doorify MLS
- $300,0003 bd2 ba1.3k sqft3760 Wakefield Ln, Garner, NC 27529For SaleMLS ID #10176752, Steven Gunter. Doorify MLS
