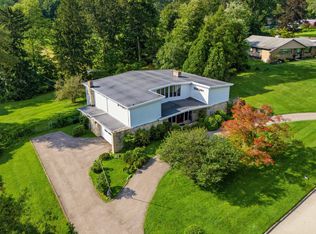
Welcome to a beautiful home in a truly special setting. Nestled within a tranquil and picturesque Wyndmoor / Glenside enclave bordered by two cul-de-sacs, you'll enjoy a quiet, park-like environment completely free of through traffic. This property is surrounded by a unique blend of charming historic residences and distinctive contemporary homes, all woven into a peaceful, park-like setting. It is a wonderful community where natural beauty, architectural character, and everyday convenience come together. One of the home's most enviable features is its exceptional location and walkability. From your front door, you can stroll into nearby Chestnut Hill to explore its vibrant collection of local restaurants, cozy cafés, specialty markets, artisan shops, bakeries, and everyday conveniences. Just around the corner, the revitalized Willow Grove Avenue corridor in Wyndmoor offers its own bustling village vibe, featuring popular neighborhood dining spots like Enza, boutique shops, and community gathering spaces. Step inside through the main front entrance, where a newly designed foyer welcomes you into a thoughtfully laid-out main level featuring scratch proof luxury vinyl flooring and recessed lighting throughout. To the right, step down into a cozy sunken living room or library accented with custom built-ins, and a fireplace which is an ideal retreat for quiet reading or entertaining. To the left, a spacious family room flows comfortably into the dining area and transitions directly into the renovated kitchen, complete with Soapstone counters, modern updates and a convenient breakfast bar for casual dining, all overlooking the back yard. Designed with incredible flexibility in mind, the home features a dedicated separate wing ideal for a 5th bedroom, in-law suite/nanny quarters, or a private guest retreat with its own full bathroom and a large secondary family room. Upstairs, the home boasts an extraordinary layout centered on dual comfort: two expansive primary bedroom suites situated on opposite sides of the upper level, each complete with its own large walk-in closet. The upper floor also features a dedicated laundry room for ultimate daily convenience. Below, the expansive fully finished basement offers dual access via two separate staircases on opposite sides of the house, delivering phenomenal additional living, storage, or recreation space. Thoughtful upgrades ensure complete peace of mind, including a whole-house generator and a Lorex security camera system. Families will appreciate the top-tier educational opportunities nearby. The home is situated in the sought-after Springfield Township School District, benefiting from new state-of-the-art middle school and elementary schools. For those seeking private education, world-class institutions are just minutes away, including Springside Chestnut Hill Academy (SCH Academy), La Salle College High School, Mount Saint Joseph Academy, Germantown Academy, and William Penn Charter School. This five-bedroom, four-bath sanctuary offers a rare opportunity to enjoy a private, nature-filled lifestyle with every modern amenity and vibrant village life right at your doorstep.
For sale
$979,000
8408 Elliston Dr, Wyndmoor, PA 19038
5beds
3,368sqft
Single Family Residence
Built in 1964
0.58 Acres Lot
$941,500 Zestimate®
$291/sqft
$-- HOA
What's special
Custom built-insNewly designed foyerModern updatesRenovated kitchenSoapstone countersLarge secondary family roomDedicated laundry room
- 16 hours |
- 367 |
- 19 |
Zillow last checked:
Listing updated:
Listed by:
Reid Rosenthal 215-546-0550,
BHHS Fox & Roach At the Harper, Rittenhouse Square 2155460550,
Co-Listing Agent: Rhonda Rosenthal 215-432-5610,
BHHS Fox & Roach-Blue Bell
Source: Bright MLS,MLS#: PAMC2190604
Facts & features
Interior
Bedrooms & bathrooms
- Bedrooms: 5
- Bathrooms: 4
- Full bathrooms: 4
- Main level bathrooms: 1
- Main level bedrooms: 1
Basement
- Area: 0
Heating
- Central, Forced Air, Natural Gas
Cooling
- Central Air, Electric
Appliances
- Included: Gas Water Heater
- Laundry: Upper Level
Features
- Recessed Lighting, Pantry, Kitchen Island, Open Floorplan, Dining Area
- Flooring: Hardwood, Luxury Vinyl
- Basement: Finished
- Number of fireplaces: 1
- Fireplace features: Wood Burning
Interior area
- Total structure area: 3,368
- Total interior livable area: 3,368 sqft
- Finished area above ground: 3,368
- Finished area below ground: 0
Property
Parking
- Total spaces: 5
- Parking features: Garage Faces Side, Attached, Driveway
- Attached garage spaces: 2
- Uncovered spaces: 3
Accessibility
- Accessibility features: None
Features
- Levels: Two
- Stories: 2
- Pool features: None
- Has view: Yes
- View description: Garden, Trees/Woods
Lot
- Size: 0.58 Acres
- Dimensions: 311.00 x 0.00
- Features: Suburban
Details
- Additional structures: Above Grade, Below Grade
- Parcel number: 520005515004
- Zoning: AA
- Special conditions: Standard
Construction
Type & style
- Home type: SingleFamily
- Architectural style: Colonial
- Property subtype: Single Family Residence
Materials
- HardiPlank Type
- Foundation: Other
- Roof: Metal,Asphalt
Condition
- Excellent
- New construction: No
- Year built: 1964
- Major remodel year: 2010
Utilities & green energy
- Electric: 200+ Amp Service
- Sewer: Public Sewer
- Water: Public
- Utilities for property: Natural Gas Available, Cable Connected, Electricity Available, Phone Available, Sewer Available, Water Available, Cable
Community & HOA
Community
- Security: Monitored
- Subdivision: Wyndmoor
HOA
- Has HOA: No
Location
- Region: Wyndmoor
- Municipality: SPRINGFIELD TWP
Financial & listing details
- Price per square foot: $291/sqft
- Tax assessed value: $240,760
- Annual tax amount: $12,769
- Date on market: 8/15/2026
- Listing agreement: Exclusive Right To Sell
- Listing terms: Negotiable
- Inclusions: All Appliances And Fixtures
- Ownership: Fee Simple
Estimated market value
$941,500
$894,000 - $989,000
$4,149/mo
Price history
| Date | Event | Price |
|---|---|---|
| 8/15/2026 | Listed for sale | $979,000+151%$291/sqft |
Source:  Bright MLS #PAMC2190604 Report a problem Bright MLS #PAMC2190604 Report a problem | ||
| 10/26/2005 | Sold | $390,000$116/sqft |
Source: Public Record Report a problem | ||
Public tax history
| Year | Property taxes | Tax assessment |
|---|---|---|
| 2025 | $11,746 +4.8% | $240,760 |
| 2024 | $11,208 | $240,760 |
| 2023 | $11,208 +5.4% | $240,760 |
| 2022 | $10,632 +2.9% | $240,760 |
| 2021 | $10,336 +2.2% | $240,760 |
| 2020 | $10,112 +1.6% | $240,760 |
| 2019 | $9,957 +2.9% | $240,760 |
| 2018 | $9,681 +2.9% | $240,760 |
| 2017 | $9,411 +2.3% | $240,760 |
| 2016 | $9,200 +2.8% | $240,760 |
| 2015 | $8,946 +1.2% | $240,760 |
| 2014 | $8,836 +2% | $240,760 |
| 2013 | $8,664 +2% | $240,760 |
| 2012 | $8,491 +2.5% | $240,760 |
| 2011 | $8,285 +25.5% | $240,760 +21.5% |
| 2010 | $6,601 +1.6% | $198,080 |
| 2009 | $6,495 +4.6% | $198,080 |
| 2008 | $6,210 +4.6% | -- |
| 2007 | $5,936 +2.5% | -- |
| 2006 | $5,791 +4.7% | -- |
| 2005 | $5,529 +5% | -- |
| 2004 | $5,266 -0.1% | -- |
| 2003 | $5,270 +10% | -- |
| 2002 | $4,789 +9.6% | -- |
| 2000 | $4,370 +7% | -- |
| 1999 | $4,086 | -- |
Find assessor info on the county website
Monthly payment
Est. payment
Payment breakdown
Explore the cost of this home by adjusting the details. Changes won't be saved.Climate risks
Neighborhood: Wyndmoor
Nearby schools
GreatSchools rating
- NASpringfield Township Elementary School-EnfieldGrades: K-2Distance: 0.8 mi
- 9/10Springfield Twp Middle SchoolGrades: 6-8Distance: 1.1 mi
- 8/10Springfield Twp High SchoolGrades: 9-12Distance: 1 mi
Schools provided by the listing agent
- District: Springfield Township
Source: Bright MLS. This data may not be complete. We recommend contacting the local school district to confirm school assignments for this home.
- $750,0004 bd3 ba2k sqft8502 Elliston Dr, Wyndmoor, PA 19038Sold

- $642,5004 bd2 ba1.7k sqft904 Lea Cir, Wyndmoor, PA 19038Off Market
- $615,7004 bd2 ba2.1k sqft902 Lea Cir, Wyndmoor, PA 19038Off Market
- $666,9004 bd2 ba2.3k sqft8409 Elliston Dr, Wyndmoor, PA 19038Off Market
- $722,2004 bd2 ba2k sqft8407 Elliston Dr, Wyndmoor, PA 19038Off Market
- $677,8004 bd2 ba2k sqft905 Lea Cir, Wyndmoor, PA 19038Off Market
- $694,2004 bd3 ba2k sqft8405 Elliston Dr, Wyndmoor, PA 19038Off Market
- $698,8004 bd2 ba2.4k sqft817 E Gravers Ln, Wyndmoor, PA 19038Off Market
A local agent can set up tours, give advice and negotiate with sellers.
Similar homes
- $899,9004 bd5 ba4.7k sqft1633 Chattin Rd, Laverock, PA 19038For Sale
 MLS ID #PAMC2190570, Cole Hoffmann, Howard Hanna Real Estate Services. Bright MLS
 - $--4 bd2 ba1.9k sqft8610 Patton Rd, Wyndmoor, PA 19038Auction
 Auction.com 2
 - $499,9004 bd3 ba2.6k sqft8814 Tyson Rd, Wyndmoor, PA 19038For Sale
 MLS ID #PAMC2184688, Jane Donohue-Temple, EXP Realty, LLC. Bright MLS
 - $869,9995 bd4 ba3.4k sqft1919 Cobden Rd, Glenside, PA 19038For Sale
 MLS ID #PAMC2183972, Jared Noel, Keller Williams Main Line. Bright MLS
 - $750,0005 bd3 ba3.1k sqft7906 Chandler Rd, Glenside, PA 19038For SaleMLS ID #PAMC2189578, Halyna Novykova, Home Solutions Realty Group. Bright MLS
- $850,0004 bd4 ba2.3k sqft104 Atwood Rd, Erdenheim, PA 19038For SaleMLS ID #PAMC2190130, May Chen, Canaan Realty Services INC. Bright MLS
- $499,9004 bd3 ba2.4k sqft1605 Hillcrest Rd, Laverock, PA 19038For SaleMLS ID #PAMC2190716, Mariel Gniewoz, Keller Williams Real Estate-Montgomeryville. Bright MLS
- $799,9004 bd4 ba2.4k sqft7901 Cobden Rd, Glenside, PA 19038For SaleMLS ID #PAMC2190218, Michele Cooley, BHHS Fox & Roach-Center City Walnut. Bright MLS
- $539,9004 bd3 ba2.1k sqft707 Fitzwatertown Rd, Glenside, PA 19038For SaleMLS ID #PAMC2190708, Mike Bottaro, Homestarr Realty. Bright MLS
- $519,0005 bd4 ba1.9k sqft858 Hilldale Rd, Glenside, PA 19038For SaleMLS ID #PAMC2191292, Jacqueline Tobin, Equity Plus Real Estate. Bright MLS
- $495,0005 bd2 ba2.4k sqft8703 Patton Rd, Wyndmoor, PA 19038For SaleMLS ID #PAMC2186414, Brian Pellechia, Keller Williams Real Estate-Blue Bell. Bright MLS
- $799,9994 bd3 ba2.6k sqft829 Timber Ln, Dresher, PA 19025For SaleMLS ID #PAMC2190898, Brian Gunn, Keller Williams Real Estate-Langhorne. Bright MLS
- $1,175,0004 bd3 ba3.2k sqft8123 Roanoke St, Philadelphia, PA 19118For SaleMLS ID #PAPH2658676, Megan Cornely, Compass RE. Bright MLS
- $725,0004 bd3 ba2.7k sqft3110 Ori Pl, Dresher, PA 19025For SaleMLS ID #PAMC2190242, Al Ferraguti, Keller Williams Real Estate-Montgomeryville. Bright MLS
- $824,9004 bd3 ba2.5k sqft6915 Clearview St, Philadelphia, PA 19119For SaleMLS ID #PAPH2658396, Tim Owen, Compass RE. Bright MLS
- $600,0005 bd4 ba2.7k sqft3036 Susquehanna Rd, Abington, PA 19001For SaleMLS ID #PAMC2189856, Brian Lanoza, Century 21 Advantage Gold-Southampton. Bright MLS
- $565,0005 bd4 ba2.2k sqft659 Roberts Ave, Glenside, PA 19038For SaleMLS ID #PAMC2190072, Bob Teeling, Homestarr Realty. Bright MLS
- $579,9005 bd3 ba3.4k sqft102 E Cliveden St, Philadelphia, PA 19119For SaleMLS ID #PAPH2658552, Candis Pressley, Trinity Property Advisors. Bright MLS
- $569,0004 bd2 ba2.3k sqft49 Weiss Ave, Flourtown, PA 19031For SaleMLS ID #PAMC2191128, Al LaBrusciano, Keller Williams Real Estate-Blue Bell. Bright MLS
- $879,9004 bd4 ba2.5k sqft618 Gates St, Philadelphia, PA 19128For SaleMLS ID #PAPH2648684, Raymond Tran, Philadelphia Homes. Bright MLS
