Welcome to 1605 Hillcrest Rd! This 4-bedroom, 2.5-bath single-family home is situated on a .37-acre lot in Glenside and offers a solid opportunity for a buyer looking to make the home their own. The main level features an eat-in kitchen with tile flooring, gas cooking, double sink, and ceiling fan, along with a bright living room highlighted by a wood-burning fireplace with brick surround and bow window. The dining room provides access to the rear patio overlooking the fenced backyard. The upper levels include a main bedroom with walk-in closet and access to the full main bath, which features a stall shower and updated vanity. Three additional bedrooms and a full hall bath with tub/shower complete the upper living space. The finished lower level offers a family room, powder room, laundry area, and access to the attached two-car garage. Additional features include a whole-house generator, solar panels with no monthly charge, on-demand hot water, koi pond and a hot tub. Conveniently located in Glenside, this property is easy to show and ready to go!!
Pending
Price cut: $50K (9/30)
$449,900
1605 Hillcrest Rd, Laverock, PA 19038
4beds
2,438sqft
Single Family Residence
Built in 1950
0.37 Acres Lot
$-- Zestimate®
$185/sqft
$-- HOA
What's special
Koi pondAttached two-car garageLaundry areaHot tubGas cookingBow windowDouble sink
- 71 days
- 1,210
- 73
Likely to sell faster than
Zillow last checked:
Listing updated:
Listed by:
Mariel Gniewoz 610-310-6408,
Keller Williams Real Estate-Montgomeryville 2156311900,
Listing Team: The Mariel G. Weiss Team, Co-Listing Team: The Mariel G. Weiss Team,Co-Listing Agent: Ryan Godshall 215-896-4225,
Keller Williams Real Estate-Montgomeryville
Source: Bright MLS,MLS#: PAMC2190716
Facts & features
Interior
Bedrooms & bathrooms
- Bedrooms: 4
- Bathrooms: 3
- Full bathrooms: 2
- 1/2 bathrooms: 1
Basement
- Area: 420
Heating
- Baseboard, Natural Gas
Cooling
- None
Appliances
- Included: Gas Water Heater, Tankless Water Heater
Features
- Bathroom - Stall Shower, Soaking Tub, Ceiling Fan(s), Primary Bath(s)
- Flooring: Wood
- Basement: Finished,Garage Access
- Number of fireplaces: 1
Interior area
- Total structure area: 2,438
- Total interior livable area: 2,438 sqft
- Finished area above ground: 2,018
- Finished area below ground: 420
Property
Parking
- Total spaces: 2
- Parking features: Garage Faces Front, Garage Door Opener, Inside Entrance, Attached, Driveway
- Attached garage spaces: 2
- Has uncovered spaces: Yes
Accessibility
- Accessibility features: None
Features
- Levels: Multi/Split,Two and One Half
- Stories: 2.5
- Pool features: None
- Fencing: Partial
Lot
- Size: 0.37 Acres
- Dimensions: 127.00 x 0.00
Details
- Additional structures: Above Grade, Below Grade
- Parcel number: 310014779004
- Zoning: RESIDENTIAL
- Special conditions: Standard
Construction
Type & style
- Home type: SingleFamily
- Property subtype: Single Family Residence
Materials
- Vinyl Siding, Stone
- Foundation: Slab
Condition
- New construction: No
- Year built: 1950
Utilities & green energy
- Sewer: Public Sewer
- Water: Public
Community & HOA
Community
- Subdivision: None Available
HOA
- Has HOA: No
Location
- Region: Laverock
- Municipality: CHELTENHAM TWP
Financial & listing details
- Price per square foot: $185/sqft
- Tax assessed value: $165,110
- Annual tax amount: $12,132
- Date on market: 8/11/2026
- Listing agreement: Exclusive Right To Sell
- Inclusions: Washer, Dryer, (2) Refrigerators, Hot Tub
- Ownership: Fee Simple
Estimated market value
Not available
Estimated sales range
Not available
$3,458/mo
Price history
| Date | Event | Price |
|---|---|---|
| 10/7/2026 | Pending sale | $449,900$185/sqft |
Source:  Bright MLS #PAMC2190716 Report a problem Bright MLS #PAMC2190716 Report a problem | ||
| 9/30/2026 | Price change | $449,900-10%$185/sqft |
Source: Bright MLS #PAMC2190716 Report a problem | ||
| 9/22/2026 | Listed for sale | $499,900$205/sqft |
Source: Bright MLS #PAMC2190716 Report a problem | ||
| 8/26/2026 | Listing removed | $499,900$205/sqft |
Source: Bright MLS #PAMC2190716 Report a problem | ||
| 8/11/2026 | Listed for sale | $499,900+69.5%$205/sqft |
Source: Bright MLS #PAMC2190716 Report a problem | ||
| 4/18/2008 | Sold | $295,000+90.3%$121/sqft |
Source: Public Record Report a problem | ||
| 8/14/1997 | Sold | $155,000$64/sqft |
Source: Public Record Report a problem | ||
Public tax history
| Year | Property taxes | Tax assessment |
|---|---|---|
| 2025 | $11,230 +2.7% | $165,110 |
| 2024 | $10,936 | $165,110 |
| 2023 | $10,936 +2.1% | $165,110 |
| 2022 | $10,716 +2.8% | $165,110 |
| 2021 | $10,422 +2.3% | $165,110 |
| 2020 | $10,186 +2.7% | $165,110 |
| 2019 | $9,919 +3.2% | $165,110 |
| 2018 | $9,612 +2.2% | $165,110 |
| 2017 | $9,407 +2% | $165,110 |
| 2016 | $9,223 +2.8% | $165,110 |
| 2015 | $8,968 +3.3% | $165,110 |
| 2014 | $8,684 +1.4% | $165,110 |
| 2013 | $8,568 | $165,110 |
| 2012 | $8,568 +0.9% | $165,110 |
| 2011 | $8,493 +5.1% | $165,110 |
| 2010 | $8,081 +4.2% | $165,110 |
| 2009 | $7,752 +4.4% | $165,110 |
| 2008 | $7,424 +6.7% | -- |
| 2007 | $6,958 +6.6% | -- |
| 2006 | $6,527 +5.8% | -- |
| 2005 | $6,169 +4.1% | -- |
| 2004 | $5,927 +4.9% | -- |
| 2003 | $5,650 +8.9% | -- |
| 2002 | $5,188 +7.1% | -- |
| 2000 | $4,842 +7.9% | -- |
| 1999 | $4,486 | -- |
Find assessor info on the county website
Monthly payment
Est. payment
Payment breakdown
Explore the cost of this home by adjusting the details. Changes won't be saved.Climate risks
Neighborhood: 19038
Nearby schools
Schools provided by the listing agent
- District: Cheltenham
Source: Bright MLS. This data may not be complete. We recommend contacting the local school district to confirm school assignments for this home.
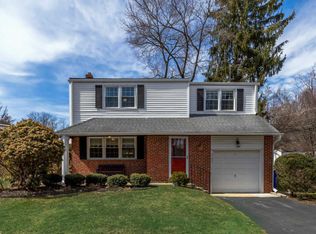
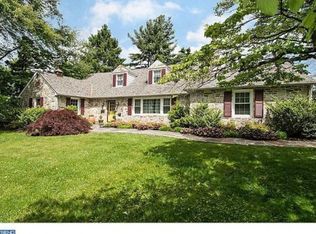
Similar homes
- $425,0004 bd3 ba1.9k sqft8341 Mansfield Ave, Philadelphia, PA 19150For Sale

 MLS ID #PAPH2665438, Neil DiFranco, Elfant Wissahickon-Chestnut Hill. Bright MLS
 - $400,0004 bd3 ba1.7k sqft40 Johns Rd, Cheltenham, PA 19012For Sale
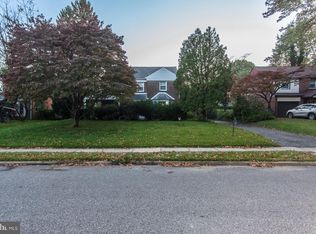 MLS ID #PAMC2197946, Nate Boda, Realty Mark Associates - KOP. Bright MLS
 - $535,0004 bd3 ba2.7k sqft609 Foster Rd, Cheltenham, PA 19012For Sale
 MLS ID #PAMC2197970, Bella Victor, JB Victor Realtors & Business Brokers. Bright MLS
 - $450,0004 bd2 ba2k sqft9818 Woodfern Rd, Philadelphia, PA 19115For Sale
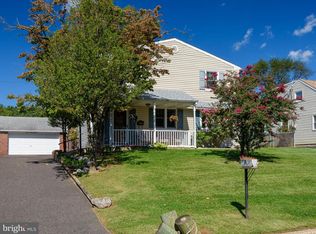 MLS ID #PAPH2668770, Leana Dickerman, KW Greater West Chester. Bright MLS
 - $450,0004 bd3 ba1.6k sqft726 Ripley Pl, Philadelphia, PA 19111For SaleMLS ID #PAPH2672566, Maryan Kauta, Keller Williams Real Estate - Southampton. Bright MLS
- $436,0005 bd3 ba1.9k sqft730 Charette Rd, Philadelphia, PA 19115For SaleMLS ID #PAPH2676490, May Chen, Canaan Realty Services INC. Bright MLS
- $439,9003 bd3 ba1.8k sqft771 Manatawna Ave, Philadelphia, PA 19128For SaleMLS ID #PAPH2641662, William Holder, Real Broker, LLC. Bright MLS
- $425,0003 bd3 ba1.6k sqft1829 Loney St, Philadelphia, PA 19111For SaleMLS ID #PAPH2662382, Ella Thang, Canaan Realty Services INC. Bright MLS
- $638,0004 bd3 ba2.4k sqft707 Forrest Ave, Jenkintown, PA 19046For SaleMLS ID #PAMC2193734, Lauren Kerr, HomeSmart Nexus Realty Group - Newtown. Bright MLS
- $457,9003 bd2 ba1.3k sqft2856 Colmar Ave, Bensalem, PA 19020For SaleMLS ID #PABU2128130, Mike Patel, Equity Pennsylvania Real Estate. Bright MLS
- $445,0004 bd3 ba2.2k sqft522 Wilde Ave, Drexel Hill, PA 19026For SaleMLS ID #PADE2122048, John Dolceamore, BHHS Fox&Roach-Newtown Square. Bright MLS
- $370,0003 bd2 ba1.9k sqft7622 Brookfield Rd, Cheltenham, PA 19012For SaleMLS ID #PAMC2196078, Scott Neifeld, Compass RE. Bright MLS
- $469,9003 bd1 ba2k sqft1029 Old Huntingdon Pike, Huntingdon Valley, PA 19006For SaleMLS ID #PAMC2179872, Edward McDonald, Re/Max One Realty. Bright MLS
- $649,9004 bd2 ba2.7k sqft1051 Kipling Rd, Jenkintown, PA 19046For SaleMLS ID #PAMC2194138, Renee Meister, Quinn & Wilson, Inc.. Bright MLS
- $500,0004 bd2 ba1.8k sqft1141 Elwood Ave, Bensalem, PA 19020For SaleMLS ID #PABU2132408, Robin Carp, Homestarr Realty. Bright MLS
- $459,9003 bd2 ba1.5k sqft628 Hulmeville Rd, Langhorne, PA 19047For SaleMLS ID #PABU2133616, Missy Kitzmiller, Robin Kemmerer Associates Inc. Bright MLS
- $349,0004 bd2 ba2.1k sqft6235 McCallum St, Philadelphia, PA 19144For SaleMLS ID #PAPH2644212, Jack Fleming, Weichert, Realtors - Cornerstone. Bright MLS
- $415,0004 bd3 ba2k sqft8 Heath Ln, Willingboro, NJ 08046For SaleMLS ID #NJBL2122586, AARON GRADY, Nationwide Homes Realty. Bright MLS
- $475,0004 bd3 ba1.9k sqft15 Knollwood Dr, Cherry Hill, NJ 08002For SaleMLS ID #NJCD2125392, Melanie Weinberg, BHHS Fox & Roach-Marlton. Bright MLS
- $500,0004 bd3 ba1.8k sqft419 Elm Ave, Riverton, NJ 08077For SaleMLS ID #NJBL2122612, Bob Millaway, Epique Realty. Bright MLS
