10012 Almond Ct is a two-story Raleigh home built in 1981 with 3,212 square feet of living area, four bedrooms, and two and a half bathrooms. The kitchen has an island and opens to gathering space, while a fireplace anchors the living area. Bedrooms are grouped upstairs according to the floor plan. A screened porch and deck extend the living space outdoors, overlooking the wooded rear yard. An attached two-car garage provides covered parking and storage.
For sale
$696,000
10012 Almond Ct, Raleigh, NC 27615
4beds
2,888sqft
Single Family Residence
Built in 1981
1.1 Acres Lot
$-- Zestimate®
$241/sqft
$-- HOA
What's special
Screened porchAttached two-car garageFour bedroomsCovered parking and storage
- 2 days
- 523
- 48
Likely to sell faster than
Zillow last checked:
Listing updated:
Listed by:
Thomas Ladane Shoupe 704-850-9371,
Opendoor Brokerage LLC,
Whitney Hunt-Sailors 704-981-8723,
Opendoor Brokerage LLC
Source: Doorify MLS,MLS#: 10202152
Facts & features
Interior
Bedrooms & bathrooms
- Bedrooms: 4
- Bathrooms: 3
- Full bathrooms: 2
- 1/2 bathrooms: 1
Primary bedroom
- Level: Upper
Heating
- Central
Cooling
- Central Air
Features
- Dining L
- Flooring: Carpet, Tile, Vinyl
- Number of fireplaces: 1
- Fireplace features: Wood Burning
Interior area
- Total structure area: 2,888
- Total interior livable area: 2,888 sqft
- Finished area above ground: 2,888
- Finished area below ground: 0
Video & virtual tour
Property
Parking
- Total spaces: 4
- Parking features: Garage
- Garage spaces: 2
- Uncovered spaces: 2
Features
- Levels: Two
- Stories: 2
Lot
- Size: 1.1 Acres
Details
- Parcel number: 0799.04801763 0115875
- Special conditions: Standard
Construction
Type & style
- Home type: SingleFamily
- Architectural style: Traditional
- Property subtype: Single Family Residence
Materials
- Brick
- Foundation: Other
- Roof: Composition,Shingle
Condition
- New construction: No
- Year built: 1981
Utilities & green energy
- Sewer: Septic Tank
- Water: Other
Community & HOA
Community
- Subdivision: Stonebridge
HOA
- Has HOA: No
Location
- Region: Raleigh
Financial & listing details
- Price per square foot: $241/sqft
- Tax assessed value: $660,004
- Annual tax amount: $4,373
- Date on market: 11/6/2026
- Listing agreement: Exclusive Agency
- Listing terms: Cash,Conventional,VA Loan
Estimated market value
Not available
Estimated sales range
Not available
Not available
Price history
| Date | Event | Price |
|---|---|---|
| 11/6/2026 | Listed for sale | $696,000+7.4%$241/sqft |
Source:  Doorify MLS #10202152 Report a problem | ||
| 9/3/2026 | Sold | $648,000$224/sqft |
Source: Public Record Report a problem | ||
Public tax history
| Year | Property taxes | Tax assessment |
|---|---|---|
| 2025 | $4,241 +3% | $660,004 |
| 2024 | $4,119 +21.7% | $660,004 +52.9% |
| 2023 | $3,385 +7.9% | $431,545 |
| 2022 | $3,137 +2.8% | $431,545 |
| 2021 | $3,052 +1.7% | $431,545 |
| 2020 | $3,002 -11.6% | $431,545 +4.4% |
| 2019 | $3,394 | $413,173 |
| 2018 | $3,394 +14.8% | $413,173 |
| 2017 | $2,958 +2.1% | $413,173 |
| 2016 | $2,898 +1.8% | $413,173 +1.5% |
| 2015 | $2,848 +5.5% | $407,156 |
| 2014 | $2,699 | $407,156 |
| 2013 | -- | $407,156 |
| 2012 | -- | $407,156 |
| 2011 | -- | $407,156 |
| 2010 | -- | $407,156 |
| 2009 | -- | $407,156 |
| 2008 | -- | -- |
| 2007 | -- | -- |
| 2006 | -- | -- |
| 2005 | -- | -- |
| 2004 | -- | -- |
| 2003 | -- | -- |
| 2002 | -- | -- |
| 2001 | -- | -- |
Find assessor info on the county website
Monthly payment
Est. payment
Payment breakdown
Explore the cost of this home by adjusting the details. Changes won't be saved.Climate risks
Neighborhood: 27615
Nearby schools
Schools provided by the listing agent
- Elementary: Wake - Baileywick Road Elementary
- Middle: Wake - West Millbrook Middle
- High: Wake - Millbrook High
Source: Doorify MLS. This data may not be complete. We recommend contacting the local school district to confirm school assignments for this home.
Similar homes
- $725,0004 bd3 ba2.7k sqft805 Berwyn Way, Raleigh, NC 27615For Sale
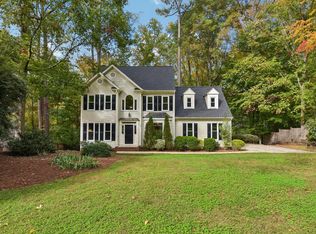
 MLS ID #10202136, Samuel Spangler Duncan. Doorify MLS
- $625,0004 bd3 ba3.2k sqft425 Amelia Ave, Raleigh, NC 27615For Sale
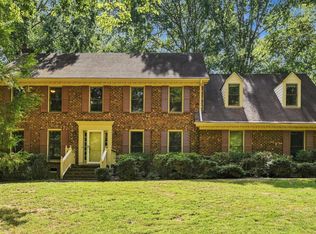 MLS ID #10201083, Joshua Pertzborn. Doorify MLS
- $649,9004 bd3 ba2.4k sqft10828 Cahill Rd, Raleigh, NC 27614For Sale
 MLS ID #10200935, Matt Perry. Doorify MLS
- $624,9003 bd2 ba2k sqft11500 Coachmans Way, Raleigh, NC 27614For Sale
 MLS ID #10201722, Joelle poole. Doorify MLS
- $799,0004 bd3 ba3k sqft12521 Birchfalls Dr, Raleigh, NC 27614For SaleMLS ID #10201626, Angelica Marielynn Galavis. Doorify MLS
- $689,9004 bd4 ba3.2k sqft204 Raindrop Ct, Raleigh, NC 27615For SaleMLS ID #10181858, Conner Franck. Doorify MLS
- $650,0003 bd3 ba2.4k sqft1229 Wedgeland Dr, Raleigh, NC 27615For SaleMLS ID #10201496, Linda Craft. Doorify MLS
- $779,9004 bd3 ba2.6k sqft11005 Gallop Ct, Raleigh, NC 27614For SaleMLS ID #10201153, Amber Lynn. Doorify MLS
- $625,0003 bd3 ba2.4k sqft105 Artillery Ln, Raleigh, NC 27615For SaleMLS ID #10185349, David Wilson. Doorify MLS
- $635,0004 bd5 ba3.6k sqft813 Vestavia Woods Dr, Raleigh, NC 27615For SaleMLS ID #10199790, Mark Edward Hargrove. Doorify MLS
- $725,0003 bd3 ba2.9k sqft6140 Blakeman Ln, Raleigh, NC 27617For SaleMLS ID #10202402, Cristine Allison. Doorify MLS
- $745,0003 bd3 ba2.6k sqft1437 Kinsdale Dr, Raleigh, NC 27615For SaleMLS ID #10171282, Magan Inscoe. Doorify MLS
- $700,0004 bd3 ba3k sqft4217 Wood Valley Dr, Raleigh, NC 27613For SaleMLS ID #10184599, Stacey McDonald. Doorify MLS
- $695,0005 bd3 ba3k sqft8215 Gadsen Ct, Raleigh, NC 27612For SaleMLS ID #10201070, Marti Hampton. Doorify MLS
- $665,0004 bd4 ba3k sqft6104 Crupper Ct, Raleigh, NC 27613For SaleMLS ID #10166027, Thomas Ladane Shoupe. Doorify MLS
- $675,0004 bd4 ba2.6k sqft2269 Brisbayne Cir, Raleigh, NC 27615For SaleMLS ID #10180375, Sudie Wagner. Doorify MLS
- $825,0004 bd5 ba4.3k sqft8817 Stonegate Dr, Raleigh, NC 27615For SaleMLS ID #10199778, Judy Gallagher. Doorify MLS
- $709,0004 bd3 ba2.8k sqft8512 Evans Mill Pl, Raleigh, NC 27613For SaleMLS ID #10192322, Michelle Yuan. Doorify MLS
- $900,0004 bd4 ba3.8k sqft2213 Countrywood North Rd, Raleigh, NC 27615For SaleMLS ID #10197262, Liz Toth. Doorify MLS
