Discover the charm, space, and possibilities of 8817 Stonegate Drive! Set on a generous 1.22-acre corner lot along a wide street in an established North Raleigh neighborhood, this 4-bedroom home offers 4,324 square feet of living space, 3 full baths, and 2 half baths. Distinctive architectural character and wood flooring run throughout, and the versatile floor plan gives you room to spread out — and room to make it your own. Each bedroom enjoys convenient bathroom access. Upstairs, a dedicated bonus room and additional finished attic space open up flexible options: a home office, playroom, media room, hobby space, or guest retreat. A screened porch and deck extend your living outdoors. Updated over the years, recent improvements include a completely replaced upstairs HVAC system with new ductwork, a new hot water heater, fresh interior paint, and new garage doors and openers. Convenient to shopping, dining, and I-540, this home pairs generous living space with the opportunity to add your personal touches. Come discover the possibilities and make this home your own!
For sale
$825,000
8817 Stonegate Dr, Raleigh, NC 27615
4beds
4,324sqft
Single Family Residence
Built in 1984
1.22 Acres Lot
$795,700 Zestimate®
$191/sqft
$36/mo HOA
What's special
- 3 days
- 976
- 88
Likely to sell faster than
Zillow last checked:
Listing updated:
Listed by:
Judy Gallagher 919-749-0331,
Choice Residential Real Estate
Source: Doorify MLS,MLS#: 10199778
Facts & features
Interior
Bedrooms & bathrooms
- Bedrooms: 4
- Bathrooms: 5
- Full bathrooms: 3
- 1/2 bathrooms: 2
- Main level bedrooms: 1
Primary bedroom
- Level: Main
Bedroom 2
- Level: Second
- Area: 182.03 Square Feet
- Dimensions: 16.7 x 10.9
Bedroom 3
- Level: Second
- Area: 162.14 Square Feet
- Dimensions: 13.4 x 12.1
Bedroom 4
- Level: Second
- Area: 180 Square Feet
- Dimensions: 15.0 x 12.0
Bonus room
- Level: Second
- Area: 355.6 Square Feet
- Dimensions: 25.4 x 14.0
Bonus room
- Level: Third
- Area: 279.65 Square Feet
- Dimensions: 23.5 x 11.9
Breakfast room
- Level: Main
- Area: 96 Square Feet
- Dimensions: 12.0 x 8.0
Dining room
- Level: Main
- Area: 193.5 Square Feet
- Dimensions: 15.0 x 12.9
Family room
- Level: Main
- Area: 481.77 Square Feet
- Dimensions: 30.3 x 15.9
Kitchen
- Level: Main
- Area: 175 Square Feet
- Dimensions: 14.0 x 12.5
Office
- Level: Second
- Area: 114.4 Square Feet
- Dimensions: 14.3 x 8.0
Utility room
- Level: Main
- Area: 80 Square Feet
- Dimensions: 10.0 x 8.0
Heating
- Fireplace(s), Forced Air, Natural Gas, Zoned
Cooling
- Central Air, Ceiling Fan(s), Zoned
Appliances
- Included: Dryer, Dishwasher, Electric Water Heater, Free-Standing Refrigerator, Gas Range, Microwave, Range, Refrigerator, Stainless Steel Appliance(s), Washer, Washer/Dryer
- Laundry: Inside, Laundry Room, Main Level, Sink
Features
- Beamed Ceilings, Built-in Features, Bookcases, Ceiling Fan(s), Chandelier, Crown Molding, Double Vanity, Kitchen Island, Primary Downstairs, Recessed Lighting, Soaking Tub, Stone Counters, Walk-In Closet(s), Bathtub/Shower Combination, Walk-In Shower, Bathtub Only
- Flooring: Carpet, Hardwood, Tile, Wood
- Fireplace features: Living Room, Masonry, Raised Hearth
- Common walls with other units/homes: No Common Walls
Interior area
- Total structure area: 4,324
- Total interior livable area: 4,324 sqft
- Finished area above ground: 4,324
- Finished area below ground: 0
Property
Parking
- Total spaces: 2
- Parking features: Detached, Driveway, Garage Faces Front, Garage, Garage Door Opener
- Garage spaces: 2
- Has uncovered spaces: Yes
Features
- Levels: Two
- Stories: 2
- Patio & porch: Deck, Enclosed, Screened
- Exterior features: Rain Gutters
- Has view: Yes
- View description: Forest, Trees/Woods
Lot
- Size: 1.22 Acres
- Features: Corner Lot, Gentle Sloping, Sloped, Wooded
Details
- Parcel number: 171815530157000 0113084
- Zoning: R-40W
- Special conditions: Standard
Construction
Type & style
- Home type: SingleFamily
- Architectural style: Colonial,Traditional
- Property subtype: Single Family Residence
Materials
- Brick, Cedar, Wood Siding
- Foundation: Raised, Crawlspace
- Roof: Shingle
Condition
- New construction: No
- Year built: 1984
Utilities & green energy
- Sewer: Septic Tank
- Water: Public
Community & HOA
Community
- Features: Clubhouse, Pool, Street Lights
- Subdivision: Muirfield
HOA
- Has HOA: Yes
- Services included: None
- HOA fee: $435 annually
- HOA name: Muirfield Group Residential
- HOA phone: 919-368-0700
Location
- Region: Raleigh
Financial & listing details
- Price per square foot: $191/sqft
- Tax assessed value: $818,463
- Annual tax amount: $5,418
- Date on market: 10/23/2026
- Listing agreement: Exclusive Right To Sell
- Listing terms: Cash,Conventional,FHA,VA Loan
Estimated market value
$795,700
$756,000 - $835,000
$4,583/mo
Price history
| Date | Event | Price |
|---|---|---|
| 10/23/2026 | Listed for sale | $825,000+39.9%$191/sqft |
Source:  Doorify MLS #10199778 Report a problem | ||
| 11/15/2019 | Listing removed | $589,900$136/sqft |
Source: Fonville Morisey/Midtown Sales Office #2271982 Report a problem | ||
| 11/15/2019 | Listed for sale | $589,9000%$136/sqft |
Source: Fonville Morisey/Midtown Sales Office #2271982 Report a problem | ||
| 11/14/2019 | Sold | $590,000+0%$136/sqft |
Source: Public Record Report a problem | ||
| 10/9/2019 | Pending sale | $589,900$136/sqft |
Source: Fonville Morisey/Midtown Sales Office #2271982 Report a problem | ||
| 9/22/2019 | Price change | $589,900-1.7%$136/sqft |
Source: Fonville Morisey/Midtown Sales Office #2271982 Report a problem | ||
| 8/9/2019 | Listed for sale | $599,900+36.3%$139/sqft |
Source: Fonville Morisey/Midtown Sales Office #2271982 Report a problem | ||
| 12/3/2013 | Sold | $440,000+15.8%$102/sqft |
Source: Public Record Report a problem | ||
| 11/17/2012 | Listing removed | $379,900$88/sqft |
Source: Coldwell Banker Howard Perry and Walston #1852886 Report a problem | ||
| 11/8/2012 | Price change | $379,900-2.6%$88/sqft |
Source: Coldwell Banker Howard Perry and Walston #1852886 Report a problem | ||
| 10/17/2012 | Price change | $390,000-8.6%$90/sqft |
Source: Coldwell Banker Howard Perry and Walston #1852886 Report a problem | ||
| 8/30/2012 | Listed for sale | $426,900+51.6%$99/sqft |
Source: foreclosure.com Report a problem | ||
| 6/25/2012 | Sold | $281,506-5.9%$65/sqft |
Source: Public Record Report a problem | ||
| 4/8/2011 | Listing removed | $299,000$69/sqft |
Source: L and F/Fonville Morisey Realty #1720784 Report a problem | ||
| 3/28/2011 | Listed for sale | $299,000+15636.8%$69/sqft |
Source: L and F/Fonville Morisey Realty #1720784 Report a problem | ||
| 10/17/2008 | Sold | $1,900-99.5% |
Source: Doorify MLS #1624982 Report a problem | ||
| 6/25/2002 | Sold | $390,000$90/sqft |
Source: Public Record Report a problem | ||
Public tax history
| Year | Property taxes | Tax assessment |
|---|---|---|
| 2025 | $5,255 +3% | $818,463 |
| 2024 | $5,103 +25.9% | $818,463 +58.3% |
| 2023 | $4,052 +7.9% | $517,115 |
| 2022 | $3,755 | $517,115 |
| 2021 | -- | $517,115 |
| 2020 | -- | $517,115 +0.2% |
| 2019 | $4,235 | $516,148 |
| 2018 | $4,235 +14.8% | $516,148 |
| 2017 | $3,690 +2.1% | $516,148 |
| 2016 | $3,615 +4.3% | $516,148 +4% |
| 2015 | $3,467 +5.5% | $496,399 |
| 2014 | $3,286 | $496,399 |
| 2013 | -- | $496,399 |
| 2012 | -- | $496,399 |
| 2011 | -- | $496,399 |
| 2010 | -- | $496,399 |
| 2009 | -- | $496,399 |
| 2008 | -- | -- |
| 2007 | -- | -- |
| 2006 | -- | -- |
| 2005 | -- | -- |
| 2004 | -- | -- |
| 2003 | -- | -- |
| 2002 | -- | -- |
| 2001 | -- | -- |
Find assessor info on the county website
Monthly payment
Est. payment
Payment breakdown
Explore the cost of this home by adjusting the details. Changes won't be saved.Climate risks
Neighborhood: 27615
Nearby schools
Schools provided by the listing agent
- Elementary: Wake - North Ridge Elementary
- Middle: Wake - West Millbrook Middle
- High: Wake - Millbrook High
Source: Doorify MLS. This data may not be complete. We recommend contacting the local school district to confirm school assignments for this home.
- $907,0004 bd4 ba4.1k sqft8809 Stonegate Dr, Raleigh, NC 27615Off Market
- $1,528,200-- bd3 ba5.5k sqft9388 Bartons Creek Rd, Raleigh, NC 27615Off Market
- $1,292,600-- bd3 ba5.2k sqft9384 Bartons Creek Rd, Raleigh, NC 27615Off Market
- $1,520,200-- bd3 ba3.8k sqft9381 Bartons Creek Rd, Raleigh, NC 27615Off Market
Similar homes
- $645,0004 bd5 ba3.6k sqft813 Vestavia Woods Dr, Raleigh, NC 27615For Sale
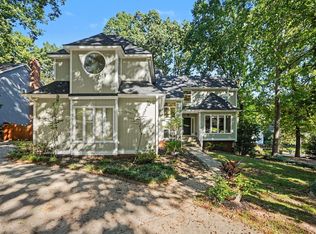
 MLS ID #10199790, Mark Edward Hargrove. Doorify MLS
- $1,035,0005 bd3 ba4.2k sqft2404 Beechview Ct, Raleigh, NC 27615For Sale
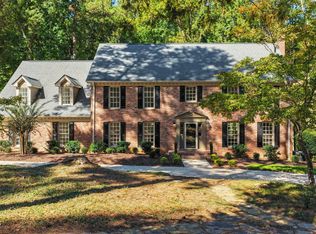 MLS ID #10200092, Benjamin Passwaters. Doorify MLS
- $865,0004 bd6 ba4.5k sqft6508 Litchford Rd, Raleigh, NC 27615For Sale
 MLS ID #10187176, Lisa Rivera. Doorify MLS
- $869,9004 bd4 ba3.4k sqft1023 Old Meetinghouse Way, Raleigh, NC 27615For Sale
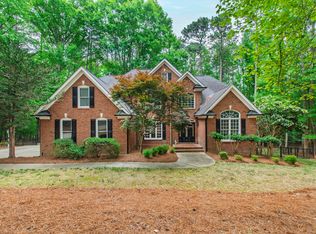 MLS ID #10166057, Bryan Moore. Doorify MLS
- $789,0004 bd3 ba2.8k sqft6700 Valley Lake Dr, Raleigh, NC 27612For SaleMLS ID #10199927, Chad Ross. Doorify MLS
- $660,0003 bd3 ba2.5k sqft10625 Lowery Dr, Raleigh, NC 27615For SaleMLS ID #10199746, Bo Burgwyn. Doorify MLS
- $892,5003 bd4 ba3.8k sqft909 Oak Creek Rd, Raleigh, NC 27615For SaleMLS ID #10178189, Brad Sterman. Doorify MLS
- $925,0004 bd4 ba3.8k sqft2213 Countrywood North Rd, Raleigh, NC 27615For SaleMLS ID #10197262, Liz Toth. Doorify MLS
- $724,9004 bd3 ba3.1k sqft8320 Harps Mill Rd, Raleigh, NC 27615For SaleMLS ID #10195955, Michael Terbet. Doorify MLS
- $870,0005 bd4 ba3.7k sqft10313 Whitestone Rd, Raleigh, NC 27615For SaleMLS ID #10192796, Suzanne Coan. Doorify MLS
- $899,9004 bd3 ba2.7k sqft2013 Weybridge Dr, Raleigh, NC 27615For SaleMLS ID #10187262, Ashley Wilson DeWeese. Doorify MLS
- $937,0004 bd4 ba3.4k sqft9004 Hometown Dr, Raleigh, NC 27615For SaleMLS ID #10184891, Jennifer Wolborsky. Doorify MLS
- $799,0006 bd5 ba4.3k sqft1412 Savannah Oaks Way, Raleigh, NC 27615For SaleMLS ID #10193118, Dennis de Jong. Doorify MLS
- $950,0004 bd3 ba4k sqft1017 Old Meetinghouse Way, Raleigh, NC 27615For SaleMLS ID #10168088, Sallie Wall. Doorify MLS
- $975,0004 bd4 ba3.7k sqft8509 Towneley Pl, Raleigh, NC 27615For SaleMLS ID #10170000, Kristin Vore. Doorify MLS
- $950,0004 bd5 ba4.9k sqft2024 Wide River Dr, Raleigh, NC 27614For SaleMLS ID #10199479, Jim Allen. Doorify MLS
- $645,0004 bd3 ba2.5k sqft1705 Oakboro Dr, Raleigh, NC 27614For SaleMLS ID #10199608, Monica Severt. Doorify MLS
- $689,9004 bd4 ba3.2k sqft204 Raindrop Ct, Raleigh, NC 27615For SaleMLS ID #10181858, Conner Franck. Doorify MLS
- $1,175,0004 bd4 ba4.2k sqft9021 Hometown Dr, Raleigh, NC 27615For SaleMLS ID #10197661, Sue Roper. Doorify MLS
- $849,9004 bd4 ba3.3k sqft1604 Doubles Ct, Raleigh, NC 27609For SaleMLS ID #10198693, Christine Susan Bell. Doorify MLS
