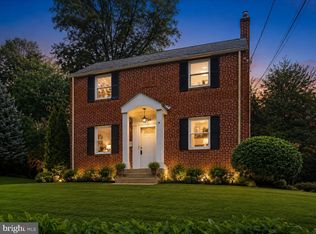
Welcome Home! Situated on a large .28-acre corner lot—one of the bigger lots in the neighborhood—this charming all-brick Colonial blends classic character, thoughtful updates, and comfortable living. Featuring 3 bedrooms, 2 full baths, 1 half bath, and three finished levels, the home offers flexible spaces suited for today’s lifestyle. Highlights include hardwood floors, updated kitchen and baths, updated windows, 2 fireplaces, workstation with built-ins. The finished lower level adds valuable living space, including a recreation room, laundry room, and an added full bath. Recent improvements include a new roof (2023) and hot water heater (2024). Outside, a spacious rear screened porch overlooks the private, fenced backyard, complete with a patio, storage shed, and plenty of room to relax or entertain. Ideally located near parks, Sligo Creek, shopping, dining, and Metro, this home offers the perfect combination of timeless appeal, modern convenience, and a wonderful setting. What a special place to call home!
Accepting backups
$619,000
10016 Portland Rd, Silver Spring, MD 20901
3beds
1,912sqft
Single Family Residence
Built in 1948
0.28 Acres Lot
$623,600 Zestimate®
$324/sqft
$-- HOA
What's special
Finished lower levelAll-brick colonialPrivate fenced backyardHardwood floorsStorage shedUpdated windowsLaundry room
- 18 days
- 448
- 60
Likely to sell faster than
Zillow last checked:
Listing updated:
Listed by:
Michael Matese 301-806-6829,
Compass (301) 304-8444
Source: Bright MLS,MLS#: MDMC2259894
Facts & features
Interior
Bedrooms & bathrooms
- Bedrooms: 3
- Bathrooms: 3
- Full bathrooms: 2
- 1/2 bathrooms: 1
- Main level bathrooms: 1
Basement
- Area: 500
Heating
- Forced Air, Natural Gas
Cooling
- Central Air, Electric
Appliances
- Included: Dishwasher, Disposal, Dryer, Microwave, Oven/Range - Gas, Refrigerator, Washer, Gas Water Heater
- Laundry: Lower Level
Features
- Attic, Built-in Features, Ceiling Fan(s), Crown Molding, Dining Area, Family Room Off Kitchen
- Flooring: Hardwood, Carpet, Luxury Vinyl, Wood
- Windows: Bay/Bow, Double Pane Windows
- Basement: Finished,Improved
- Number of fireplaces: 2
- Fireplace features: Brick, Mantel(s), Gas/Propane
Interior area
- Total structure area: 1,912
- Total interior livable area: 1,912 sqft
- Finished area above ground: 1,412
- Finished area below ground: 500
Video & virtual tour
Property
Parking
- Parking features: On Street
- Has uncovered spaces: Yes
Accessibility
- Accessibility features: None
Features
- Levels: Three
- Stories: 3
- Patio & porch: Porch, Screened, Patio
- Pool features: None
- Fencing: Picket,Back Yard
Lot
- Size: 0.28 Acres
- Features: Corner Lot, Private, Premium
Details
- Additional structures: Above Grade, Below Grade
- Parcel number: 161301189004
- Zoning: R60
- Special conditions: Standard
Construction
Type & style
- Home type: SingleFamily
- Architectural style: Colonial
- Property subtype: Single Family Residence
Materials
- Brick
- Foundation: Block
Condition
- New construction: No
- Year built: 1948
Utilities & green energy
- Electric: 200+ Amp Service
- Sewer: Public Sewer
- Water: Public
Community & HOA
Community
- Subdivision: Argyle Club Estates
HOA
- Has HOA: No
Location
- Region: Silver Spring
Financial & listing details
- Price per square foot: $324/sqft
- Tax assessed value: $595,867
- Annual tax amount: $7,636
- Date on market: 10/14/2026
- Listing agreement: Exclusive Right To Sell
- Ownership: Fee Simple
Estimated market value
$623,600
$592,000 - $655,000
$3,517/mo
Price history
| Date | Event | Price |
|---|---|---|
| 10/23/2026 | Listed for sale | $619,000$324/sqft |
Source:  Bright MLS #MDMC2259894 Report a problem | ||
| 10/19/2026 | Contingent | $619,000$324/sqft |
Source: Bright MLS #MDMC2259894 Report a problem | ||
| 10/14/2026 | Listed for sale | $619,000+141.8%$324/sqft |
Source: Bright MLS #MDMC2259894 Report a problem | ||
| 3/8/2001 | Sold | $256,000$134/sqft |
Source: Public Record Report a problem | ||
Public tax history
| Year | Property taxes | Tax assessment |
|---|---|---|
| 2026 | $7,636 +13.7% | $595,867 +3% |
| 2025 | $6,715 +8.5% | $578,700 +7.7% |
| 2024 | $6,186 +8.2% | $537,367 +8.3% |
| 2023 | $5,715 +13.9% | $496,033 +9.1% |
| 2022 | $5,018 +1.1% | $454,700 +1% |
| 2021 | $4,964 +0.9% | $450,233 +1% |
| 2020 | $4,918 +2.8% | $445,767 +1% |
| 2019 | $4,782 -0.2% | $441,300 +1.8% |
| 2018 | $4,790 -1.3% | $433,633 +1.8% |
| 2017 | $4,852 +10.4% | $425,967 +1.8% |
| 2016 | $4,394 | $418,300 |
| 2015 | $4,394 | $418,300 |
| 2014 | $4,394 | $418,300 -3.5% |
| 2013 | -- | $433,500 |
| 2012 | -- | $433,500 |
| 2011 | -- | $433,500 -19.5% |
| 2010 | -- | $538,310 +6.8% |
| 2009 | -- | $504,212 +7.3% |
| 2008 | -- | $470,116 +7.8% |
| 2007 | -- | $436,020 +16% |
| 2006 | -- | $375,952 +19% |
| 2005 | -- | $315,886 +23.5% |
| 2004 | -- | $255,820 |
| 2003 | -- | $255,820 +24.3% |
| 2002 | -- | $205,886 +13.8% |
| 2001 | -- | $180,920 |
Find assessor info on the county website
Monthly payment
Est. payment
Payment breakdown
Explore the cost of this home by adjusting the details. Changes won't be saved.Climate risks
Neighborhood: Argyle Forest
Nearby schools
Schools provided by the listing agent
- Elementary: Flora M. Singer
- Middle: Sligo
- High: Albert Einstein
- District: Montgomery County Public Schools
Source: Bright MLS. This data may not be complete. We recommend contacting the local school district to confirm school assignments for this home.
- $718,4004 bd3 ba2.3k sqft10014 Portland Rd, Silver Spring, MD 20901Off Market
- $6,0003 bd3 ba1.8k sqft1006 Strout St, Silver Spring, MD 20901For Rent
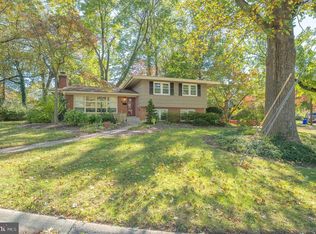
- $595,4003 bd2 ba1.2k sqft10100 Portland Rd, Silver Spring, MD 20901Off Market
- $851,5004 bd3 ba2.9k sqft10017 Portland Rd, Silver Spring, MD 20901Off Market

Similar homes
- $639,0004 bd2 ba1.6k sqft10008 Grayson Ave, Silver Spring, MD 20901For Sale
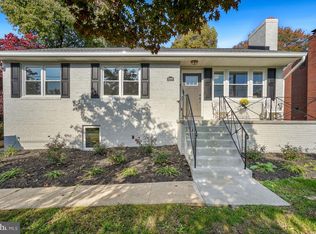
 MLS ID #MDMC2262010, James Higgins, Weichert, REALTORS. Bright MLS
- $599,9003 bd3 ba2.6k sqft9807 Merwood Ln, Silver Spring, MD 20901For Sale
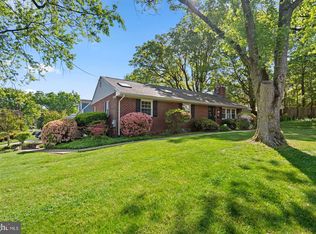 MLS ID #MDMC2260760, Cari Jordan, RLAH @properties. Bright MLS
- $600,0003 bd3 ba2k sqft838 Loxford Ter, Silver Spring, MD 20901For Sale
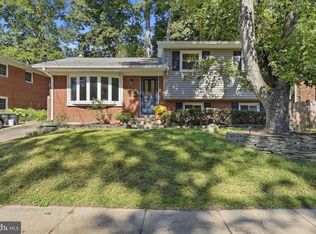 MLS ID #MDMC2255080, Dawn Pace, Compass. Bright MLS
- $574,9003 bd3 ba1.6k sqft9906 Sidney Rd, Silver Spring, MD 20901For Sale
 MLS ID #MDMC2249866, Charlie Martino, Weichert, REALTORS. Bright MLS
- $574,9003 bd2 ba2.1k sqft9320 Ocala St, Silver Spring, MD 20901For SaleMLS ID #MDMC2259526, John Young, RE/MAX Excellence Realty. Bright MLS
- $650,0004 bd2 ba2.2k sqft403 N Williamsburg Dr, Silver Spring, MD 20901For SaleMLS ID #MDMC2258624, Lisa Stransky, Washington Fine Properties, LLC. Bright MLS
- $649,9003 bd4 ba2k sqft10419 Grandin Rd, Silver Spring, MD 20902For SaleMLS ID #MDMC2258456, Christine Song, Samson Properties. Bright MLS
- $589,0005 bd2 ba2.8k sqft2808 Ivydale St, Silver Spring, MD 20902For SaleMLS ID #MDMC2261080, Brian Sobotka, Compass. Bright MLS
- $640,0004 bd2 ba1.3k sqft11512 Lockhart Pl, Silver Spring, MD 20902For SaleMLS ID #MDMC2260194, Judi Shields, NextHome Envision. Bright MLS
- $525,0003 bd2 ba2k sqft1904 Alberti Dr, Silver Spring, MD 20902For SaleMLS ID #MDMC2260660, Vincent Ekuban, EXIT Realty Enterprises. Bright MLS
- $789,0003 bd4 ba2.4k sqft307 Indian Spring Dr, Silver Spring, MD 20901For SaleMLS ID #MDMC2253196, Dan Metcalf, Perennial Real Estate. Bright MLS
- $690,0004 bd2 ba1.9k sqft1708 Brisbane St, Silver Spring, MD 20902For SaleMLS ID #MDMC2248454, Liz MacLaren, RE/MAX Results. Bright MLS
- $875,0003 bd3 ba2.3k sqft8422 Queen Annes Dr, Silver Spring, MD 20910For SaleMLS ID #MDMC2247046, Dan Metcalf, Perennial Real Estate. Bright MLS
- $739,0003 bd3 ba1.8k sqft1707 Noyes Ln, Silver Spring, MD 20910For SaleMLS ID #MDMC2258122, Elley Kott, Long & Foster Real Estate, Inc.. Bright MLS
- $599,0003 bd3 ba1.4k sqft6904 Wake Forest Dr, College Park, MD 20740For SaleMLS ID #MDPG2222788, Emily Jackson, Northrop Realty. Bright MLS
- $695,0003 bd3 ba2k sqft1110 Holton Ln, Takoma Park, MD 20912For SaleMLS ID #MDMC2255094, Grant Thompson, Compass. Bright MLS
- $739,0004 bd4 ba2.2k sqft4 Burket Ct, Silver Spring, MD 20910For SaleMLS ID #MDMC2250154, Donnell Kearney, Compass. Bright MLS
- $650,0004 bd5 ba2.2k sqft5008 40th Pl, Hyattsville, MD 20781For SaleMLS ID #MDPG2219620, Jen Goroff, RLAH @properties. Bright MLS
- $595,0004 bd2 ba1.4k sqft4224 E West Hwy, Hyattsville, MD 20782For SaleMLS ID #MDPG2218810, Jean Bourne-Pirovic, Long & Foster Real Estate, Inc.. Bright MLS
- $625,0005 bd3 ba2.7k sqft7200 Wells Pkwy, Hyattsville, MD 20782For SaleMLS ID #MDPG2214554, Paul Marston, Long & Foster Real Estate, Inc.. Bright MLS
