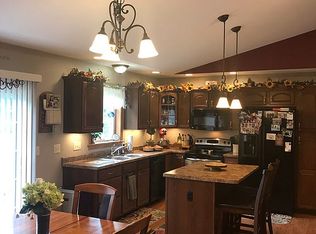
Welcome to easy, low maintenance living in this immaculate townhome at 1002 Cook Road in Sheldon, Vermont! Offering 1,484 square feet of thoughtfully designed living space, this beautiful home features 2 spacious bedrooms, 2.5 bathrooms, and a versatile second-floor office that's perfect for working from home, a guest space, or hobby room. The bright, open floor plan provides a comfortable flow for everyday living and entertaining, while the well appointed kitchen opens to inviting living and dining areas. Step outside to enjoy your morning coffee on the covered front porch or unwind on the private rear deck, where you can take in the peaceful rural surroundings. Additional highlights include a one car attached garage, meticulous upkeep throughout, and a move in ready condition that allows you to settle in without lifting a finger. Conveniently located just minutes from Interstate 89, shopping, restaurants, and everyday amenities, this home offers the perfect balance of country tranquility and commuter convenience. If you've been searching for a beautifully maintained townhome with modern comfort, a scenic setting, and an unbeatable location, this Sheldon gem is one you won't want to miss!
Active
Listed by: CENTURY 21 North East • Michael J Preseau • 802-782-8662
Price cut: $10K (9/23)
$310,000
1002 Cook Road, Sheldon, VT 05483
2beds
1,484sqft
Condominium, Townhouse
Built in 2013
-- sqft lot
$304,500 Zestimate®
$209/sqft
$-- HOA
What's special
- 101 days
- 105
- 1
Zillow last checked:
Listing updated:
Listed by:
Michael J Preseau,
CENTURY 21 North East 802-782-8662
Source: PrimeMLS,MLS#: 5100221
Facts & features
Interior
Bedrooms & bathrooms
- Bedrooms: 2
- Bathrooms: 3
- Full bathrooms: 2
- 1/2 bathrooms: 1
Heating
- Propane, Baseboard
Cooling
- None
Appliances
- Included: Dishwasher, Dryer, Microwave, Electric Range, Refrigerator, Washer, Owned Water Heater
- Laundry: 2nd Floor Laundry
Features
- Ceiling Fan(s), Dining Area, Primary BR w/ BA
- Flooring: Carpet, Laminate
- Has basement: No
Interior area
- Total structure area: 1,484
- Total interior livable area: 1,484 sqft
- Finished area above ground: 1,484
- Finished area below ground: 0
Property
Parking
- Total spaces: 1
- Parking features: Gravel
- Garage spaces: 1
Features
- Levels: Two
- Stories: 2
- Patio & porch: Covered Porch
- Exterior features: Deck
- Frontage length: Road frontage: 71
Lot
- Features: Country Setting, Level, PRD/PUD
Details
- Zoning description: res
- Special conditions: Standard
Construction
Type & style
- Home type: Townhouse
- Property subtype: Condominium, Townhouse
Materials
- Wood Frame, Vinyl Siding
- Foundation: Concrete Slab
- Roof: Architectural Shingle
Condition
- New construction: No
- Year built: 2013
Utilities & green energy
- Electric: Circuit Breakers
- Sewer: 1000 Gallon, Shared Septic
- Utilities for property: Propane, Satellite, Underground Utilities, Satellite Internet
Community & HOA
Community
- Security: HW/Batt Smoke Detector
HOA
- Additional fee info: Fee: $1
Location
- Region: Sheldon
Financial & listing details
- Price per square foot: $209/sqft
- Annual tax amount: $7,228
- Date on market: 7/16/2026
Estimated market value
$304,500
$289,000 - $320,000
$2,463/mo
Price history
| Date | Event | Price |
|---|---|---|
| 9/23/2026 | Price change | $310,000-3.1%$209/sqft |
Source:  PrimeMLS #5100221 Report a problem PrimeMLS #5100221 Report a problem | ||
| 8/28/2026 | Price change | $320,000-5.6%$216/sqft |
Source: PrimeMLS #5100221 Report a problem | ||
| 8/13/2026 | Price change | $339,000-2.9%$228/sqft |
Source: PrimeMLS #5100221 Report a problem | ||
| 7/16/2026 | Listed for sale | $349,000$235/sqft |
Source: PrimeMLS #5100221 Report a problem | ||
Public tax history
Tax history is unavailable.
Monthly payment
Est. payment
Payment breakdown
Explore the cost of this home by adjusting the details. Changes won't be saved.Climate risks
Neighborhood: 05483
Nearby schools
Schools provided by the listing agent
- Elementary: Sheldon Elementary School
- Middle: Sheldon Elementary School
- District: Franklin Northeast
Source: PrimeMLS. This data may not be complete. We recommend contacting the local school district to confirm school assignments for this home.
Similar homes
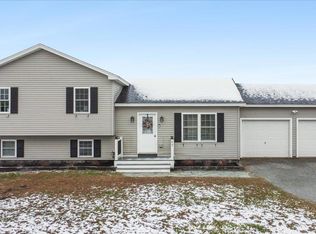
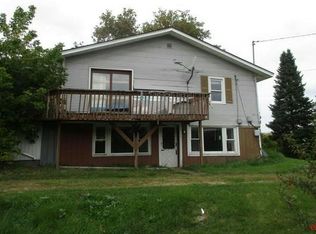
- $--5 bd2 ba1.2k sqft159 State Route 105 W, Sheldon, VT 05483Auction
 Auction.com 1
 - $295,0002 bd3 ba1.4k sqftNokes Knoll Home Owners, Swanton, VT 05488Active
 MLS ID #5115324, Carrie Paquette. PrimeMLS
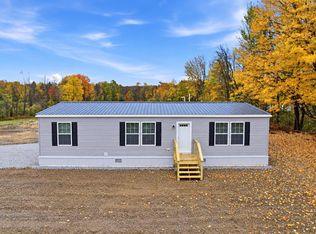
 - $332,5003 bd2 ba1.3k sqftLot 19 Gervais Lane, Highgate, VT 05459Active
 MLS ID #5115022, Brendan Deso. PrimeMLS
 - $324,0002 bd1 ba1.1k sqft1982 Highgate Road, Swanton, VT 05488Active
 MLS ID #5113267, Nicole Broderick. PrimeMLS
