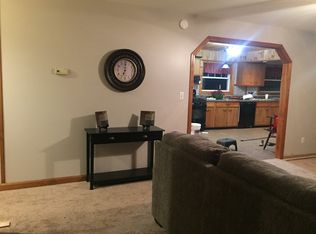
And the living is easy on Easy Street all year round! Just 2 years old,, this immaculate, like-new single-level modular home blends modern comfort with pristine country living. Tucked away on a small cul-de-sac along a private, privately maintained road, this property is nestled within a small family neighborhood. Situated on a beautiful 1.47-acre level, open and wooded lot that offers immense potential, including plenty of room to add a garage and a workshop, veggie and flower gardens play areas, even room for an above ground pool. Inside, you will find a bright, spacious 3-bedroom, 2-bathroom layout; 1,566 square feet of finished open living space. Nice for those who love to co0ok and entertain. Keep bills down with Energy-efficient LED lighting, and a highly efficient heat pump and mini-split system for year-round heating and cooling. The open kitchen features a convenient kitchen island and plenty of storage too. Truly a turn-key gem! Make your move to Easy Street an easy one, Call for your private viewing now.
Active
Listed by: Lions on Main Realty • Susan Wylie
$339,900
92 Easy Street, Highgate, VT 05459
3beds
1,566sqft
Single Family Residence
Built in 2024
1.47 Acres Lot
$-- Zestimate®
$217/sqft
$-- HOA
What's special
Private privately maintained roadConvenient kitchen islandPlenty of storageEnergy-efficient led lightingSmall cul-de-sacOpen kitchen
- 5 hours
- 36
- 2
Zillow last checked:
Listing updated:
Listed by:
Susan Wylie,
Lions on Main Realty 802-488-0969
Source: PrimeMLS,MLS#: 5110591
Facts & features
Interior
Bedrooms & bathrooms
- Bedrooms: 3
- Bathrooms: 2
- Full bathrooms: 1
- 3/4 bathrooms: 1
Heating
- Heat Pump
Cooling
- Mini Split
Appliances
- Included: Dishwasher, Range Hood, Microwave, Gas Range, Refrigerator, Domestic Water Heater, Instant Hot Water, Vented Exhaust Fan
- Laundry: Laundry Hook-ups, 1st Floor Laundry
Features
- Ceiling Fan(s), Dining Area, Kitchen/Dining, LED Lighting, Indoor Storage
- Flooring: Carpet, Laminate
- Windows: Blinds
- Has basement: No
Interior area
- Total structure area: 1,566
- Total interior livable area: 1,566 sqft
- Finished area above ground: 1,566
- Finished area below ground: 0
Property
Parking
- Parking features: Paved
Features
- Levels: One
- Stories: 1
- Exterior features: Garden
- Frontage length: Road frontage: 1493
Lot
- Size: 1.47 Acres
- Features: Level, Wooded, Neighborhood
Details
- Zoning description: Residential
- Special conditions: Standard
Construction
Type & style
- Home type: SingleFamily
- Property subtype: Single Family Residence
Materials
- Vinyl Exterior
- Foundation: Concrete Slab
- Roof: Asphalt Shingle
Condition
- New construction: No
- Year built: 2024
Utilities & green energy
- Electric: 200+ Amp Service
- Sewer: Septic Tank
- Utilities for property: Cable, Satellite Internet
Community & HOA
Community
- Security: Carbon Monoxide Detector(s), Smoke Detector(s)
Location
- Region: Highgate Center
Financial & listing details
- Price per square foot: $217/sqft
- Annual tax amount: $3,246
- Date on market: 9/18/2026
- Listing terms: Cash,FHA,VA Loan,VFHA
- Exclusions: Some furnishings do not stay, others are for sale. Washer /Dryer may be sold separately
- Road surface type: Paved
Estimated market value
Not available
Estimated sales range
Not available
Not available
Price history
| Date | Event | Price |
|---|---|---|
| 9/18/2026 | Listed for sale | $339,900$217/sqft |
Source:  PrimeMLS #5110591 Report a problem PrimeMLS #5110591 Report a problem | ||
Public tax history
Tax history is unavailable.
Monthly payment
Est. payment
Payment breakdown
Explore the cost of this home by adjusting the details. Changes won't be saved.Climate risks
Neighborhood: 05459
Nearby schools
Schools provided by the listing agent
- Elementary: Highgate Elementary School
- Middle: Missisquoi Valley Union Jshs
- High: Missisquoi Valley UHSD #7
- District: Highgate School District
Source: PrimeMLS. This data may not be complete. We recommend contacting the local school district to confirm school assignments for this home.
Similar homes
- $385,0003 bd2 ba1.4k sqft219 Ladimi Cir, Highgate, VT 05459For Sale By Owner

- $369,0003 bd2 ba1.6k sqft123 Meadow Lane, Highgate, VT 05459Active
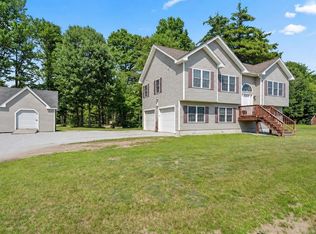 MLS ID #5099209, Emily E Norris. PrimeMLS
 - $338,0003 bd2 ba1.6k sqftLot 18 Gervais Lane, Highgate, VT 05459Active
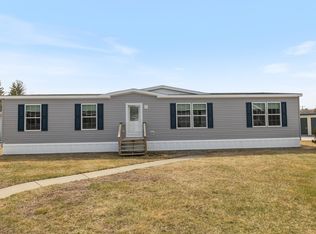 MLS ID #5105103, Brendan Deso. PrimeMLS
 - $314,9003 bd2 ba1.1k sqftLot 17 Gervais Lane, Highgate, VT 05459Active
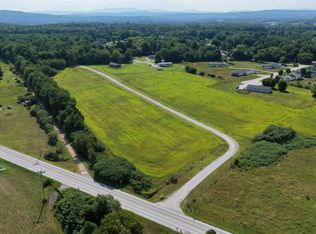 MLS ID #5103957, Brendan Deso. PrimeMLS
