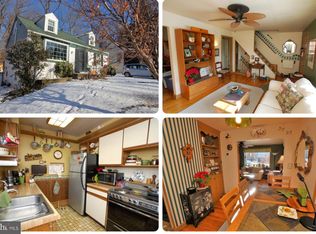
Welcome home to a place with true heart and personality. Built with love and packed with unique character, this charming home features many details. From the heated kitchen floor and counter tops, to a back yard, 3 level composite deck complete with fish pond; this house is the perfect spot for anyone looking for a warm, inviting space, inside & out, that feels like a real retreat. Some of the many features include three ductless mini-splits providing high-velocity AC, two pellet stoves, and a three-season room at the front of the home. The owned solar panels provide added energy efficiency. Hardwood flooring runs throughout the home, and the bathroom features a sun tunnel for natural light. The roof is inspected every five years, with the most recent inspection completed in 2025. The basement is equipped with an air purifier and bathroom that has a 2 person whirlpool jet tub. The windows were replaced in 2014. Additional features include a transferable termite certificate and a security alarm system.
For sale
$385,000
1003 Kingston Rd, Baltimore, MD 21208
3beds
2,175sqft
Single Family Residence
Built in 1951
7,405 Square Feet Lot
$384,800 Zestimate®
$177/sqft
$-- HOA
What's special
Fish pondTwo pellet stovesHeated kitchen floor
- 57 days
- 307
- 26
Zillow last checked:
Listing updated:
Listed by:
Quade Ruffing 443-752-3917,
RE/MAX Components 4439921983,
Listing Team: Melissa Ruffing Realty Group, Co-Listing Team: Melissa Ruffing Realty Group,Co-Listing Agent: Melissa F. Ruffing 717-205-6924,
RE/MAX Components
Source: Bright MLS,MLS#: MDBC2172056
Facts & features
Interior
Bedrooms & bathrooms
- Bedrooms: 3
- Bathrooms: 3
- Full bathrooms: 2
- 1/2 bathrooms: 1
- Main level bathrooms: 1
- Main level bedrooms: 2
Rooms
- Room types: Living Room, Dining Room, Bedroom 2, Bedroom 3, Kitchen, Family Room, Bedroom 1, Laundry, Utility Room, Bathroom 1, Bathroom 2, Half Bath
Bedroom 1
- Features: Flooring - HardWood, Walk-In Closet(s), Primary Bedroom - Dressing Area, Ceiling Fan(s)
- Level: Main
- Area: 140 Square Feet
- Dimensions: 10 X 14
Bedroom 2
- Features: Flooring - HardWood, Ceiling Fan(s)
- Level: Main
- Area: 110 Square Feet
- Dimensions: 10 X 11
Bedroom 3
- Features: Built-in Features, Flooring - HardWood
- Level: Upper
- Area: 434 Square Feet
- Dimensions: 14 X 31
Bathroom 1
- Level: Main
- Area: 28 Square Feet
- Dimensions: 4 X 7
Bathroom 2
- Features: Soaking Tub, Bathroom - Jetted Tub
- Level: Lower
- Area: 48 Square Feet
- Dimensions: 6 X 8
Dining room
- Features: Flooring - HardWood, Ceiling Fan(s), Cathedral/Vaulted Ceiling
- Level: Main
- Area: 336 Square Feet
- Dimensions: 16 X 21
Family room
- Features: Ceiling Fan(s)
- Level: Lower
- Area: 285 Square Feet
- Dimensions: 15 X 19
Half bath
- Level: Upper
- Area: 10 Square Feet
- Dimensions: 2 X 5
Kitchen
- Features: Breakfast Bar, Granite Counters
- Level: Main
- Dimensions: 0 X 15
Laundry
- Level: Lower
- Area: 84 Square Feet
- Dimensions: 7 X 12
Living room
- Features: Flooring - HardWood
- Level: Main
- Area: 234 Square Feet
- Dimensions: 13 X 18
Utility room
- Level: Lower
- Area: 105 Square Feet
- Dimensions: 7 X 15
Heating
- Baseboard, Oil
Cooling
- Ductless, Humidity Control, Electric
Appliances
- Included: Dishwasher, Dryer, Refrigerator, Cooktop, Washer, Electric Water Heater
- Laundry: In Basement, Laundry Room
Features
- Ceiling Fan(s), Upgraded Countertops, Walk-In Closet(s), Bathroom - Tub Shower, Built-in Features, Entry Level Bedroom, Floor Plan - Traditional, Open Floorplan, Kitchen - Galley, Solar Tube(s)
- Flooring: Hardwood, Other, Wood
- Windows: Skylight(s)
- Basement: Partially Finished,Full,Interior Entry,Sump Pump
- Number of fireplaces: 1
- Fireplace features: Pellet Stove
Interior area
- Total structure area: 2,175
- Total interior livable area: 2,175 sqft
- Finished area above ground: 1,350
- Finished area below ground: 825
Property
Parking
- Parking features: Asphalt, Driveway, On Street
- Has uncovered spaces: Yes
Accessibility
- Accessibility features: None
Features
- Levels: Two
- Stories: 2
- Patio & porch: Deck, Patio
- Exterior features: Extensive Hardscape, Lighting, Storage, Other
- Pool features: None
- Has spa: Yes
- Spa features: Bath
- Has view: Yes
- View description: Trees/Woods
Lot
- Size: 7,405 Square Feet
- Features: Suburban
Details
- Additional structures: Above Grade, Below Grade
- Parcel number: 04030307048400
- Zoning: DR 5.5 DENSITY RESIDENT
- Zoning description: DR 5.5 (Density Residential, 5.5 dwelling units per acre
- Special conditions: Standard
Construction
Type & style
- Home type: SingleFamily
- Architectural style: Cottage
- Property subtype: Single Family Residence
Materials
- Other, Block, Stick Built
- Foundation: Block
- Roof: Shingle
Condition
- New construction: No
- Year built: 1951
- Major remodel year: 2000
Utilities & green energy
- Sewer: Public Sewer
- Water: Public
Community & HOA
Community
- Subdivision: Sudbrook Park / Pikesville
HOA
- Has HOA: No
Location
- Region: Baltimore
Financial & listing details
- Price per square foot: $177/sqft
- Tax assessed value: $3,190
- Annual tax amount: $3,190
- Date on market: 8/14/2026
- Listing agreement: Exclusive Right To Sell
- Listing terms: Cash,Conventional,FHA,VA Loan
- Inclusions: Stove, Microwave, Dishwasher, Refrigerator, Washer, Dryer, Living Room Sofa, Coffee Table
- Exclusions: Kitchen Stove Exhaust Vent, Stairwell Globe Light, Second Floor Half Bath Shelf, Second Floor Mini Fridge, Wall Mirror In Main Bedroom, Mirror In Basement Bathroom, Deck Furniture.
- Ownership: Fee Simple
Estimated market value
$384,800
$366,000 - $404,000
$3,709/mo
Price history
| Date | Event | Price |
|---|---|---|
| 9/29/2026 | Listed for sale | $385,000$177/sqft |
Source:  Bright MLS #MDBC2172056 Report a problem Bright MLS #MDBC2172056 Report a problem | ||
| 9/15/2026 | Pending sale | $385,000$177/sqft |
Source: Bright MLS #MDBC2172056 Report a problem | ||
| 8/14/2026 | Listed for sale | $385,000$177/sqft |
Source: Bright MLS #MDBC2172056 Report a problem | ||
Public tax history
| Year | Property taxes | Tax assessment |
|---|---|---|
| 2026 | $3,578 +3.5% | $266,867 +1.4% |
| 2025 | $3,458 +17.9% | $263,200 +8.8% |
| 2024 | $2,932 +9.6% | $241,933 +9.6% |
| 2023 | $2,674 +10.7% | $220,667 +10.7% |
| 2022 | $2,417 +1.6% | $199,400 +1.6% |
| 2021 | $2,378 +1.7% | $196,167 +1.7% |
| 2020 | $2,338 +1.7% | $192,933 +1.7% |
| 2019 | $2,299 | $189,700 |
| 2018 | $2,299 | $189,700 |
| 2017 | $2,299 +11.7% | $189,700 -1.4% |
| 2016 | $2,058 | $192,400 |
| 2015 | $2,058 | $192,400 |
| 2014 | $2,058 | $192,400 -6.8% |
| 2013 | -- | $206,500 |
| 2012 | -- | $206,500 |
| 2011 | -- | $206,500 -26.8% |
| 2010 | -- | $282,230 +20.7% |
| 2009 | -- | $233,732 +26.2% |
| 2008 | -- | $185,236 +35.5% |
| 2007 | -- | $136,740 +8.5% |
| 2006 | -- | $126,050 +9.3% |
| 2005 | -- | $115,360 +10.2% |
| 2004 | -- | $104,670 +6.8% |
| 2003 | -- | $98,022 +7.3% |
| 2002 | -- | $91,376 +7.8% |
| 2001 | -- | $84,730 |
Find assessor info on the county website
Monthly payment
Est. payment
Payment breakdown
Explore the cost of this home by adjusting the details. Changes won't be saved.Climate risks
Neighborhood: 21208
Nearby schools
Schools provided by the listing agent
- District: Baltimore County Public Schools
Source: Bright MLS. This data may not be complete. We recommend contacting the local school district to confirm school assignments for this home.
Similar homes
- $360,0003 bd3 ba2.2k sqft4 Peachtree Ct, Baltimore, MD 21208For Sale
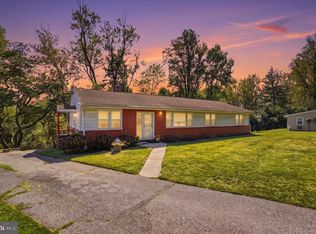
 MLS ID #MDBC2176268, Erika Walker, Realty ONE Group Excellence. Bright MLS
 - $359,9004 bd2 ba2.1k sqft5908 Winner Ave, Baltimore, MD 21215For Sale
 MLS ID #MDBA2233372, Michael Schiff, EXP Realty, LLC. Bright MLS
 - $299,9504 bd2 ba1.7k sqft921 Milford Mill Rd, Baltimore, MD 21208For Sale
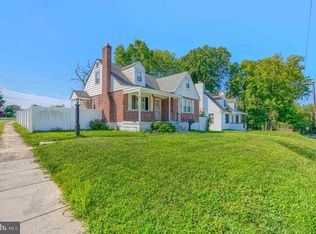 MLS ID #MDBC2174586, Gene Drubetskoy, EXP Realty, LLC. Bright MLS
 - $399,9994 bd3 ba2.2k sqft3519 Cabot Rd, Randallstown, MD 21133For Sale
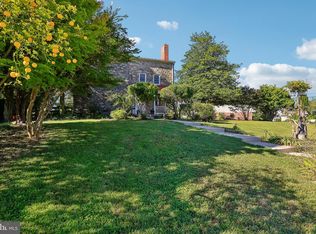 MLS ID #MDBC2175076, Lois Henre, Berkshire Hathaway HomeServices PenFed Realty. Bright MLS
 - $374,9954 bd3 ba2.1k sqft5304 Catalpha Rd, Baltimore, MD 21214For SaleMLS ID #MDBA2228964, NAKIA WILLIAMS, Samson Properties. Bright MLS
- $375,0004 bd3 ba2.7k sqft3305 White Ave, Baltimore, MD 21214For SaleMLS ID #MDBA2230174, Bill Sherwood, Jason Mitchell Group. Bright MLS
- $539,9003 bd2 ba2.2k sqft6816 Timberlane Rd, Baltimore, MD 21209For SaleMLS ID #MDBC2175962, Wayne Davis, United Real Estate Executives. Bright MLS
- $429,0004 bd2 ba1.8k sqft5705 Daybreak Ter, Baltimore, MD 21206For SaleMLS ID #MDBC2175230, Tariq Islam, Coldwell Banker Realty. Bright MLS
- $394,5004 bd3 ba1.9k sqft9409 Flagstone Dr, Baltimore, MD 21234For SaleMLS ID #MDBC2157066, Nicholas Feudale, Keller Williams Keystone Realty. Bright MLS
- $420,0003 bd2 ba1.8k sqft5608 Huntsmoor Rd, Baltimore, MD 21227For SaleMLS ID #MDBC2169428, Marge Cudzilo, Rosario Realty. Bright MLS
- $425,0003 bd2 ba1.4k sqft5718 Leaf Ln, Elkridge, MD 21075For SaleMLS ID #MDHW2072718, Brad Lanasa, Douglas Realty, LLC. Bright MLS
- $368,9994 bd2 ba1.8k sqft9405 Thornewood Ct, Baltimore, MD 21234For SaleMLS ID #MDBC2167986, DIPENDRA BHATTARAI, Ghimire Homes. Bright MLS
- $459,0006 bd5 ba3.1k sqft2616 Talbot Rd, Baltimore, MD 21216For SaleMLS ID #MDBA2226622, Bob Chew, Samson Properties. Bright MLS
- $359,9004 bd2 ba2.2k sqft7513 Brightside Ave, Baltimore, MD 21237For SaleMLS ID #MDBC2176340, Christina Reyes, Advance Realty, Inc.. Bright MLS
- $499,9006 bd3 ba3.2k sqft4406 Buena Vista Ave, Baltimore, MD 21211For SaleMLS ID #MDBA2233550, Ashley Dominick, Coldwell Banker Realty. Bright MLS
- $399,7503 bd3 ba2.1k sqft3006 Dunmore Rd, Baltimore, MD 21222For SaleMLS ID #MDBC2171934, David Pelta, Douglas Realty, LLC. Bright MLS
- $525,0003 bd2 ba1.8k sqft1206 Culvert Rd, Towson, MD 21286For SaleMLS ID #MDBC2177458, Catherine Miller, Monument Sotheby's International Realty. Bright MLS
- $429,9004 bd3 ba2.2k sqft321 Kearney Dr, Owings Mills, MD 21117For SaleMLS ID #MDBC2172502, Debbie Finkelstein, RE/MAX Premier Associates. Bright MLS
- $430,0004 bd3 ba1.9k sqft5203 Benson Ave, Baltimore, MD 21227For SaleMLS ID #MDBC2175850, Jim Schaecher, Keller Williams Flagship. Bright MLS
